
5760 Eucalyptus Dr, Saint Leonard, MD 20685
Local realty services provided by:Better Homes and Gardens Real Estate Murphy & Co.
5760 Eucalyptus Dr,Saint Leonard, MD 20685
$434,900
- 3 Beds
- 3 Baths
- 2,030 sq. ft.
- Single family
- Pending
Listed by: virginia cox
Office: century 21 new millennium
MLS#:MDCA2029624
Source:BRIGHTMLS
Price summary
- Price:$434,900
- Price per sq. ft.:$214.24
About this home
Nestled in the charming Long Beach Heights community, this delightful split foyer home offers a perfect blend of comfort and functionality. This residence boasts a spacious layout with three inviting bedrooms and two and a half bathrooms, making it an ideal retreat for those seeking a warm and welcoming atmosphere. The heart of the home is the country-style kitchen, complete with modern appliances including a built-in microwave, dishwasher, and electric oven/range, ensuring meal preparation is a breeze. The adjoining breakfast area is perfect for casual dining, while the formal dining area sets the stage for memorable gatherings. Natural light floods the home through double-pane, low-E windows, providing energy efficiency and a serene ambiance. The primary suite features a walk-in closet and a private bath, offering a personal sanctuary to retreat to at the end of the day. The fully finished basement, accessible via a connecting stairway, adds valuable living space and includes a laundry area for convenience. With an attached oversized 2 car garage and additional storage options, this home is designed for practicality and ease. Outside, the property sits on a generous 0.44-acre lot, providing ample space for outdoor activities or gardening. Enjoy the fresh air on the deck or porch, perfect for morning coffee or evening relaxation. Long Beach is not just a place to live; it's a community that thrives on connection and convenience. Residents enjoy access to nearby parks, perfect for leisurely strolls or picnics, and a variety of local amenities that enhance daily living. The neighborhood is known for its friendly atmosphere and well-maintained surroundings, making it a wonderful place to call home. Pay the minimum civic association membership fee and enjoy the 2 private beaches. Looking to have an event and need more space pay the small fee and rent the community center. For an added convenience Flag Harbor Boatyard is close by. This home is more than just a property; it's a place where memories are made and cherished. Experience the warmth and comfort of Long Beach-your new beginning awaits!...
Contact an agent
Home facts
- Year built:1991
- Subdivision & Development:LONG BEACH HEIGHTS
- Listing ID #:MDCA2029624
- Added:58 day(s) ago
- Updated:September 19, 2026 at 07:51 AM
Rooms and interior
- Bedrooms:3
- Total bathrooms:3
- Full bathrooms:2
- Half bathrooms:1
- Rooms Total:10
- Flooring:Carpet, Laminate Plank, Laminated, Luxury Vinyl Plank
- Dining Description:Dining Area
- Bathrooms Description:Primary Bath(s)
- Kitchen Description:Breakfast Area, Built-In Microwave, Carpet, Dishwasher, Exhaust Fan, Icemaker, Kitchen - Country, Oven/Range - Electric, Refrigerator, Water Heater
- Bedroom Description:Carpet, Walk In Closet(s)
- Basement:Yes
- Basement Description:Connecting Stairway, Fully Finished, Garage Access
- Living area:2,030 sq. ft.
Heating and cooling
- Cooling:Heat Pump(s)
- Heating:Electric, Heat Pump(s)
Structure and exterior
- Roof:Asphalt
- Year built:1991
- Building area:2,030 sq. ft.
- Lot area:0.44 Acres
- Architectural Style:Split Foyer
- Construction Materials:Brick, Vinyl Siding
- Exterior Features:Deck(s), Outbuilding(s), Porch(es)
- Foundation Description:Slab
- Levels:1 1/2 Story
Schools
- High school:CALVERT
- Middle school:CALVERT
- Elementary school:SAINT LEONARD
Utilities
- Water:Community
- Sewer:Private Septic Tank
Finances and disclosures
- Price:$434,900
- Price per sq. ft.:$214.24
- Tax amount:$3,897 (2026)
Features and amenities
- Laundry features:Dryer - Electric, Washer
- Amenities:Attic, Cable TV, Carpet, Ceiling Fan(s), Double Hung Windows, Double Pane Windows
Parking
- Parking description:Additional Storage Area, Asphalt Driveway, Attached Garage, Basement Garage, Garage - Front Entry, Garage Door Opener, Inside Access, Oversized
- Garage:Yes
- Garage spaces:2
New listings near 5760 Eucalyptus Dr
- New
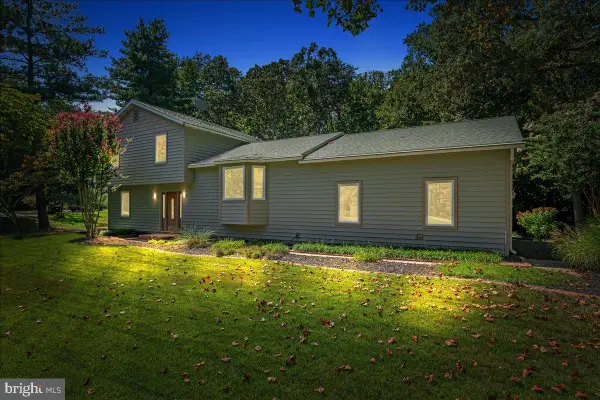 $554,900Active3 beds 3 baths1,977 sq. ft.
5031 Timber View Ln, ST LEONARD, MD 20685
MLS# MDCA2030444Listed by: BERKSHIRE HATHAWAY HOMESERVICES PENFED REALTY - New
 $139,900Active1.06 Acres
6265 Parkers Wharf, ST LEONARD, MD 20685
MLS# MDCA2030458Listed by: SAMSON PROPERTIES 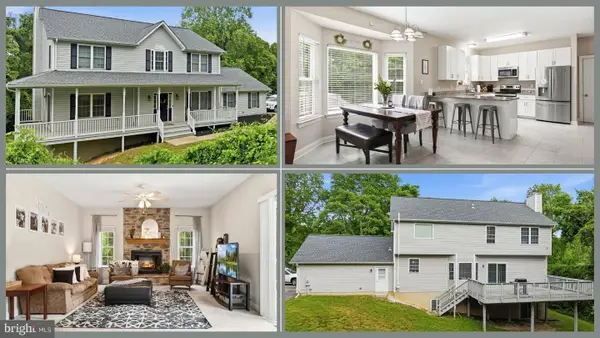 $495,000Pending4 beds 3 baths2,588 sq. ft.
5335 Majesty Ln, SAINT LEONARD, MD 20685
MLS# MDCA2030360Listed by: CENTURY 21 NEW MILLENNIUM $705,000Pending4 beds 3 baths2,802 sq. ft.
6230 Nicole Dr, ST LEONARD, MD 20685
MLS# MDCA2030296Listed by: WASHINGTON FINE PROPERTIES, LLC $465,500Active4 beds 3 baths2,279 sq. ft.
5822 Long Beach Dr, ST LEONARD, MD 20685
MLS# MDCA2030354Listed by: RLAH @PROPERTIES $314,000Pending3 beds 3 baths2,825 sq. ft.
5825 Magnolia Cir, SAINT LEONARD, MD 20685
MLS# MDCA2029900Listed by: COLDWELL BANKER PREMIER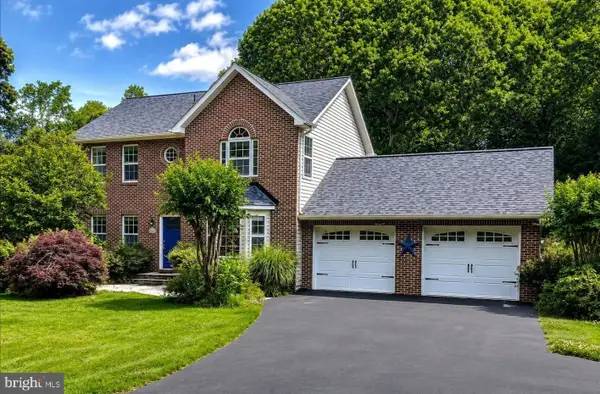 $569,990Active4 beds 4 baths3,012 sq. ft.
5210 Knights Ct, SAINT LEONARD, MD 20685
MLS# MDCA2030010Listed by: EXP REALTY, LLC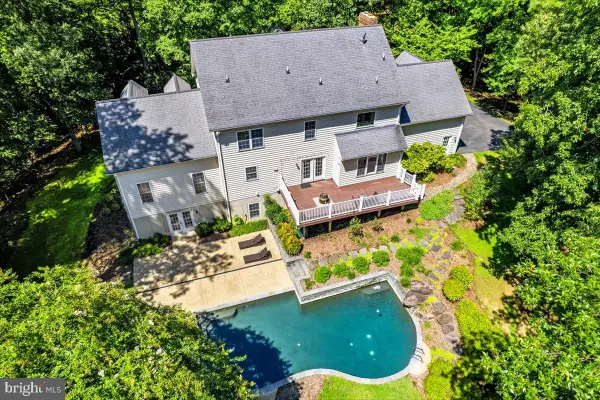 $849,900Active5 beds 4 baths5,936 sq. ft.
1000 Solomon Frazier, SAINT LEONARD, MD 20685
MLS# MDCA2029958Listed by: BERKSHIRE HATHAWAY HOMESERVICES PENFED REALTY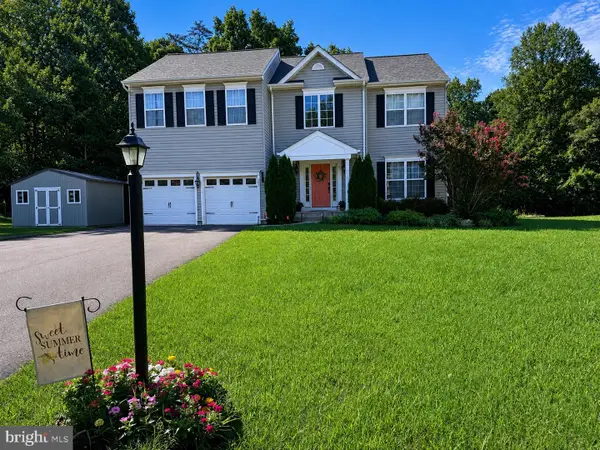 $569,500Active4 beds 4 baths3,208 sq. ft.
185 Fountain Lane, SAINT LEONARD, MD 20685
MLS# MDCA2029890Listed by: SAMSON PROPERTIES- Open Sat, 12 to 2pm
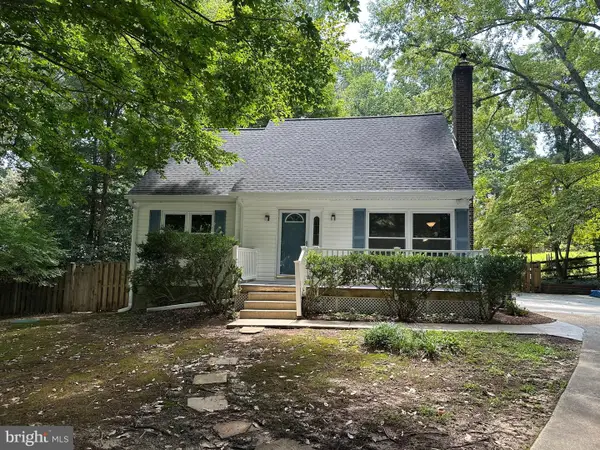 $459,900Active4 beds 2 baths1,912 sq. ft.
1341 Calvert Beach Rd, SAINT LEONARD, MD 20685
MLS# MDCA2029200Listed by: RE/MAX UNITED REAL ESTATE


Protect your home and budget from life's surprises with an Assurant Home Warranty, backed by a partner that supports you through every step of homeownership. Explore Plans.
© 2026 Better Homes and Gardens Real Estate LLC. An Anywhere Real Estate company. All rights reserved. Better Homes and Gardens® Real Estate is a registered trademark owned by Meredith Operations Corporation, licensed to Better Homes and Gardens Real Estate LLC and used with permission. Better Homes and Gardens Real Estate LLC fully supports the principles of the Fair Housing Act and the Equal Opportunity Act. Listing information is deemed reliable but is not guaranteed accurate.
Each office is independently owned and operated.
Any services or products provided by third parties are not provided by, affiliated with or related to Better Homes and Gardens Real Estate LLC, or its affiliated companies.