
24575 Deepwater Point Dr, Saint Michaels, MD 21663
Local realty services provided by:Better Homes and Gardens Real Estate GSA Realty
24575 Deepwater Point Dr,St Michaels, MD 21663
$660,000
- 3 Beds
- 3 Baths
- 2,796 sq. ft.
- Single family
- Active
Listed by: john a fifer
Office: brokers realty group, llc.
MLS#:MDTA2015186
Source:BRIGHTMLS
Price summary
- Price:$660,000
- Price per sq. ft.:$236.05
- Monthly HOA dues:$18.75
About this home
Sprawling, 3 bedroom, 2 full bath, 1 half bath contemporary ranch home with an oversized 2-car attached garage, rear sunroom overlooking a rear patio, fish pond and gazebo. All of this on a 1.28 +/- acre parcel that backs to a pond/green of the Links at Perry Cabin Golf Course. This home has access to said golf club (membership required), scenic walking and biking trails, a nearby waterfront park, and the Miles River Yacht Club...and less than 2 miles from downtown St. Michaels! Restricted to owner-occupants, non-profits and government agencies through 10/01/2026. HUD Case #241-950998. Seller may contribute up to 3% of the buyer’s closing costs. Equal Housing Opportunity.
Contact an agent
Home facts
- Year built:1978
- Subdivision & Development:MARTINGHAM
- Listing ID #:MDTA2015186
- Added:1 day(s) ago
- Updated:September 19, 2026 at 11:32 AM
Rooms and interior
- Bedrooms:3
- Total bathrooms:3
- Full bathrooms:2
- Half bathrooms:1
- Dining Description:Dining Area
- Kitchen Description:Breakfast Area, Kitchen - Table Space
- Living area:2,796 sq. ft.
Heating and cooling
- Heating:Electric, Heat Pump - Oil BackUp, Oil
Structure and exterior
- Roof:Shingle
- Year built:1978
- Building area:2,796 sq. ft.
- Lot area:1.28 Acres
- Lot Features:Adjoins Golf Course, Pond
- Architectural Style:Contemporary, Ranch/Rambler
- Construction Materials:Brick, Combination
- Exterior Features:Patio(s)
- Foundation Description:Crawl Space
- Levels:1 Story
Utilities
- Water:Public
- Sewer:Public Sewer
Finances and disclosures
- Price:$660,000
- Price per sq. ft.:$236.05
- Tax amount:$5,723 (2026)
Parking
- Parking description:Additional Storage Area, Asphalt Driveway, Attached Garage, Garage - Side Entry, Inside Access, Oversized
- Garage:Yes
- Garage spaces:2
New listings near 24575 Deepwater Point Dr
- Coming Soon
 $474,900Coming Soon3 beds 2 baths1,472 sq. ft.
301 Lincoln Ave, SAINT MICHAELS, MD 21663
MLS# MDTA2015084Listed by: RE/MAX EXECUTIVE - New
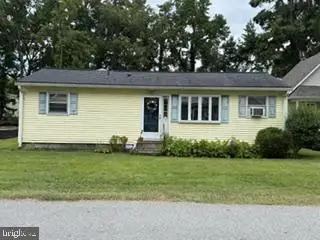 $279,000Active3 beds 2 baths1,340 sq. ft.
210 Brooks Ln, ST MICHAELS, MD 21663
MLS# MDTA2015172Listed by: MEREDITH FINE PROPERTIES - New
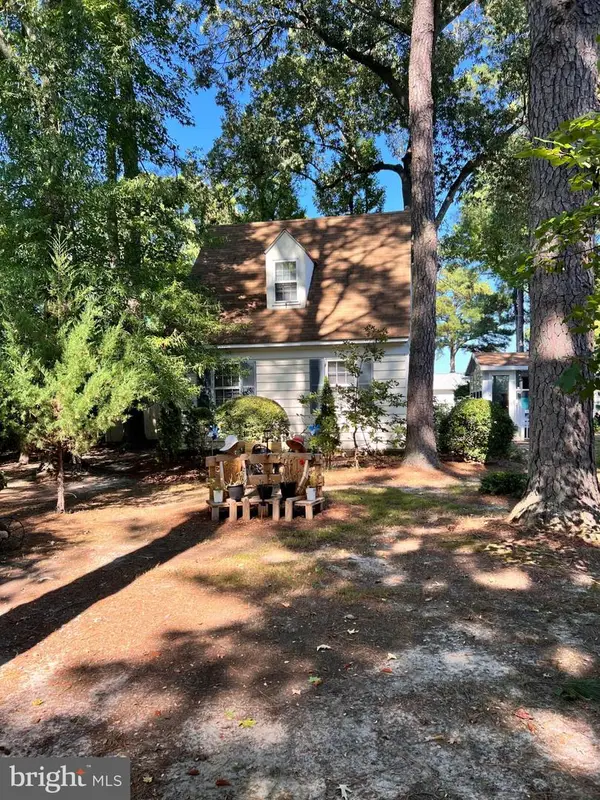 $525,000Active2 beds 2 baths851 sq. ft.
806 Calvert Ave, ST MICHAELS, MD 21663
MLS# MDTA2015140Listed by: BENSON & MANGOLD, LLC - New
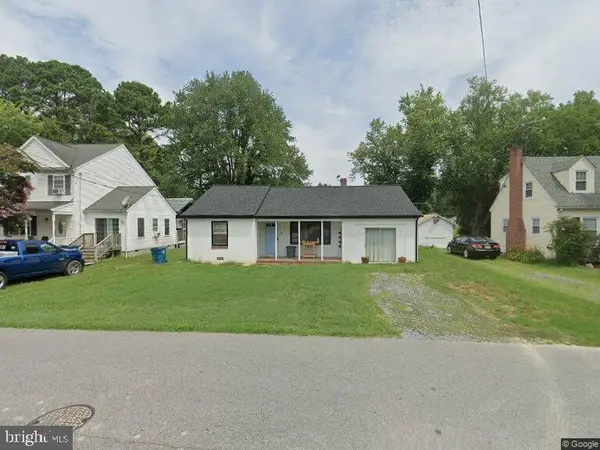 $329,000Active3 beds 2 baths1,312 sq. ft.
409 Railroad Ave, ST MICHAELS, MD 21663
MLS# MDTA2015128Listed by: CHESAPEAKE BAY REAL ESTATE PLUS, LLC - New
 $490,000Active3 beds 3 baths1,752 sq. ft.
9521 Quail Hollow Dr #605, ST MICHAELS, MD 21663
MLS# MDTA2015024Listed by: BENSON & MANGOLD, LLC  $799,950Active4 beds 4 baths2,154 sq. ft.
407 Seymour Ave, ST MICHAELS, MD 21663
MLS# MDTA2015002Listed by: BENSON & MANGOLD, LLC- Open Sat, 10am to 12pm
 $795,000Active4 beds 4 baths2,955 sq. ft.
7964 Pond Haven Court, SAINT MICHAELS, MD 21663
MLS# MDTA2014870Listed by: LONG & FOSTER REAL ESTATE, INC.  $299,900Active3 beds 1 baths1,656 sq. ft.
105 Marengo St, ST MICHAELS, MD 21663
MLS# MDTA2014996Listed by: WITZ REALTY, LLC $655,000Active3 beds 3 baths3,010 sq. ft.
7963 Pond Haven Court, SAINT MICHAELS, MD 21663
MLS# MDTA2014868Listed by: LONG & FOSTER REAL ESTATE, INC.


Protect your home and budget from life's surprises with an Assurant Home Warranty, backed by a partner that supports you through every step of homeownership. Explore Plans.
© 2026 Better Homes and Gardens Real Estate LLC. An Anywhere Real Estate company. All rights reserved. Better Homes and Gardens® Real Estate is a registered trademark owned by Meredith Operations Corporation, licensed to Better Homes and Gardens Real Estate LLC and used with permission. Better Homes and Gardens Real Estate LLC fully supports the principles of the Fair Housing Act and the Equal Opportunity Act. Listing information is deemed reliable but is not guaranteed accurate.
Each office is independently owned and operated.
Any services or products provided by third parties are not provided by, affiliated with or related to Better Homes and Gardens Real Estate LLC, or its affiliated companies.