
2533 Fairhill Dr, Suitland, MD 20746
Local realty services provided by:Better Homes and Gardens Real Estate Premier
2533 Fairhill Dr,Suitland, MD 20746
$305,000
- 5 Beds
- 2 Baths
- 2,352 sq. ft.
- Single family
- Active
Listed by: brandi turner
Office: probate realty solutions
MLS#:MDPG2220224
Source:BRIGHTMLS
Price summary
- Price:$305,000
- Price per sq. ft.:$129.68
About this home
No wholesalers. Cash or conventional financing only.
Occupied property. No pop-ups, all showings must be scheduled online in advance.
Raised rambler situated on a large backyard lot and currently in livable condition. Property features a newer roof, updated HVAC, and working systems. The home requires primarily minor cosmetic updates to maximize its full market value potential.
Estimated ARV is approximately $450,000.
Contact an agent
Home facts
- Year built:1957
- Subdivision & Development:KAY PARK
- Listing ID #:MDPG2220224
- Added:4 day(s) ago
- Updated:September 28, 2026 at 01:56 PM
Rooms and interior
- Bedrooms:5
- Total bathrooms:2
- Full bathrooms:2
- Dining Description:Dining Area
- Kitchen Description:Oven/Range - Electric, Refrigerator
- Basement:Yes
- Basement Description:Heated, Improved, Side Entrance
- Living area:2,352 sq. ft.
Heating and cooling
- Cooling:Central A/C
- Heating:Central, Electric
Structure and exterior
- Year built:1957
- Building area:2,352 sq. ft.
- Lot area:0.16 Acres
- Architectural Style:Ranch/Rambler
- Construction Materials:Brick
- Foundation Description:Slab
- Levels:2 Stories
Utilities
- Water:Public
- Sewer:Public Sewer
Finances and disclosures
- Price:$305,000
- Price per sq. ft.:$129.68
- Tax amount:$4,693 (2026)
Parking
- Parking description:Off Street
New listings near 2533 Fairhill Dr
- Coming Soon
 $350,000Coming Soon3 beds 2 baths1,890 sq. ft.
2203 Wyngate Rd, SUITLAND, MD 20746
MLS# MDPG2217272Listed by: KELLER WILLIAMS PREFERRED PROPERTIES - Coming Soon
 $300,000Coming Soon3 beds 1 baths1,216 sq. ft.
2306 Houston St, SUITLAND, MD 20746
MLS# MDPG2212176Listed by: THE SOUTHSIDE GROUP REAL ESTATE - New
 $379,999Active4 beds 4 baths1,300 sq. ft.
3603 Wood Creek Dr, SUITLAND, MD 20746
MLS# MDPG2220706Listed by: FAIRFAX REALTY PREMIER - New
 $450,000Active3 beds 2 baths2,202 sq. ft.
1821 Campbell Dr, SUITLAND, MD 20746
MLS# MDPG2220328Listed by: EXP REALTY, LLC - New
 $45,000Active0.14 Acres
2318 Spaulding Ave, SUITLAND, MD 20746
MLS# MDPG2220234Listed by: SAMSON PROPERTIES - New
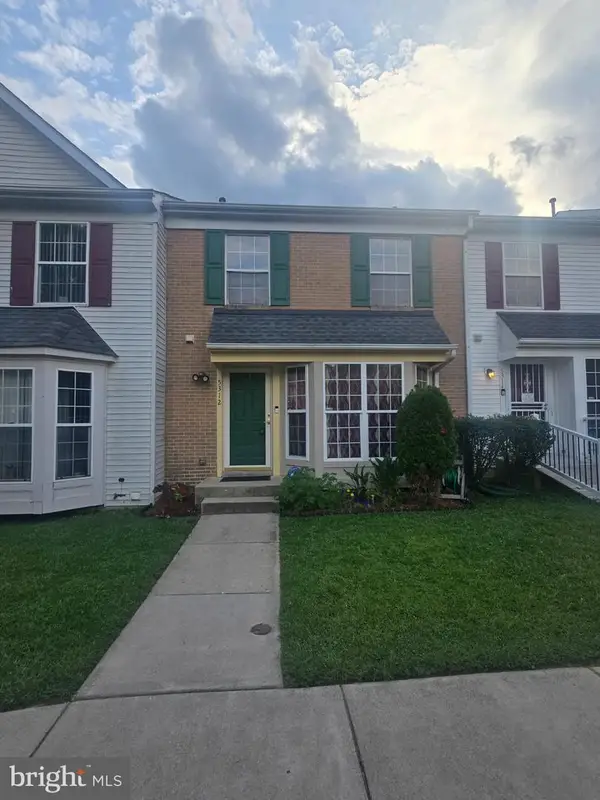 $345,000Active3 beds 3 baths1,972 sq. ft.
5312 Stoney Meadow Dr, DISTRICT HEIGHTS, MD 20747
MLS# MDPG2219898Listed by: COLDWELL BANKER REALTY - New
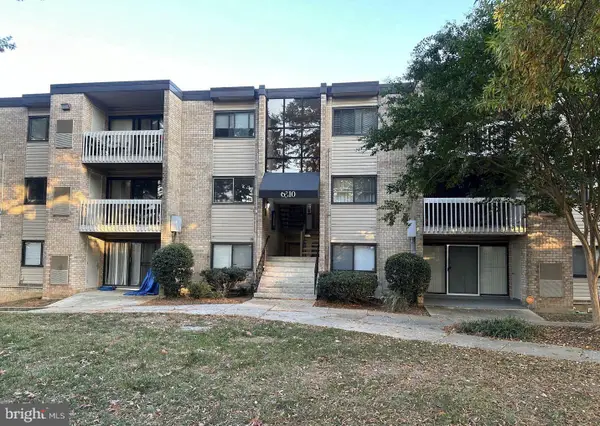 $125,000Active3 beds 1 baths904 sq. ft.
6310 Hil Mar Dr #1, DISTRICT HEIGHTS, MD 20747
MLS# MDPG2219828Listed by: CENTURY 21 NEW MILLENNIUM - New
 $300,000Active3 beds 2 baths1,432 sq. ft.
2307 Wyngate Rd, SUITLAND, MD 20746
MLS# MDPG2219630Listed by: OWN REAL ESTATE - New
 $450,000Active4 beds 3 baths2,206 sq. ft.
6804 Marianne Dr, SUITLAND, MD 20746
MLS# MDPG2218090Listed by: METRO CITY REALTY


Protect your home and budget from life's surprises with an Assurant Home Warranty, backed by a partner that supports you through every step of homeownership. Explore Plans.
© 2026 Better Homes and Gardens Real Estate LLC. An Anywhere Real Estate company. All rights reserved. Better Homes and Gardens® Real Estate is a registered trademark owned by Meredith Operations Corporation, licensed to Better Homes and Gardens Real Estate LLC and used with permission. Better Homes and Gardens Real Estate LLC fully supports the principles of the Fair Housing Act and the Equal Opportunity Act. Listing information is deemed reliable but is not guaranteed accurate.
Each office is independently owned and operated.
Any services or products provided by third parties are not provided by, affiliated with or related to Better Homes and Gardens Real Estate LLC, or its affiliated companies.