
3300 Ryan Dr, Suitland, MD 20746
Local realty services provided by:Better Homes and Gardens Real Estate Murphy & Co.
3300 Ryan Dr,Suitland, MD 20746
$414,999
- 3 Beds
- 3 Baths
- 1,164 sq. ft.
- Single family
- Active
Listed by: edward b halstead
Office: taylor properties
MLS#:MDPG2220608
Source:BRIGHTMLS
Price summary
- Price:$414,999
- Price per sq. ft.:$356.53
About this home
4 bed/ 3 full bath split foyer with 14 minute walk to the Metro Station--even shorter drive; high ROI potential--Owner currently collects $2200 per month in rent. Tenants profile as professional government or military that work in DC Metro Area M-F and return home on weekends. Deck perfect for BBQ; fully fenced back yard perfect for entertaining or pets and place for the kids to play in safety; shed for yard tools and mower and storage. Basement finished square footage is approximately 800 square feet leaving 300 square feet for storage, including motorcycle, e-bike, bicycles etc. Easy access with side entrance and deck above to protect from elements. Dual purpose; starter home and or excellent investment opportunity. Features a solid frame construction and a partially finished basement with a side entrance, offering potential for additional living space or rental income. Approximately 2000 finished square feet layout includes three bedrooms and two full bathrooms on the main level and another bedroom and full bath in the basement. Washer & dryer in basement. Windows recently replaced, roof inspected and all systems in excellent condition. This home also is a dream starter home for government and military professionals with a family. Commute is so important in the DMV and this location makes for one less thing to battle--namely the DMV commute. It also features a cozy fireplace that adds charm and warmth, making the living area inviting for tenants or primary home buyers. The property sits on a manageable 0.16-acre lot, providing both ON and OFF-STREET parking for convenience. Investors will appreciate the potential for value appreciation in this established neighborhood, coupled with the opportunity to enhance the property further through cosmetic updates or basement finishing. The combination of a desirable layout, functional features, and a prime location positions this home as a strong candidate for both immediate rental income and long-term capital growth. A strong long term tenant base will exist for decades if not longer--seven military installations within a metro ride. All of the federal government headquarters are minutes away by metro rail. And, even Virginia locations such as Pentagon, Crystal City and beyond can be conveniently accessed. And, you can enjoy reduced dwelling cost while still earning the high salaries associated with Virginia and DC. Showing is just a text or phone call away!...
Contact an agent
Home facts
- Year built:1976
- Subdivision & Development:SWANN ROAD
- Listing ID #:MDPG2220608
- Added:1 day(s) ago
- Updated:September 29, 2026 at 03:44 AM
Rooms and interior
- Bedrooms:3
- Total bathrooms:3
- Full bathrooms:3
- Rooms Total:9
- Dining Description:Dining Area
- Kitchen Description:Kitchen - Table Space
- Basement:Yes
- Basement Description:Partially Finished, Side Entrance
- Living area:1,164 sq. ft.
Heating and cooling
- Cooling:Central A/C
- Heating:Electric, Heat Pump(s)
Structure and exterior
- Year built:1976
- Building area:1,164 sq. ft.
- Lot area:0.16 Acres
- Architectural Style:Split Foyer
- Construction Materials:Frame
- Foundation Description:Slab
- Levels:2 Stories
Utilities
- Water:Public
- Sewer:Public Sewer
Finances and disclosures
- Price:$414,999
- Price per sq. ft.:$356.53
- Tax amount:$5,242 (2026)
Parking
- Parking description:Off Street
New listings near 3300 Ryan Dr
- Coming Soon
 $350,000Coming Soon3 beds 2 baths1,890 sq. ft.
2203 Wyngate Rd, SUITLAND, MD 20746
MLS# MDPG2217272Listed by: KELLER WILLIAMS PREFERRED PROPERTIES - Coming Soon
 $300,000Coming Soon3 beds 1 baths1,216 sq. ft.
2306 Houston St, SUITLAND, MD 20746
MLS# MDPG2212176Listed by: THE SOUTHSIDE GROUP REAL ESTATE - New
 $425,000Active4 beds 3 baths960 sq. ft.
5951 Surrey Service Dr, DISTRICT HEIGHTS, MD 20747
MLS# MDPG2220716Listed by: SAMSON PROPERTIES - New
 $379,999Active4 beds 4 baths1,300 sq. ft.
3603 Wood Creek Dr, SUITLAND, MD 20746
MLS# MDPG2220706Listed by: FAIRFAX REALTY PREMIER - New
 $450,000Active3 beds 2 baths2,202 sq. ft.
1821 Campbell Dr, SUITLAND, MD 20746
MLS# MDPG2220328Listed by: EXP REALTY, LLC - New
 $305,000Active5 beds 2 baths2,352 sq. ft.
2533 Fairhill Dr, SUITLAND, MD 20746
MLS# MDPG2220224Listed by: PROBATE REALTY SOLUTIONS - New
 $45,000Active0.14 Acres
2318 Spaulding Ave, SUITLAND, MD 20746
MLS# MDPG2220234Listed by: SAMSON PROPERTIES - New
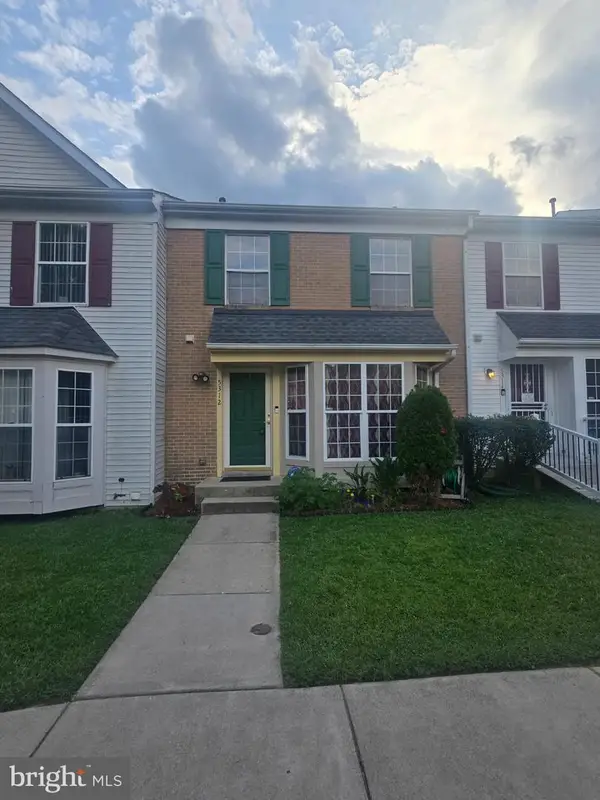 $345,000Active3 beds 3 baths1,972 sq. ft.
5312 Stoney Meadow Dr, DISTRICT HEIGHTS, MD 20747
MLS# MDPG2219898Listed by: COLDWELL BANKER REALTY - New
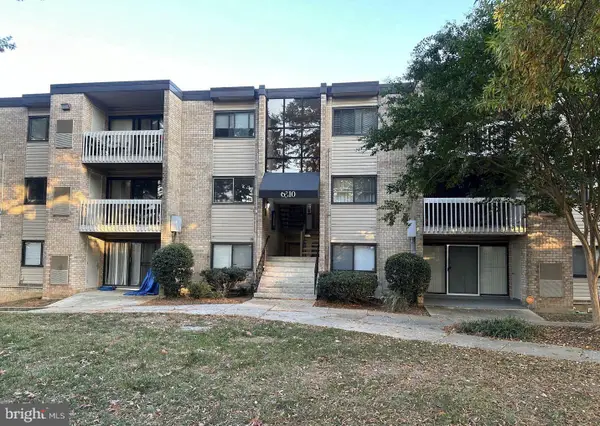 $125,000Active3 beds 1 baths904 sq. ft.
6310 Hil Mar Dr #1, DISTRICT HEIGHTS, MD 20747
MLS# MDPG2219828Listed by: CENTURY 21 NEW MILLENNIUM


Protect your home and budget from life's surprises with an Assurant Home Warranty, backed by a partner that supports you through every step of homeownership. Explore Plans.
© 2026 Better Homes and Gardens Real Estate LLC. An Anywhere Real Estate company. All rights reserved. Better Homes and Gardens® Real Estate is a registered trademark owned by Meredith Operations Corporation, licensed to Better Homes and Gardens Real Estate LLC and used with permission. Better Homes and Gardens Real Estate LLC fully supports the principles of the Fair Housing Act and the Equal Opportunity Act. Listing information is deemed reliable but is not guaranteed accurate.
Each office is independently owned and operated.
Any services or products provided by third parties are not provided by, affiliated with or related to Better Homes and Gardens Real Estate LLC, or its affiliated companies.