
3916 Park Blvd, Suitland, MD 20746
Local realty services provided by:Better Homes and Gardens Real Estate Premier
3916 Park Blvd,Suitland, MD 20746
$374,900
- 3 Beds
- 2 Baths
- 1,340 sq. ft.
- Single family
- Pending
Listed by: jose l vedia
Office: move4free realty, llc.
MLS#:MDPG2211034
Source:BRIGHTMLS
Price summary
- Price:$374,900
- Price per sq. ft.:$279.78
About this home
BEAUTIFULL REMODELED HOME IN THE HEARTH OF SUITLAND, 3 BEDROOMS AND 2 BATHROOMS HOUSE HAS LOTS OF UPGRADES, NEW ROOF, NEW BATHROOMS, NEW KITCHEN CABINETS WITH STAINLESS STEEL APPLIANCES AND GRANITE COUNTER TOP, NEW LIGHTS, FRESH PAINT, NEW WATER HEATHER AND MUCH MORE. THIS IS A MUST SEE HOUSE...... PLENTY OF SPACE IN THE BACK FOR ENTRETAINMENTS AND PARKING. HOUSE HAS A DETACHED CAR GARAGE AND NICE DRIVEWAY. HOME IS VERY WELL LOCATED CLOSE TO WASHINGTON DC, SCHOOLS, PARKS, SHOPPING AND MAJOR ROADS 495.
Contact an agent
Home facts
- Year built:1955
- Subdivision & Development:SILVER HILL PARK
- Listing ID #:MDPG2211034
- Added:66 day(s) ago
- Updated:September 19, 2026 at 07:52 AM
Rooms and interior
- Bedrooms:3
- Total bathrooms:2
- Full bathrooms:2
- Rooms Total:3
- Living area:1,340 sq. ft.
Heating and cooling
- Cooling:Central A/C
- Heating:Central, Electric
Structure and exterior
- Year built:1955
- Building area:1,340 sq. ft.
- Lot area:0.34 Acres
- Architectural Style:Ranch/Rambler
- Construction Materials:Steel Siding, Vinyl Siding
- Foundation Description:Concrete Perimeter, Slab
- Levels:1 Story
Utilities
- Water:Public
- Sewer:Public Sewer
Finances and disclosures
- Price:$374,900
- Price per sq. ft.:$279.78
- Tax amount:$4,186 (2025)
Features and amenities
- Laundry features:Has Laundry, Hookup
Parking
- Parking description:Detached Garage, Garage - Rear Entry, On Street
- Garage:Yes
- Garage spaces:1
New listings near 3916 Park Blvd
- Coming SoonOpen Sat, 1 to 4pm
 $300,000Coming Soon3 beds 2 baths1,432 sq. ft.
2307 Wyngate Rd, SUITLAND, MD 20746
MLS# MDPG2219630Listed by: OWN REAL ESTATE - Coming Soon
 $439,999Coming Soon5 beds 2 baths1,178 sq. ft.
6809 Lou Ln, SUITLAND, MD 20746
MLS# MDPG2219592Listed by: HOMEVIEW REAL ESTATE - Coming Soon
 $499,000Coming Soon5 beds 4 baths1,766 sq. ft.
3705 Kingswood Dr, DISTRICT HEIGHTS, MD 20747
MLS# MDPG2216726Listed by: WEICHERT, REALTORS - Coming Soon
 $350,000Coming Soon3 beds 2 baths1,890 sq. ft.
2203 Wyngate Rd, SUITLAND, MD 20746
MLS# MDPG2217272Listed by: KELLER WILLIAMS PREFERRED PROPERTIES - Coming Soon
 $300,000Coming Soon3 beds 1 baths1,216 sq. ft.
2306 Houston St, SUITLAND, MD 20746
MLS# MDPG2212176Listed by: THE SOUTHSIDE GROUP REAL ESTATE - New
 $450,000Active4 beds 3 baths2,206 sq. ft.
6804 Marianne Dr, SUITLAND, MD 20746
MLS# MDPG2218090Listed by: METRO CITY REALTY - Open Sat, 12 to 2pmNew
 $465,000Active5 beds 3 baths2,193 sq. ft.
4304 Karen St, SUITLAND, MD 20746
MLS# MDPG2207776Listed by: REDFIN CORP - New
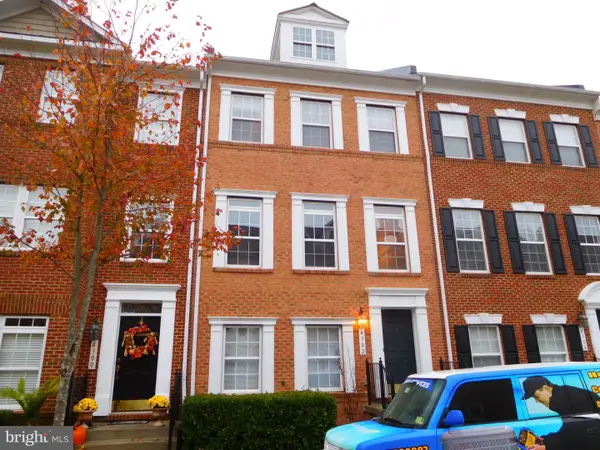 $399,990Active3 beds 4 baths2,040 sq. ft.
4302 Talmadge Cir, SUITLAND, MD 20746
MLS# MDPG2219218Listed by: UNIONPLUS REALTY, INC. - New
 $349,990Active2 beds 3 baths1,676 sq. ft.
5716 Lanier Ave, SUITLAND, MD 20746
MLS# MDPG2205750Listed by: KELLER WILLIAMS PREFERRED PROPERTIES - New
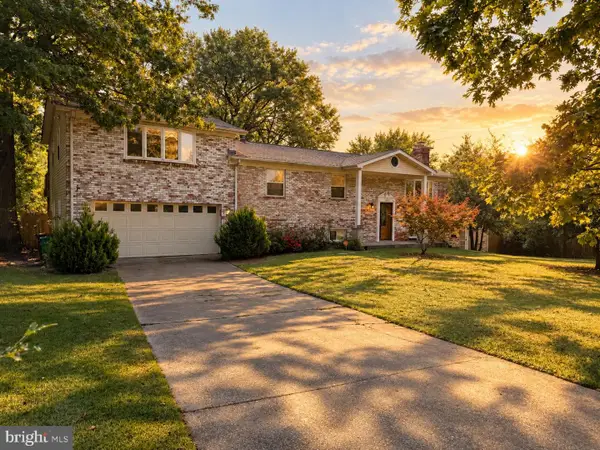 $509,500Active5 beds 3 baths1,768 sq. ft.
6601 Evanston St, DISTRICT HEIGHTS, MD 20747
MLS# MDPG2218208Listed by: HOMESMART


Protect your home and budget from life's surprises with an Assurant Home Warranty, backed by a partner that supports you through every step of homeownership. Explore Plans.
© 2026 Better Homes and Gardens Real Estate LLC. An Anywhere Real Estate company. All rights reserved. Better Homes and Gardens® Real Estate is a registered trademark owned by Meredith Operations Corporation, licensed to Better Homes and Gardens Real Estate LLC and used with permission. Better Homes and Gardens Real Estate LLC fully supports the principles of the Fair Housing Act and the Equal Opportunity Act. Listing information is deemed reliable but is not guaranteed accurate.
Each office is independently owned and operated.
Any services or products provided by third parties are not provided by, affiliated with or related to Better Homes and Gardens Real Estate LLC, or its affiliated companies.