
4304 Karen St, Suitland, MD 20746
Local realty services provided by:Better Homes and Gardens Real Estate Premier
4304 Karen St,Suitland, MD 20746
$465,000
- 5 Beds
- 3 Baths
- 2,193 sq. ft.
- Single family
- Active
Upcoming open houses
- Sat, Sep 1912:00 pm - 02:00 pm
Listed by: shelby colette weaver
Office: redfin corp
MLS#:MDPG2207776
Source:BRIGHTMLS
Price summary
- Price:$465,000
- Price per sq. ft.:$212.04
About this home
Welcome to this spacious split-level home offering the perfect combination of comfort, functionality, and versatility. Featuring 5 bedrooms, 2 full baths, and a half bath, this home provides plenty of room for growing families, multi-generational living, or those needing extra space to work from home.
The main level welcomes you with a bright and inviting living room that flows seamlessly into the dining area and kitchen, creating an ideal layout for everyday living and entertaining. Three generously sized bedrooms and a full hall bath complete the upper level.
The finished lower level expands your living space with two additional bedrooms, a full bath, a convenient half bath, and flexible space perfect for a recreation room, guest suite, home office, or hobby area.
An attached two-car garage provides ample parking and additional storage. Conveniently located near shopping, dining, parks, public transportation, Joint Base Andrews, and major commuter routes including Suitland Parkway, Branch Avenue (MD-5), and I-495, this home offers easy access to Washington, D.C., National Harbor, and beyond.
Don't miss this fantastic opportunity to own a spacious home in a convenient Suitland location!...
Contact an agent
Home facts
- Year built:1963
- Subdivision & Development:SKYLINE-3RD ADDN
- Listing ID #:MDPG2207776
- Added:1 day(s) ago
- Updated:September 19, 2026 at 01:11 PM
Rooms and interior
- Bedrooms:5
- Total bathrooms:3
- Full bathrooms:2
- Half bathrooms:1
- Living area:2,193 sq. ft.
Heating and cooling
- Cooling:Central A/C
- Heating:Central, Natural Gas
Structure and exterior
- Year built:1963
- Building area:2,193 sq. ft.
- Lot area:0.16 Acres
- Architectural Style:Split Level
- Construction Materials:Frame
- Levels:2 Stories
Utilities
- Water:Public
- Sewer:Public Sewer
Finances and disclosures
- Price:$465,000
- Price per sq. ft.:$212.04
- Tax amount:$5,670 (2025)
Parking
- Parking description:Attached Garage, Garage - Front Entry
- Garage:Yes
- Garage spaces:2
New listings near 4304 Karen St
- Coming SoonOpen Sat, 1 to 4pm
 $300,000Coming Soon3 beds 2 baths1,432 sq. ft.
2307 Wyngate Rd, SUITLAND, MD 20746
MLS# MDPG2219630Listed by: OWN REAL ESTATE - Coming Soon
 $439,999Coming Soon5 beds 2 baths1,178 sq. ft.
6809 Lou Ln, SUITLAND, MD 20746
MLS# MDPG2219592Listed by: HOMEVIEW REAL ESTATE - Coming Soon
 $499,000Coming Soon5 beds 4 baths1,766 sq. ft.
3705 Kingswood Dr, DISTRICT HEIGHTS, MD 20747
MLS# MDPG2216726Listed by: WEICHERT, REALTORS - Coming Soon
 $350,000Coming Soon3 beds 2 baths1,890 sq. ft.
2203 Wyngate Rd, SUITLAND, MD 20746
MLS# MDPG2217272Listed by: KELLER WILLIAMS PREFERRED PROPERTIES - Coming Soon
 $300,000Coming Soon3 beds 1 baths1,216 sq. ft.
2306 Houston St, SUITLAND, MD 20746
MLS# MDPG2212176Listed by: THE SOUTHSIDE GROUP REAL ESTATE - New
 $450,000Active4 beds 3 baths2,206 sq. ft.
6804 Marianne Dr, SUITLAND, MD 20746
MLS# MDPG2218090Listed by: METRO CITY REALTY - New
 $349,990Active2 beds 3 baths1,676 sq. ft.
5716 Lanier Ave, SUITLAND, MD 20746
MLS# MDPG2205750Listed by: KELLER WILLIAMS PREFERRED PROPERTIES - New
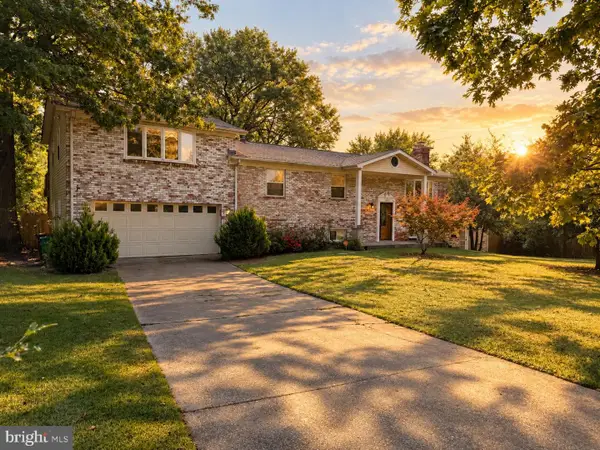 $509,500Active5 beds 3 baths1,768 sq. ft.
6601 Evanston St, DISTRICT HEIGHTS, MD 20747
MLS# MDPG2218208Listed by: HOMESMART - New
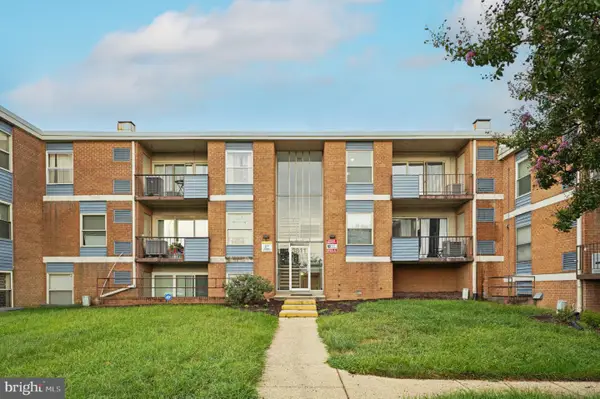 $117,000Active1 beds 1 baths852 sq. ft.
3811 Saint Barnabas Rd #t204, SUITLAND, MD 20746
MLS# MDPG2214986Listed by: EXP REALTY, LLC


Protect your home and budget from life's surprises with an Assurant Home Warranty, backed by a partner that supports you through every step of homeownership. Explore Plans.
© 2026 Better Homes and Gardens Real Estate LLC. An Anywhere Real Estate company. All rights reserved. Better Homes and Gardens® Real Estate is a registered trademark owned by Meredith Operations Corporation, licensed to Better Homes and Gardens Real Estate LLC and used with permission. Better Homes and Gardens Real Estate LLC fully supports the principles of the Fair Housing Act and the Equal Opportunity Act. Listing information is deemed reliable but is not guaranteed accurate.
Each office is independently owned and operated.
Any services or products provided by third parties are not provided by, affiliated with or related to Better Homes and Gardens Real Estate LLC, or its affiliated companies.