
4201 Skyline Dr, Suitland, MD 20746
Local realty services provided by:Better Homes and Gardens Real Estate Community Realty
4201 Skyline Dr,Suitland, MD 20746
$495,000
- 5 Beds
- 3 Baths
- 1,800 sq. ft.
- Single family
- Active
Listed by: ian baylor
Office: exit deluxe realty
MLS#:MDPG2222304
Source:BRIGHTMLS
Price summary
- Price:$495,000
- Price per sq. ft.:$275
About this home
4201 Skyline Drive has been fully renovated from top to bottom. This home offers much more space than you would expect at first glance, with approximately 1,800 square feet above grade plus a large finished lower level. The main level has a bright, open feel with new flooring, recessed lighting, a renovated kitchen with white cabinetry, stone countertops, stainless steel appliances and an island. Along with updated bathrooms and flexible living spaces throughout. Upstairs, the rooms are generously sized and freshly finished. While the lower level adds even more usable space for an additional living room, office, gym or guest area. Outside, the property really stands out with a detached garage, off-street parking, rear patio area and a huge, level backyard with plenty of room to entertain, play or simply enjoy the extra outdoor space. This is a true move-in-ready home with the major work already done. Schedule your showing today! All information provided is deemed reliable, but is not guaranteed and should be independently verified....
Contact an agent
Home facts
- Year built:1948
- Subdivision & Development:SKYLINE
- Listing ID #:MDPG2222304
- Added:2 day(s) ago
- Updated:October 14, 2026 at 02:04 PM
Rooms and interior
- Bedrooms:5
- Total bathrooms:3
- Full bathrooms:3
- Basement:Yes
- Basement Description:Walkout Level
- Living area:1,800 sq. ft.
Heating and cooling
- Cooling:Central A/C
- Heating:Electric, Heat Pump(s)
Structure and exterior
- Year built:1948
- Building area:1,800 sq. ft.
- Lot area:0.34 Acres
- Architectural Style:Cape Cod
- Construction Materials:Vinyl Siding
- Levels:3 Story
Utilities
- Water:Public
- Sewer:Public Sewer
Finances and disclosures
- Price:$495,000
- Price per sq. ft.:$275
- Tax amount:$6,060 (2025)
Parking
- Parking description:Additional Storage Area, Covered Parking, Detached Garage, On Street
- Garage:Yes
- Garage spaces:1
New listings near 4201 Skyline Dr
- Coming Soon
 $364,900Coming Soon3 beds 2 baths1,950 sq. ft.
3816 Walls Ln, SUITLAND, MD 20746
MLS# MDPG2222206Listed by: SAMSON PROPERTIES - Coming Soon
 $374,900Coming Soon3 beds 3 baths2,404 sq. ft.
2319 Woodbark Ln, SUITLAND, MD 20746
MLS# MDPG2221948Listed by: SAMSON PROPERTIES - Coming Soon
 $350,000Coming Soon3 beds 2 baths1,890 sq. ft.
2203 Wyngate Rd, SUITLAND, MD 20746
MLS# MDPG2217272Listed by: KELLER WILLIAMS PREFERRED PROPERTIES - Coming Soon
 $300,000Coming Soon3 beds 1 baths1,216 sq. ft.
2306 Houston St, SUITLAND, MD 20746
MLS# MDPG2212176Listed by: THE SOUTHSIDE GROUP REAL ESTATE - New
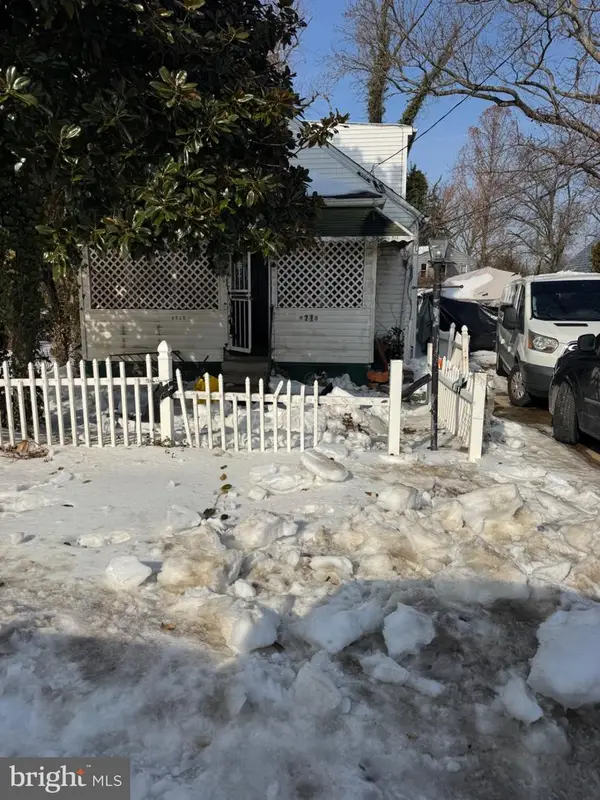 $220,000Active4 beds 2 baths1,250 sq. ft.
4710 Bromley Ave, SUITLAND, MD 20746
MLS# MDPG2222494Listed by: FAIRFAX REALTY PREMIER - New
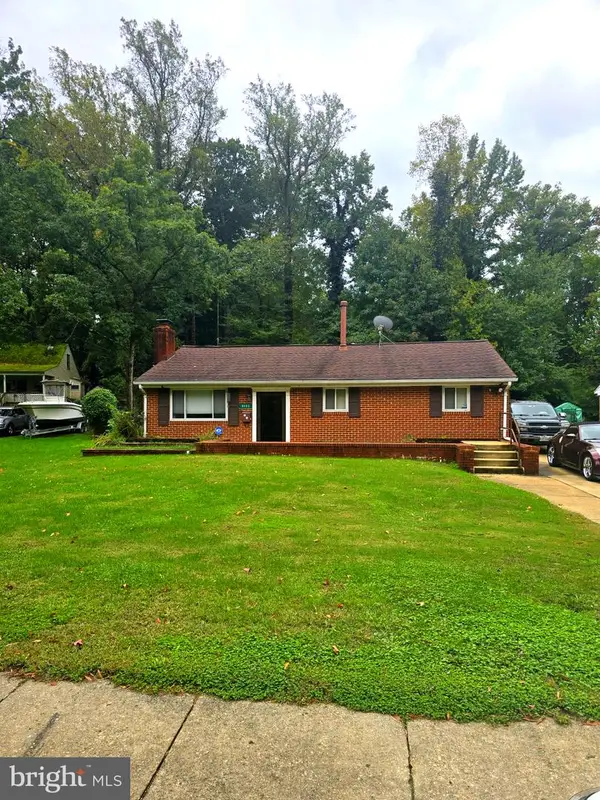 $315,000Active3 beds 1 baths1,080 sq. ft.
6405 Woodland Rd, SUITLAND, MD 20746
MLS# MDPG2222040Listed by: KELLER WILLIAMS PREFERRED PROPERTIES - New
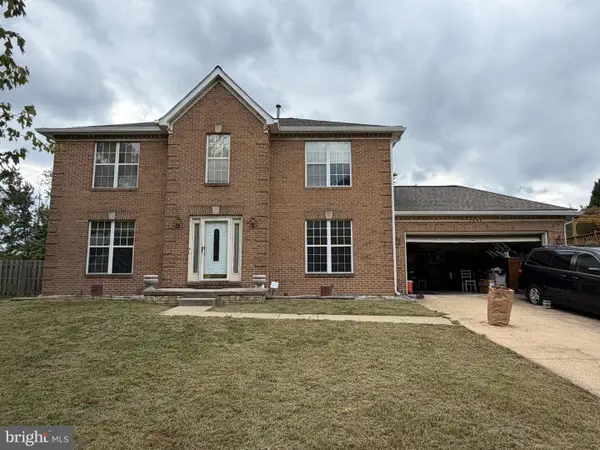 $399,000Active4 beds 4 baths3,648 sq. ft.
3603 Willow Ridge Ct, DISTRICT HEIGHTS, MD 20747
MLS# MDPG2222188Listed by: NETREALTYNOW.COM, LLC - New
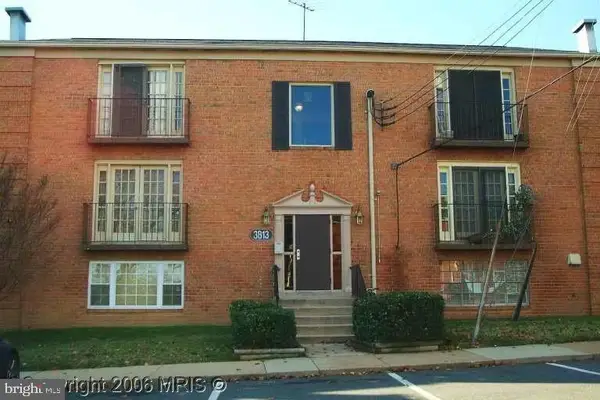 $84,500Active1 beds 1 baths740 sq. ft.
3813 Swann Rd #104, SUITLAND, MD 20746
MLS# MDPG2222202Listed by: RE/MAX REALTY GROUP - New
 $419,900Active4 beds 3 baths2,340 sq. ft.
1910 Gaylord Dr, SUITLAND, MD 20746
MLS# MDPG2221806Listed by: NETREALTYNOW.COM, LLC


Protect your home and budget from life's surprises with an Assurant Home Warranty, backed by a partner that supports you through every step of homeownership. Explore Plans.
© 2026 Better Homes and Gardens Real Estate LLC. An Anywhere Real Estate company. All rights reserved. Better Homes and Gardens® Real Estate is a registered trademark owned by Meredith Operations Corporation, licensed to Better Homes and Gardens Real Estate LLC and used with permission. Better Homes and Gardens Real Estate LLC fully supports the principles of the Fair Housing Act and the Equal Opportunity Act. Listing information is deemed reliable but is not guaranteed accurate.
Each office is independently owned and operated.
Any services or products provided by third parties are not provided by, affiliated with or related to Better Homes and Gardens Real Estate LLC, or its affiliated companies.