
5145 Bartholow Rd, Sykesville, MD 21784
Local realty services provided by:Better Homes and Gardens Real Estate Realty Connect
5145 Bartholow Rd,Sykesville, MD 21784
$550,000
- 3 Beds
- 3 Baths
- 2,568 sq. ft.
- Single family
- Pending
Listed by: kimberly a lally, carleigh n. miller
Office: exp realty, llc.
MLS#:MDCR2036042
Source:BRIGHTMLS
Price summary
- Price:$550,000
- Price per sq. ft.:$214.17
About this home
Welcome to this beautifully updated 3-bedroom, 3-bath rancher offering over 3,000 square feet of versatile living space in Sykesville! The bright and inviting main level features engineered hardwood flooring, abundant natural light, a spacious living room, and a separate dining area. The stunning updated kitchen boasts new stainless steel appliances (2025), granite countertops, a center island with seating, white cabinetry, subway tile backsplash, and recessed and pendant lighting.
The spacious primary suite offers recessed lighting, plentiful windows, and a beautifully renovated en-suite bath (2026) featuring a walk-in tiled glass shower, modern vanity with gold fixtures, and convenient stacked laundry. Two additional bedrooms and office with luxury vinyl plank flooring and a stylishly updated full bath (2024) complete the main level.
The finished walk-out lower level features luxury vinyl plank flooring, a large family room, a wet bar, a recreation room, full bath, second laundry area, and direct access to the backyard.
Step outside to your private outdoor retreat with a spacious deck overlooking the fully fenced yard, covered patio, fire pit area, and multiple storage sheds, perfect for entertaining or relaxing.
Recent updates include new stainless steel kitchen appliances (2025), gutters and downspouts (2025), water treatment system with softener and neutralizer (2025), basement luxury vinyl plank flooring (2025), LED recessed lighting (2024), main-level luxury vinyl plank flooring (2024), updated hall bath (2024), water heater (2023), well pump and pressure tank (2023), washer and dryer (2021), and a radon mitigation system. This move-in ready home offers exceptional flexibility, thoughtful updates, and fantastic indoor and outdoor living spaces!...
Contact an agent
Home facts
- Year built:1964
- Subdivision & Development:ELDERSBURG
- Listing ID #:MDCR2036042
- Added:46 day(s) ago
- Updated:August 17, 2026 at 08:04 AM
Rooms and interior
- Bedrooms:3
- Total bathrooms:3
- Full bathrooms:3
- Rooms Total:12
- Flooring:Ceramic Tile, Engineered Wood, Luxury Vinyl Plank
- Dining Description:Dining Area, Dining Room, Formal/Separate Dining Room
- Bathrooms Description:Full Bath, Primary Bath(s), Primary Bathroom
- Kitchen Description:Breakfast Area, Built-In Microwave, Dishwasher, Exhaust Fan, Extra Refrigerator/Freezer, Icemaker, Kitchen - Eat-In, Kitchen - Gourmet, Kitchen - Island, Oven - Self Cleaning, Recessed Lighting, Refrigerator, Stainless Steel Appliances, Upgraded Countertops, Water Heater
- Bedroom Description:Entry Level Bedroom, Primary Bedroom
- Basement:Yes
- Basement Description:Connecting Stairway, Daylight, Full, Fully Finished, Heated, Improved, Interior Access, Outside Entrance, Partial, Rear Entrance, Walkout Level, Windows
- Living area:2,568 sq. ft.
Heating and cooling
- Cooling:Ceiling Fan(s), Central A/C, Zoned
- Heating:Forced Air, Heat Pump(s), Oil, Zoned
Structure and exterior
- Roof:Architectural Shingle
- Year built:1964
- Building area:2,568 sq. ft.
- Lot area:0.39 Acres
- Architectural Style:Ranch/Rambler
- Construction Materials:Vinyl Siding
- Exterior Features:Deck(s), Exterior Lighting, Patio(s), Porch(es), Roof, Secure Storage, Sidewalks
- Foundation Description:Permanent
- Levels:2 Stories
Schools
- High school:CENTURY
Utilities
- Water:Well
- Sewer:Private Septic Tank
Finances and disclosures
- Price:$550,000
- Price per sq. ft.:$214.17
- Tax amount:$5,284 (2025)
Features and amenities
- Laundry features:Dryer - Front Loading, Has Laundry, Washer - Front Loading
- Amenities:Attic, Carbon Monoxide Detector(s), Ceiling Fan(s), Double Pane Windows, Recessed Lighting, Smoke Detector, Underground Utilities, Window Treatments
Parking
- Parking description:Asphalt Driveway, Off Street
New listings near 5145 Bartholow Rd
 $549,900Pending4 beds 3 baths1,144 sq. ft.
5609 Elele Ct, SYKESVILLE, MD 21784
MLS# MDCR2036494Listed by: TODAYS REALTY, INC.- Coming SoonOpen Sun, 1 to 3pm
 $600,000Coming Soon5 beds 2 baths
5902 Lawrence Dr, SYKESVILLE, MD 21784
MLS# MDCR2037062Listed by: SAMSON PROPERTIES - Coming Soon
 $350,000Coming Soon3 beds 3 baths
981 Day Rd, SYKESVILLE, MD 21784
MLS# MDHW2069822Listed by: NEXT STEP REALTY - New
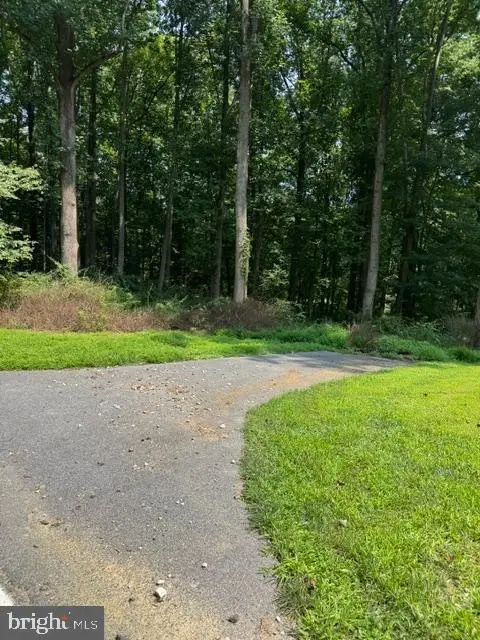 $250,000Active7.34 Acres
4955 Old Washington Rd, SYKESVILLE, MD 21784
MLS# MDCR2037010Listed by: EXP REALTY, LLC - Coming Soon
 $1,100,000Coming Soon4 beds 5 baths
120 Kathleen Ct, SYKESVILLE, MD 21784
MLS# MDCR2037044Listed by: CUMMINGS & CO. REALTORS - Coming SoonOpen Sat, 12 to 2pm
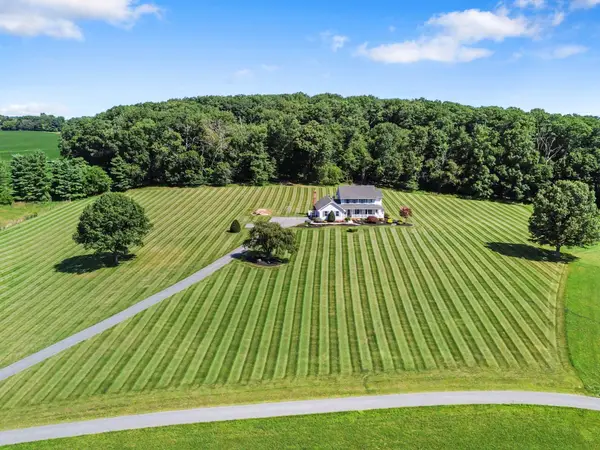 $985,000Coming Soon4 beds 3 baths
600 Turf Farm Dr, SYKESVILLE, MD 21784
MLS# MDCR2036970Listed by: RE/MAX ADVANTAGE REALTY - New
 $735,000Active6 beds 4 baths2,828 sq. ft.
7000 Sheldon Ln, SYKESVILLE, MD 21784
MLS# MDCR2036348Listed by: COMPASS - New
 $850,000Active4 beds 4 baths4,315 sq. ft.
1058 Caren Dr, SYKESVILLE, MD 21784
MLS# MDCR2036956Listed by: BLUE CRAB REAL ESTATE, LLC - Coming Soon
 $675,000Coming Soon4 beds 3 baths
5201 Gate House Ct, SYKESVILLE, MD 21784
MLS# MDCR2036794Listed by: LPT REALTY, LLC  $705,700Active3 beds 3 baths2,513 sq. ft.
1711 Botanical Ct #10, SYKESVILLE, MD 21784
MLS# MDCR2036932Listed by: LONG & FOSTER REAL ESTATE, INC.


Protect your home and budget from life's surprises with an Assurant Home Warranty, backed by a partner that supports you through every step of homeownership. Explore Plans.
© 2026 Better Homes and Gardens Real Estate LLC. An Anywhere Real Estate company. All rights reserved. Better Homes and Gardens® Real Estate is a registered trademark owned by Meredith Operations Corporation, licensed to Better Homes and Gardens Real Estate LLC and used with permission. Better Homes and Gardens Real Estate LLC fully supports the principles of the Fair Housing Act and the Equal Opportunity Act. Listing information is deemed reliable but is not guaranteed accurate.
Each office is independently owned and operated.
Any services or products provided by third parties are not provided by, affiliated with or related to Better Homes and Gardens Real Estate LLC, or its affiliated companies.