
6704 Senecca Ln, Sykesville, MD 21784
Local realty services provided by:Better Homes and Gardens Real Estate Cassidon Realty
Listed by: sandra l serrao
Office: long & foster real estate, inc.
MLS#:MDCR2036000
Source:BRIGHTMLS
Price summary
- Price:$1,790,000
- Price per sq. ft.:$243.6
About this home
Fall in love with this exquisitely positioned home overlooking 326 acres of prime Carroll county farmland. Outdoor living at its finest. An ideal place to gather and enjoy the company of friends and family year-round .it is both spacious and welcoming at the same time. Savor gorgeous sunsets. Luxuriate poolside with a cool beverage at the outdoor living area, watch the game on the covered porch complete with dual propane heaters, & built-in outdoor television to enjoy the game. BBQ chefs will delight in the outdoor kitchen with built-in grill. Be soothed by the cascading water in the heated, inground saltwater pool or enjoy cool evenings by the built in fire pit.
A welcoming front porch invites you through the custom mission style entry. Inside you will find a gracefully appointed home with 9-10 foot ceilings on the main level and a grand two-story entry and more than 7900 ft.² of finished living space on Three levels. The main level offers dual stairs to the second level, a formal dining room with double crown, moldings and chair, rail and an adjoining butlers pantry with wine fridge. The gourmet kitchen offers induction cooking, double ovens, and a huge island open to the morning room and family room with fireplace. A well appointed office overlooks the rear yard. A sunlit conservatory rounds out the first floor. The upper level offers a primary bedroom suite boasts a commanding view of the rear yard, an adjacent sitting room, dual walk-in closets with built-ins, a spa like, tiled primary bath with an oversized shower, and dual shower heads. Bedroom level laundry room. Jack and Jill bedroom suites, and an additional bedroom with adjoining sitting area/bonus room. The lower level offers a built-in bar, full bath, exercise room/possible sixth bedroom/in law, suite, as well as a fully appointed home theater with built-in seating, projection and surround sound, and an additional rec room with walk out stairs to the rear yard. Guaranteed comfort with a 3 zone HVAC and a Generac whole house generator. NO HOA....
Contact an agent
Home facts
- Year built:2016
- Subdivision & Development:CHIMNEY ROCK
- Listing ID #:MDCR2036000
- Added:91 day(s) ago
- Updated:September 28, 2026 at 11:46 PM
Rooms and interior
- Bedrooms:5
- Total bathrooms:5
- Full bathrooms:4
- Half bathrooms:1
- Flooring:Ceramic Tile, Hardwood
- Dining Description:Combination Kitchen/Dining, Dining Room, Formal/Separate Dining Room
- Bathrooms Description:Bathroom 1, Bathroom 2, Bathroom 3, Half Bath, Primary Bath(s), Primary Bathroom
- Kitchen Description:Breakfast Area, Built-Ins, Butlers Pantry, Cooktop, Crown Moldings, Dishwasher, Double/Dual Staircase, Extra Refrigerator/Freezer, Kitchen - Gourmet, Kitchen - Island, Microwave, Oven - Double, Oven - Wall, Pantry, Recessed Lighting, Refrigerator, Stainless Steel Appliances, Water Heater, Water Heater - High-Efficiency, Wet/Dry Bar
- Bedroom Description:Primary Bedroom, Walk In Closet(s)
- Basement:Yes
- Basement Description:Connecting Stairway, Fully Finished, Walkout Stairs
- Living area:7,348 sq. ft.
Heating and cooling
- Cooling:Central A/C
- Heating:Forced Air, Propane - Owned, Zoned
Structure and exterior
- Roof:Architectural Shingle
- Year built:2016
- Building area:7,348 sq. ft.
- Lot area:2.54 Acres
- Lot Features:Cul-de-sac, Landscaping, No Thru Street, Premium
- Architectural Style:Colonial
- Construction Materials:Stone, Vinyl Siding
- Exterior Features:BBQ Grill, Extensive Hardscape, Exterior Lighting, Patio(s), Porch(es), Sidewalks
- Foundation Description:Concrete Perimeter
- Levels:3 Story
Schools
- High school:CENTURY
- Middle school:SYKESVILLE
- Elementary school:LINTON SPRINGS
Utilities
- Water:Well
- Sewer:Gravity Sept Fld
Finances and disclosures
- Price:$1,790,000
- Price per sq. ft.:$243.6
- Tax amount:$13,435 (2025)
Features and amenities
- Laundry features:Dryer, Dryer - Front Loading, Laundry, Washer, Washer - Front Loading
- Amenities:200+ Amp Service, Air Cleaner, Air Filter System, Bar, Built-Ins, Ceiling Fan(s), Chair Railings, Crown Moldings, Double/Dual Staircase, Monitored, Recessed Lighting, Security System, Sound System, Water Treat System, Wet/Dry Bar
- Pool features:Concrete, Heated, In Ground, Saltwater
Parking
- Parking description:Asphalt Driveway, Attached Garage, Garage - Side Entry, Garage Door Opener, Off Street
- Garage:Yes
- Garage spaces:3
New listings near 6704 Senecca Ln
- Coming Soon
 $799,900Coming Soon4 beds 3 baths2,651 sq. ft.
6562 Jasana Ct, SYKESVILLE, MD 21784
MLS# MDCR2038092Listed by: RE/MAX ADVANTAGE REALTY - Coming Soon
 $465,000Coming Soon3 beds 3 baths1,633 sq. ft.
7132 Macbeth Way, SYKESVILLE, MD 21784
MLS# MDCR2038082Listed by: HYATT & COMPANY REAL ESTATE LLC - Coming Soon
 $595,000Coming Soon3 beds 3 baths2,124 sq. ft.
6419 Hickory Ln, SYKESVILLE, MD 21784
MLS# MDCR2038014Listed by: LONG & FOSTER REAL ESTATE, INC. - Coming Soon
 $549,900Coming Soon3 beds 3 baths2,119 sq. ft.
609 Fannie Dorsey Rd, SYKESVILLE, MD 21784
MLS# MDCR2038002Listed by: KELLER WILLIAMS REALTY CENTRE - Coming SoonOpen Sat, 11am to 2pm
 $890,500Coming Soon5 beds 4 baths2,976 sq. ft.
729 Rustling Leaf Ct, SYKESVILLE, MD 21784
MLS# MDCR2037860Listed by: FREEDOM REALTY LLC - Coming Soon
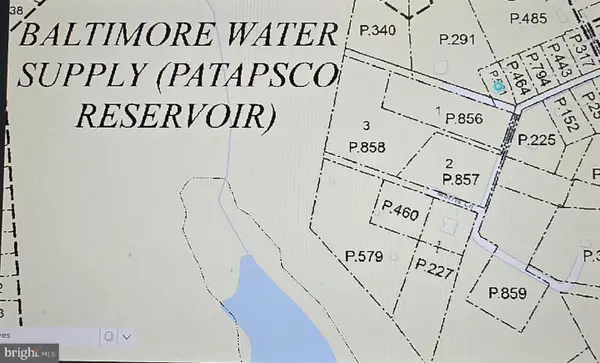 $439,900Coming Soon3 beds 2 baths3,120 sq. ft.
2504 Arthur Ave, SYKESVILLE, MD 21784
MLS# MDCR2037776Listed by: EXP REALTY, LLC - Coming Soon
 $950,000Coming Soon4 beds 4 baths4,531 sq. ft.
13713 Barberry Way, SYKESVILLE, MD 21784
MLS# MDHW2074280Listed by: NEXT STEP REALTY - Coming Soon
 $600,000Coming Soon3 beds 5 baths2,340 sq. ft.
821 Herman Way, SYKESVILLE, MD 21784
MLS# MDCR2030946Listed by: NORTHROP REALTY - Coming Soon
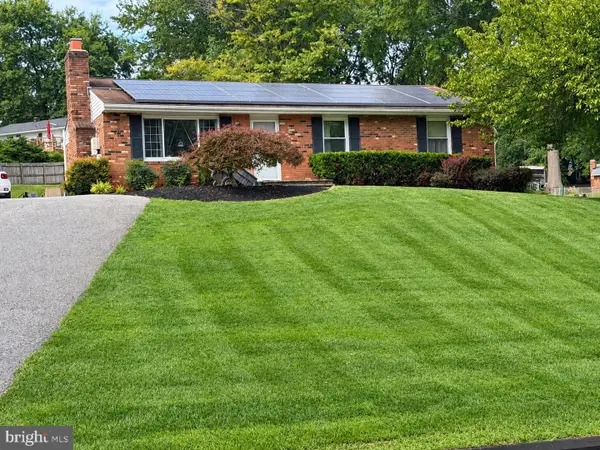 $529,000Coming Soon5 beds 2 baths2,305 sq. ft.
4302 Coolidge Ct, SYKESVILLE, MD 21784
MLS# MDCR2037774Listed by: THE KW COLLECTIVE - Coming Soon
 $585,000Coming Soon3 beds 3 baths1,746 sq. ft.
511 Tanglewood Dr, SYKESVILLE, MD 21784
MLS# MDCR2037160Listed by: RE/MAX SOLUTIONS


Protect your home and budget from life's surprises with an Assurant Home Warranty, backed by a partner that supports you through every step of homeownership. Explore Plans.
© 2026 Better Homes and Gardens Real Estate LLC. An Anywhere Real Estate company. All rights reserved. Better Homes and Gardens® Real Estate is a registered trademark owned by Meredith Operations Corporation, licensed to Better Homes and Gardens Real Estate LLC and used with permission. Better Homes and Gardens Real Estate LLC fully supports the principles of the Fair Housing Act and the Equal Opportunity Act. Listing information is deemed reliable but is not guaranteed accurate.
Each office is independently owned and operated.
Any services or products provided by third parties are not provided by, affiliated with or related to Better Homes and Gardens Real Estate LLC, or its affiliated companies.