
5709 Janice Ln, Temple Hills, MD 20748
Local realty services provided by:Better Homes and Gardens Real Estate Valley Partners
5709 Janice Ln,Temple Hills, MD 20748
$420,000
- 5 Beds
- 2 Baths
- 1,558 sq. ft.
- Single family
- Active
Listed by: natalia m winffel
Office: samson properties
MLS#:MDPG2213088
Source:BRIGHTMLS
Price summary
- Price:$420,000
- Price per sq. ft.:$269.58
About this home
Welcome to 5709 Janice Lane, a spacious brick Cape Cod offering a versatile floor plan with 5 bedrooms and 2 full bathrooms across multiple levels. The main level features 3 bedrooms and a full bath, providing convenient one-level living, while the upper level offers 2 additional bedrooms for added flexibility. The remodeled lower level expands the living space with 2 bedrooms/den spaces, a full bathroom, kitchenette, and walk-out access, making it ideal for a variety of living arrangements, guest space, recreation, or a home office. The property also features a 2022 water heater and new roof. Situated on a corner lot, this home offers a combination of classic brick construction, flexible living spaces, and numerous possibilities to accommodate today's lifestyle. Conveniently located near shopping, dining, transportation, and major commuter routes
Contact an agent
Home facts
- Year built:1950
- Subdivision & Development:TEMPLE HILLS
- Listing ID #:MDPG2213088
- Added:47 day(s) ago
- Updated:September 28, 2026 at 01:56 PM
Rooms and interior
- Bedrooms:5
- Total bathrooms:2
- Full bathrooms:2
- Dining Description:Dining Area
- Kitchen Description:Kitchen - Table Space
- Basement:Yes
- Living area:1,558 sq. ft.
Heating and cooling
- Cooling:Central A/C
- Heating:Forced Air, Natural Gas
Structure and exterior
- Year built:1950
- Building area:1,558 sq. ft.
- Lot area:0.19 Acres
- Architectural Style:Cape Cod
- Construction Materials:Brick
- Levels:3 Story
Utilities
- Water:Public
- Sewer:Public Sewer
Finances and disclosures
- Price:$420,000
- Price per sq. ft.:$269.58
- Tax amount:$5,446 (2025)
Parking
- Parking description:On Street
New listings near 5709 Janice Ln
- Coming Soon
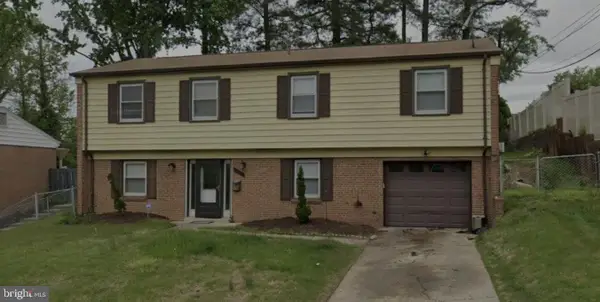 $398,000Coming Soon4 beds 3 baths1,248 sq. ft.
1910 Colebrooke Dr, TEMPLE HILLS, MD 20748
MLS# MDPG2219840Listed by: SMART REALTY, LLC - Coming Soon
 $429,900Coming Soon4 beds 3 baths1,328 sq. ft.
6208 Harley Ln, TEMPLE HILLS, MD 20748
MLS# MDPG2214608Listed by: SAMSON PROPERTIES - Coming Soon
 $445,990Coming Soon4 beds 3 baths2,186 sq. ft.
7311 Wessex Dr, TEMPLE HILLS, MD 20748
MLS# MDPG2214158Listed by: LONG & FOSTER REAL ESTATE, INC. - New
 $464,999Active4 beds 3 baths3,308 sq. ft.
5504 Westminster Ct, TEMPLE HILLS, MD 20748
MLS# MDPG2220556Listed by: OWN REAL ESTATE - New
 $445,000Active3 beds 4 baths2,352 sq. ft.
2004 Chita Ct, TEMPLE HILLS, MD 20748
MLS# MDPG2220402Listed by: REDFIN CORP - New
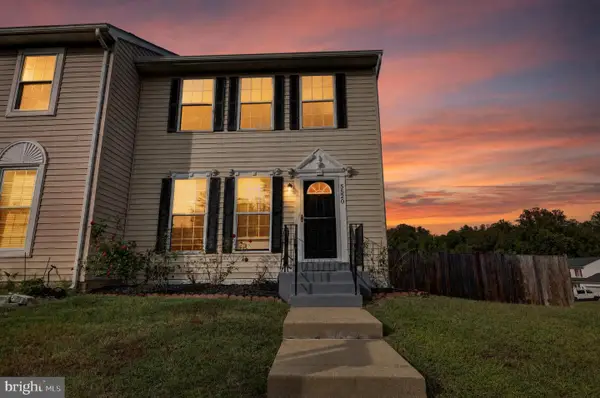 $389,900Active3 beds 3 baths1,720 sq. ft.
5520 Frazier Ter, TEMPLE HILLS, MD 20748
MLS# MDPG2220470Listed by: KELLER WILLIAMS GATEWAY LLC - New
 $2,400,000Active14.38 Acres
2112 Brinkley Rd, FORT WASHINGTON, MD 20744
MLS# MDPG2220376Listed by: CENTURY 21 COMMERCIAL NEW MILLENNIUM - New
 $512,000Active6 beds 3 baths2,700 sq. ft.
4804 Henderson Rd, TEMPLE HILLS, MD 20748
MLS# MDPG2219200Listed by: REDFIN CORP - New
 $454,900Active3 beds 2 baths1,250 sq. ft.
3531 28th Pkwy, TEMPLE HILLS, MD 20748
MLS# MDPG2219980Listed by: CENTURY 21 NEW MILLENNIUM  $160,000Active2 beds 2 baths1,056 sq. ft.
3346 Huntley Square #t-1, TEMPLE HILLS, MD 20748
MLS# MDPG2218032Listed by: ADVANTAGE REALTY OF MARYLAND


Protect your home and budget from life's surprises with an Assurant Home Warranty, backed by a partner that supports you through every step of homeownership. Explore Plans.
© 2026 Better Homes and Gardens Real Estate LLC. An Anywhere Real Estate company. All rights reserved. Better Homes and Gardens® Real Estate is a registered trademark owned by Meredith Operations Corporation, licensed to Better Homes and Gardens Real Estate LLC and used with permission. Better Homes and Gardens Real Estate LLC fully supports the principles of the Fair Housing Act and the Equal Opportunity Act. Listing information is deemed reliable but is not guaranteed accurate.
Each office is independently owned and operated.
Any services or products provided by third parties are not provided by, affiliated with or related to Better Homes and Gardens Real Estate LLC, or its affiliated companies.