
5657 Trafalgar Cir, Tilghman, MD 21671
Local realty services provided by:Better Homes and Gardens Real Estate Reserve
5657 Trafalgar Cir,Tilghman, MD 21671
$549,000
- 3 Beds
- 3 Baths
- 1,850 sq. ft.
- Single family
- Active
Listed by: kimberly j crouch
Office: benson & mangold, llc.
MLS#:MDTA2015476
Source:BRIGHTMLS
Price summary
- Price:$549,000
- Price per sq. ft.:$296.76
- Monthly HOA dues:$150
About this home
Enjoy the best of Eastern Shore living in the desirable waterfront community of Tilghman on the Chesapeake! Originally designed as the model home, this beautifully one-level residence offers 3 bedrooms, 2.5 baths an open-concept floor plan and numerous upgrades throughout. Designed to maximize space and natural light, the home features 9-foot ceilings, recessed lighting, expansive windows and luxury vinyl plank flooring that flows seamlessly throughout the main living areas. The kitchen features granite countertops, ample cabinetry, tile backsplash, stainless steel appliances, a center island with raised breakfast bar and a pantry closet. The adjoining dining area overlooks the backyard and picturesque pond. The spacious living room features a beautiful double-sided fireplace shared with the screened porch, bringing warmth and ambiance to both spaces. The thoughtfully designed split-bedroom floor plan offers privacy for the primary suite, complete with a walk-in closet and an ensuite bath featuring a granite double-sink vanity and tile and glass shower. Two additional bedrooms and a full guest bath are conveniently located on the opposite side of the home, while a powder room provides added convenience for guests. Step outside to the screened porch and enjoy peaceful views of the backyard and beautiful pond with its fountain perfect, for enjoying your morning coffee or unwinding by the fireplace in the evening, this inviting outdoor retreat is sure to become a favorite spot. Additional features include a large laundry room, two-car garage and a fully conditioned crawlspace. Residents of Tilghman on the Chesapeake enjoy access to the waterfront clubhouse, featuring a swimming pool, recreation room and expansive balcony ideal for gatherings and entertaining. Boat slips are also available for an additional fee, providing convenient access to the Chesapeake Bay and its scenic tributaries, renowned for fishing and boating. Ideally situated near local restaurants, marinas and boat landings, the community offers an excellent launching point for exploring St. Michaels, Kent Island, Oxford, Cambridge and Annapolis by boat....
Contact an agent
Home facts
- Year built:2022
- Subdivision & Development:TILGHMAN ON CHESAPEAKE
- Listing ID #:MDTA2015476
- Added:1 day(s) ago
- Updated:November 12, 2026 at 04:13 PM
Rooms and interior
- Bedrooms:3
- Total bathrooms:3
- Full bathrooms:2
- Half bathrooms:1
- Dining Description:Combination Kitchen/Dining, Dining Room
- Bathrooms Description:Bathroom 2, Bathroom 3, Primary Bath(s), Primary Bathroom
- Kitchen Description:Breakfast Area, Built-In Microwave, Built-In Range, Carpet, Combination Kitchen/Living, Dishwasher, Disposal, Exhaust Fan, Kitchen - Island, Oven/Range - Electric, Pantry, Recessed Lighting, Refrigerator, Stainless Steel Appliances
- Bedroom Description:Carpet, Entry Level Bedroom, Primary Bedroom
- Living area:1,850 sq. ft.
Heating and cooling
- Cooling:Central A/C
- Heating:Central, Propane - Leased
Structure and exterior
- Roof:Architectural Shingle
- Year built:2022
- Building area:1,850 sq. ft.
- Lot area:0.23 Acres
- Architectural Style:Ranch/Rambler
- Construction Materials:Blown-In Insulation, Stick Built, Vinyl Siding
- Foundation Description:Concrete Perimeter, Crawl Space, Permanent
- Levels:1 Story
Utilities
- Water:Well
- Sewer:Public Sewer
Finances and disclosures
- Price:$549,000
- Price per sq. ft.:$296.76
- Tax amount:$3,235 (2024)
Features and amenities
- Laundry features:Hookup, Laundry
- Amenities:Attic, Cable TV Available, Carpet, Recessed Lighting
Parking
- Parking description:Attached Garage, Garage - Front Entry
- Garage:Yes
- Garage spaces:2
New listings near 5657 Trafalgar Cir
 $499,888Active3 beds 2 baths2,068 sq. ft.
5648 Trafalgar Cir, TILGHMAN, MD 21671
MLS# MDTA2015472Listed by: MARY ANN HAMMEL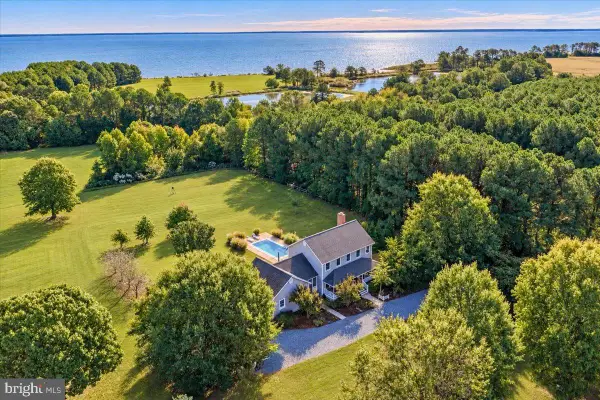 $693,900Active3 beds 3 baths2,776 sq. ft.
4957 Bar Neck Rd, TILGHMAN, MD 21671
MLS# MDTA2015464Listed by: COMPASS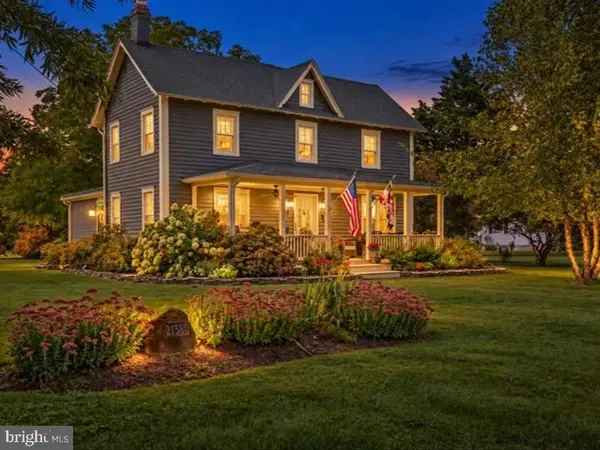 $595,000Active3 beds 2 baths1,720 sq. ft.
21380 Fairbank Circle Cir, TILGHMAN, MD 21671
MLS# MDTA2015250Listed by: COMPASS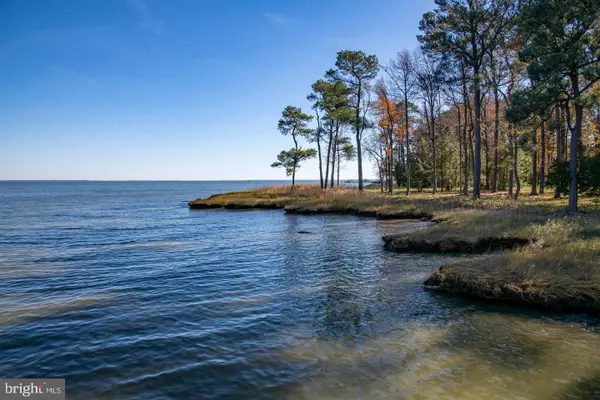 $699,900Active4.05 Acres
21560 Spinnaker Way, TILGHMAN, MD 21671
MLS# MDTA2015354Listed by: BENSON & MANGOLD, LLC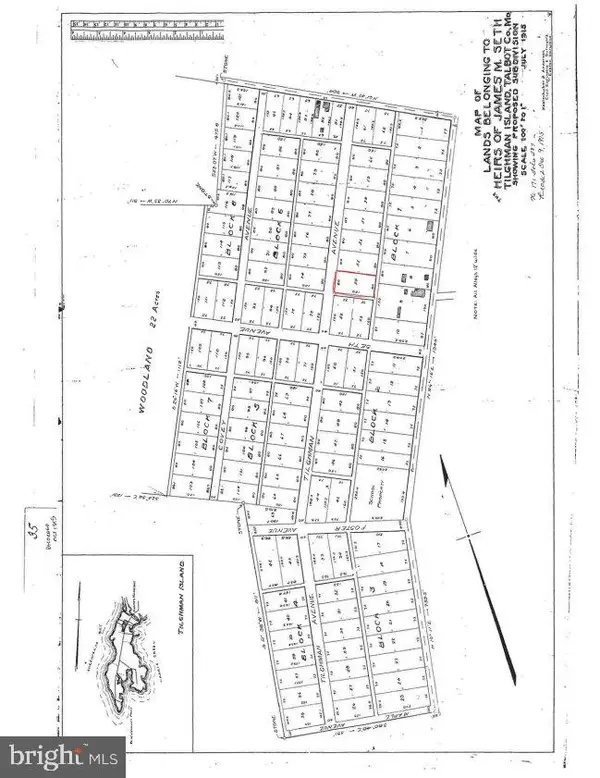 $45,000Active0.26 Acres
Address Withheld By Seller, TILGHMAN, MD 21671
MLS# MDTA2015288Listed by: CHESAPEAKE BAY REAL ESTATE PLUS, LLC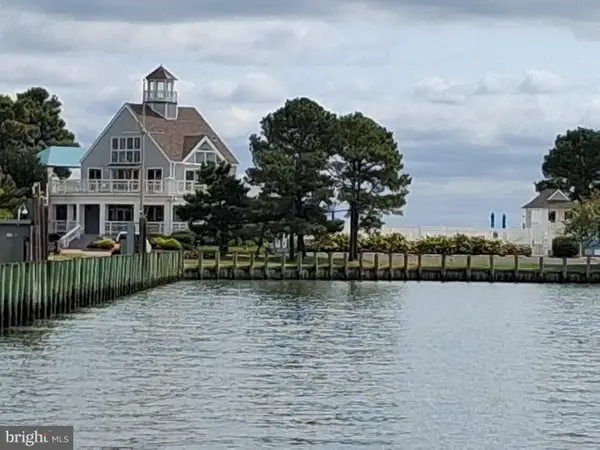 $1,465,000Active3 beds 2 baths3,072 sq. ft.
21525 Island Club Rd, TILGHMAN, MD 21671
MLS# MDTA2015222Listed by: SELL YOUR HOME SERVICES $939,900Active3 beds 2 baths1,539 sq. ft.
6114 Sunset Ln, TILGHMAN, MD 21671
MLS# MDTA2015052Listed by: COMPASS $1,495,000Active36.07 Acres
Bar Neck Rd, TILGHMAN, MD 21671
MLS# MDTA2015072Listed by: BENSON & MANGOLD, LLC $895,000Active4 beds 3 baths3,040 sq. ft.
21477 Island Club Rd, TILGHMAN, MD 21671
MLS# MDTA2014718Listed by: TTR SOTHEBY'S INTERNATIONAL REALTY


Protect your home and budget from life's surprises with an Assurant Home Warranty, backed by a partner that supports you through every step of homeownership. Explore Plans.
© 2026 Better Homes and Gardens Real Estate LLC. An Anywhere Real Estate company. All rights reserved. Better Homes and Gardens® Real Estate is a registered trademark owned by Meredith Operations Corporation, licensed to Better Homes and Gardens Real Estate LLC and used with permission. Better Homes and Gardens Real Estate LLC fully supports the principles of the Fair Housing Act and the Equal Opportunity Act. Listing information is deemed reliable but is not guaranteed accurate.
Each office is independently owned and operated.
Any services or products provided by third parties are not provided by, affiliated with or related to Better Homes and Gardens Real Estate LLC, or its affiliated companies.