
1024 Kenilworth Dr, Towson, MD 21204
Local realty services provided by:Better Homes and Gardens Real Estate Cassidon Realty
1024 Kenilworth Dr,Towson, MD 21204
$498,000
- 3 Beds
- 2 Baths
- 1,430 sq. ft.
- Single family
- Active
Listed by: sabrina a brooks
Office: saber realty, llc.
MLS#:MDBC2170394
Source:BRIGHTMLS
Price summary
- Price:$498,000
- Price per sq. ft.:$348.25
About this home
Welcome to 1024 Kenilworth Drive! This charming detached home offers three bedrooms, one full bathroom, one half bathroom, and a spacious open-concept layout designed for comfortable everyday living and entertaining. The gourmet kitchen features upgraded countertops, ample table space, and a seamless connection to the living area. Hardwood floors, built-in features, and a cozy fireplace add warmth and character throughout. Decorative wall decals add personality and can be easily removed to complement the new owner’s style. The lower level provides flexible additional space for a recreation room, home office, gym, or guest area. Outside, enjoy a generous lot, driveway and off-street parking, and a convenient Towson location near shopping, dining, and commuter routes. Schedule your private showing today!
Contact an agent
Home facts
- Year built:1957
- Subdivision & Development:ORCHARD HILLS
- Listing ID #:MDBC2170394
- Added:48 day(s) ago
- Updated:September 28, 2026 at 01:56 PM
Rooms and interior
- Bedrooms:3
- Total bathrooms:2
- Full bathrooms:2
- Flooring:Ceramic Tile, Hardwood, Vinyl
- Kitchen Description:Built-In Microwave, Built-Ins, Combination Kitchen/Living, Dishwasher, Disposal, Icemaker, Kitchen - Gourmet, Kitchen - Table Space, Oven - Self Cleaning, Oven/Range - Gas, Upgraded Countertops
- Basement:Yes
- Living area:1,430 sq. ft.
Heating and cooling
- Cooling:Ceiling Fan(s), Central A/C, Heat Pump(s), Programmable Thermostat
- Heating:Heat Pump(s), Natural Gas
Structure and exterior
- Year built:1957
- Building area:1,430 sq. ft.
- Lot area:0.17 Acres
- Construction Materials:Vinyl Siding
- Foundation Description:Brick/Mortar
- Levels:2 Stories
Schools
- High school:TOWSON HIGH LAW & PUBLIC POLICY
- Middle school:DUMBARTON
- Elementary school:LUTHERVILLE LABORATORY
Utilities
- Water:Public
- Sewer:Public Sewer
Finances and disclosures
- Price:$498,000
- Price per sq. ft.:$348.25
- Tax amount:$3,609 (2026)
Features and amenities
- Amenities:Attic, Built-Ins, Ceiling Fan(s)
Parking
- Parking description:Off Street
New listings near 1024 Kenilworth Dr
- Coming Soon
 $400,000Coming Soon2 beds 2 baths981 sq. ft.
608 Anneslie Rd, BALTIMORE, MD 21212
MLS# MDBC2177000Listed by: LONG & FOSTER REAL ESTATE, INC - Coming Soon
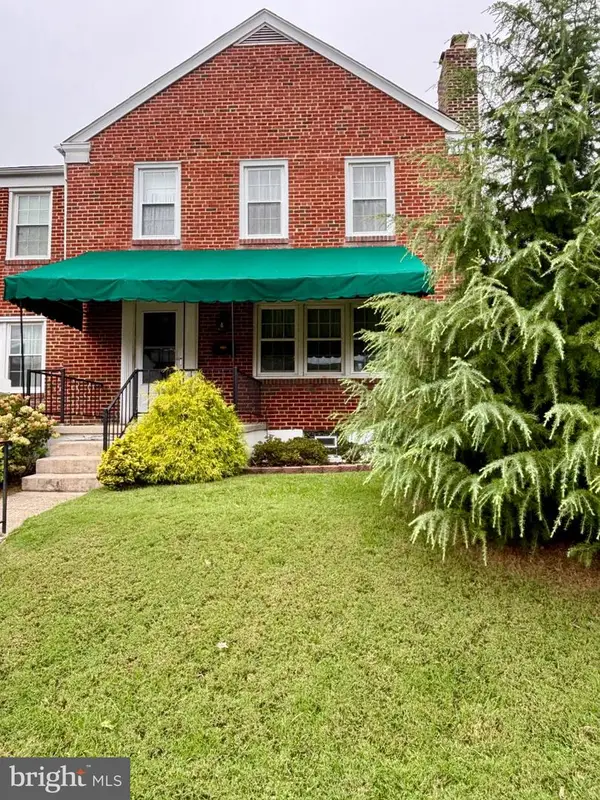 $357,500Coming Soon3 beds 2 baths1,800 sq. ft.
8110 Pleasant Plains Rd, TOWSON, MD 21286
MLS# MDBC2177138Listed by: SYNERGY REALTY - Coming Soon
 $699,900Coming Soon5 beds 3 baths1,564 sq. ft.
7725 York Rd, TOWSON, MD 21204
MLS# MDBC2177068Listed by: GHIMIRE HOMES - Coming Soon
 $525,000Coming Soon3 beds 2 baths1,985 sq. ft.
324 Weatherbee Rd, TOWSON, MD 21286
MLS# MDBC2176442Listed by: GANS REALTY - Coming Soon
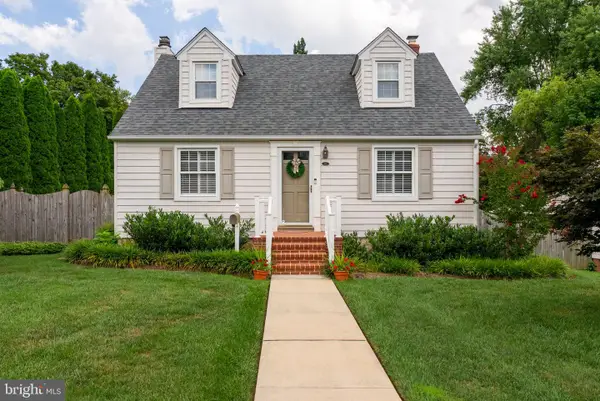 $499,000Coming Soon3 beds 2 baths1,765 sq. ft.
106 Overcrest Rd, TOWSON, MD 21286
MLS# MDBC2176002Listed by: COMPASS - Coming SoonOpen Sat, 11am to 1pm
 $1,499,000Coming Soon5 beds 4 baths3,548 sq. ft.
1414 Carrollton Ave, BALTIMORE, MD 21204
MLS# MDBC2176706Listed by: CUMMINGS & CO REALTORS - Coming Soon
 $525,000Coming Soon4 beds 3 baths1,771 sq. ft.
7114 York Rd, BALTIMORE, MD 21212
MLS# MDBC2176436Listed by: GANS REALTY - Coming Soon
 $429,900Coming Soon3 beds 3 baths1,785 sq. ft.
909 Beaverbank Cir, TOWSON, MD 21286
MLS# MDBC2175908Listed by: MONUMENT SOTHEBY'S INTERNATIONAL REALTY - Coming Soon
 $475,000Coming Soon4 beds 3 baths1,584 sq. ft.
925 Cromwell Bridge Road, TOWSON, MD 21286
MLS# MDBC2173400Listed by: COMPASS - Coming Soon
 $380,000Coming Soon3 beds 2 baths1,516 sq. ft.
216 Stevenson Ln, BALTIMORE, MD 21212
MLS# MDBC2176186Listed by: WEICHERT REALTORS - MCKENNA & VANE


Protect your home and budget from life's surprises with an Assurant Home Warranty, backed by a partner that supports you through every step of homeownership. Explore Plans.
© 2026 Better Homes and Gardens Real Estate LLC. An Anywhere Real Estate company. All rights reserved. Better Homes and Gardens® Real Estate is a registered trademark owned by Meredith Operations Corporation, licensed to Better Homes and Gardens Real Estate LLC and used with permission. Better Homes and Gardens Real Estate LLC fully supports the principles of the Fair Housing Act and the Equal Opportunity Act. Listing information is deemed reliable but is not guaranteed accurate.
Each office is independently owned and operated.
Any services or products provided by third parties are not provided by, affiliated with or related to Better Homes and Gardens Real Estate LLC, or its affiliated companies.