
415 Aigburth Rd, Towson, MD 21286
Local realty services provided by:Better Homes and Gardens Real Estate Premier
415 Aigburth Rd,Towson, MD 21286
$469,900
- 4 Beds
- 3 Baths
- 2,510 sq. ft.
- Single family
- Active
Listed by: lawrence m. lessin
Office: save 6, incorporated
MLS#:MDBC2170524
Source:BRIGHTMLS
Price summary
- Price:$469,900
- Price per sq. ft.:$187.21
About this home
Step into this lovely and inviting rancher in the quiet Knollwood neighborhood in the heart of Towson. Freshly painted both inside and out, with wood flooring throughout, ensures this home is move-in ready for you to enjoy.
There are three bedrooms and one bonus room on the main level, and the
finished basement adds valuable square footage with a family room and an additional bedroom or office. Bathrooms: one full, one powder room, and one lower-level flush.
Several features make this home quite gracious.
The open living room and dining spaces flow seamlessly together. There is
a cozy and working fireplace. The living room has two large picture windows with great natural light and a feeling of spaciousness. The lovely
floor-length drapes convey. There is also lots of storage--the primary bedroom has two large closets and there are an additional seven closets in the home.
There are also multiple storage cupboards in addition to great kitchen cupboards, additional floor-to-ceiling open shelving in the
laundry/workshop, and an outdoor-accessed shed built into the back of the garage—a place for everything! The laundry room appliances and the workbench convey. The mudroom provides still more storage and a walk-in basement entrance from the attached garage. The basement has three full windows for light and air so no "basement feeling" in those finished rooms.
The oil burner is separately zoned for the main floor and the finished
basement area. Also, this home features an additional climate control system—a central air and heat pump serves both levels as well. There are also four ceiling fans and a whole house fan.
A raised patio off the kitchen overlooking trees and nature has a large Sunbrella awning for sun protection and coolness-a relaxed outdoor hangout with plenty of room for grilling, gathering, or winding down at the end of the day. Paired with the spacious yard, perennial gardens, and annual flower window box, this corner lot property has inviting curb appeal with parking in the driveway, along the side street, and in front for approximately 9 - 10 cars, perfect for family and friend gatherings.
Nestled in a warm, vibrant community, this is an ideal location for families, singles, or couples of any age. This home is just moments from Towson University, Towson High School, and excellent area private schools and Baltimore County Public elementary schools. It is also close to St. Joseph's Hospital, GBMC, and medical offices. Also nearby are Towson's best shopping, restaurants, entertainment, and the Maryland Country Club,
Wiltondale playground/swim club, and several houses of worship. Easy access to 1-695 and 1-83 makes commuting a breeze and access to professional sports stadiums, theaters, concert halls, and more universities. The walkable neighborhood is great for meeting neighbors and getting i our cardio. Discover the perfect blend of tranquility and convenience in a neighborhood that feels like home. Schedule a showing today to see why this exceptional property is the home for you....
Contact an agent
Home facts
- Year built:1953
- Subdivision & Development:DONNYBROOK
- Listing ID #:MDBC2170524
- Added:62 day(s) ago
- Updated:September 23, 2026 at 01:57 PM
Rooms and interior
- Bedrooms:4
- Total bathrooms:3
- Full bathrooms:1
- Half bathrooms:2
- Dining Description:Combination Dining/Living
- Kitchen Description:Dishwasher, ENERGY STAR Dishwasher, Microwave, Oven - Self Cleaning, Oven/Range - Electric, Refrigerator, Stove
- Bedroom Description:Entry Level Bedroom
- Basement:Yes
- Basement Description:Connecting Stairway, Daylight, Drainage System, Full, Fully Finished, Garage Access, Heated, Improved, Interior Access, Poured Concrete, Rear Entrance, Walkout Level
- Living area:2,510 sq. ft.
Heating and cooling
- Cooling:Attic Fan, Ceiling Fan(s), Central A/C, Heat Pump(s)
- Heating:Baseboard - Electric, Electric, Forced Air, Heat Pump(s), Oil
Structure and exterior
- Year built:1953
- Building area:2,510 sq. ft.
- Lot area:0.19 Acres
- Lot Features:Corner
- Architectural Style:Ranch/Rambler
- Construction Materials:Brick
- Exterior Features:Porch(es)
- Levels:2 Stories
Utilities
- Water:Public
- Sewer:Public Sewer
Finances and disclosures
- Price:$469,900
- Price per sq. ft.:$187.21
- Tax amount:$3,724 (2025)
Features and amenities
- Laundry features:Dryer - Electric, Washer
- Amenities:Attic, Attic/House Fan, Ceiling Fan(s), Chair Railings, Double Pane Windows
Parking
- Parking description:Attached Garage, Basement Garage, Garage - Front Entry, Inside Access, On Street
- Garage:Yes
- Garage spaces:1
New listings near 415 Aigburth Rd
- Coming SoonOpen Sat, 2 to 4pm
 $299,900Coming Soon3 beds 2 baths1,780 sq. ft.
8138 Pleasant Plains Rd, BALTIMORE, MD 21286
MLS# MDBC2176632Listed by: CUMMINGS & CO. REALTORS - Coming SoonOpen Sun, 12 to 2pm
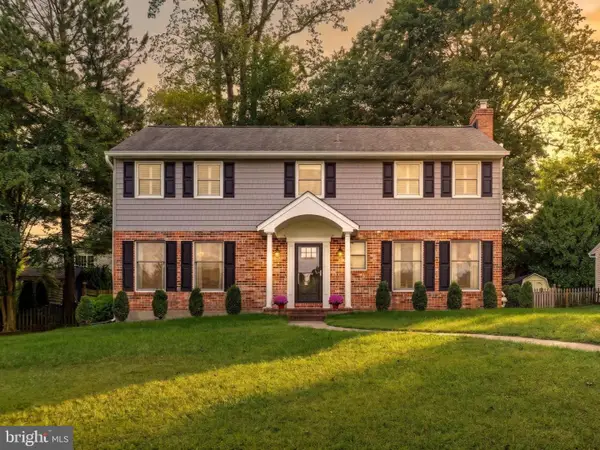 $699,900Coming Soon4 beds 4 baths2,928 sq. ft.
805 Chestnut Glen Grth, BALTIMORE, MD 21204
MLS# MDBC2176648Listed by: EXP REALTY, LLC - Coming SoonOpen Sun, 12 to 2pm
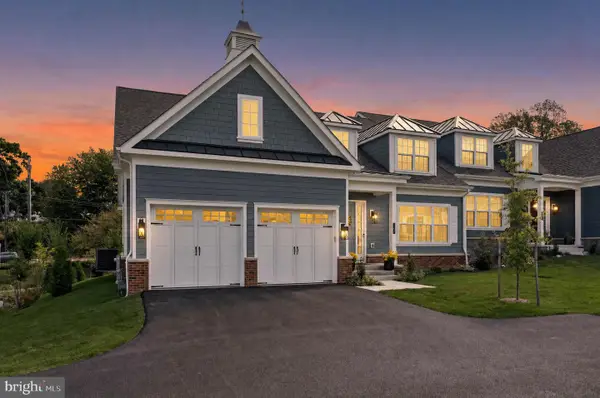 $1,449,000Coming Soon5 beds 5 baths4,596 sq. ft.
143 Villabrook Way, BALTIMORE, MD 21212
MLS# MDBC2176476Listed by: MONUMENT SOTHEBY'S INTERNATIONAL REALTY - Coming Soon
 $415,000Coming Soon3 beds 4 baths2,310 sq. ft.
18 Mayapple Ct, TOWSON, MD 21286
MLS# MDBC2176538Listed by: COMMERCIAL REAL ESTATE SERVICES OF MARYLAND - Coming Soon
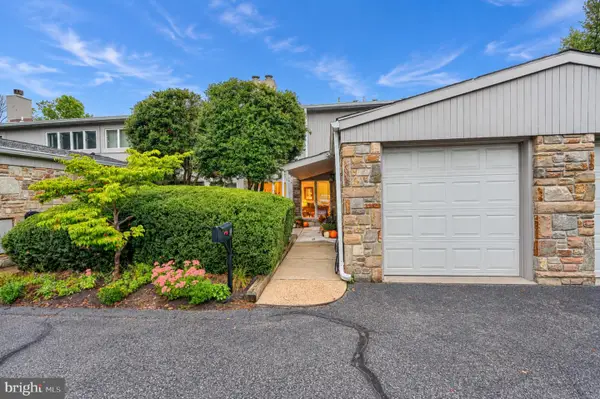 $324,000Coming Soon2 beds 2 baths972 sq. ft.
24 Stone Manor Ct #24, TOWSON, MD 21204
MLS# MDBC2176296Listed by: CUMMINGS & CO. REALTORS - Coming Soon
 $525,000Coming Soon4 beds 3 baths1,771 sq. ft.
7114 York Rd, BALTIMORE, MD 21212
MLS# MDBC2176436Listed by: GANS REALTY - Coming Soon
 $429,900Coming Soon3 beds 3 baths1,785 sq. ft.
909 Beaverbank Cir, TOWSON, MD 21286
MLS# MDBC2175908Listed by: MONUMENT SOTHEBY'S INTERNATIONAL REALTY - Coming Soon
 $475,000Coming Soon4 beds 3 baths1,584 sq. ft.
925 Cromwell Bridge Road, TOWSON, MD 21286
MLS# MDBC2173400Listed by: COMPASS - Coming Soon
 $380,000Coming Soon3 beds 2 baths1,516 sq. ft.
216 Stevenson Ln, BALTIMORE, MD 21212
MLS# MDBC2176186Listed by: WEICHERT REALTORS - MCKENNA & VANE - Coming Soon
 $675,000Coming Soon3 beds 4 baths2,341 sq. ft.
8201 Bellona Ave, BALTIMORE, MD 21204
MLS# MDBC2176290Listed by: EXP REALTY, LLC


Protect your home and budget from life's surprises with an Assurant Home Warranty, backed by a partner that supports you through every step of homeownership. Explore Plans.
© 2026 Better Homes and Gardens Real Estate LLC. An Anywhere Real Estate company. All rights reserved. Better Homes and Gardens® Real Estate is a registered trademark owned by Meredith Operations Corporation, licensed to Better Homes and Gardens Real Estate LLC and used with permission. Better Homes and Gardens Real Estate LLC fully supports the principles of the Fair Housing Act and the Equal Opportunity Act. Listing information is deemed reliable but is not guaranteed accurate.
Each office is independently owned and operated.
Any services or products provided by third parties are not provided by, affiliated with or related to Better Homes and Gardens Real Estate LLC, or its affiliated companies.