
13829 Willoughby Rd, Upper Marlboro, MD 20772
Local realty services provided by:Better Homes and Gardens Real Estate Realty Connect
13829 Willoughby Rd,Upper Marlboro, MD 20772
$650,000
- 3 Beds
- 3 Baths
- 2,920 sq. ft.
- Single family
- Active
Listed by: kellie s smith
Office: rlah @properties
MLS#:MDPG2217774
Source:BRIGHTMLS
Price summary
- Price:$650,000
- Price per sq. ft.:$222.6
About this home
Welcome to 13829 Willoughby Road — a beautifully maintained residence offering the perfect balance of comfort, space, and convenience. This inviting 3-bedroom, 3-bathroom home features a thoughtfully designed layout with generous living spaces, abundant natural light, and room to relax, entertain, and create lasting memories. Whether you're hosting gatherings or enjoying a quiet evening at home, this property provides the flexibility today's lifestyle demands. Ideally located with convenient access to Joint Base Andrews, Washington, D.C., shopping, dining, parks, and major commuter routes, you'll enjoy the best of suburban living while remaining connected to everything the region has to offer. If you've been searching for a home that combines comfort, convenience, and opportunity, 13829 Willoughby Road is ready to welcome you home. Discover all that this exceptional Upper Marlboro property has to offer.
Contact an agent
Home facts
- Year built:1956
- Subdivision & Development:BROCK HALL
- Listing ID #:MDPG2217774
- Added:2 day(s) ago
- Updated:September 17, 2026 at 02:11 PM
Rooms and interior
- Bedrooms:3
- Total bathrooms:3
- Full bathrooms:3
- Flooring:Carpet, Ceramic Tile, Luxury Vinyl Plank
- Dining Description:Dining Area, Dining Room
- Bathrooms Description:Bathroom 1, Bathroom 2, Bathroom 3, Primary Bath(s)
- Kitchen Description:Breakfast Area, Built-In Microwave, Built-In Range, Carpet, Dishwasher, Disposal, Exhaust Fan, Kitchen - Gourmet, Kitchen - Table Space, Microwave, Refrigerator, Stainless Steel Appliances, Water Heater
- Bedroom Description:Carpet, Entry Level Bedroom, Walk In Closet(s)
- Living area:2,920 sq. ft.
Heating and cooling
- Cooling:Central A/C
- Heating:Forced Air, Oil
Structure and exterior
- Year built:1956
- Building area:2,920 sq. ft.
- Lot area:3.24 Acres
- Lot Features:Rural
- Architectural Style:Ranch/Rambler
- Construction Materials:Frame
- Exterior Features:Exterior Lighting, Gutter System, Outbuilding(s), Secure Storage
- Levels:1 Story
Utilities
- Water:Well
Finances and disclosures
- Price:$650,000
- Price per sq. ft.:$222.6
- Tax amount:$7,679 (2026)
Features and amenities
- Laundry features:Dryer, Dryer - Electric, Dryer In Unit, Laundry, Washer, Washer In Unit
- Amenities:Carpet, Ceiling Fan(s), Window Treatments
Parking
- Parking description:Additional Storage Area, Asphalt Driveway, Attached Garage, Garage - Front Entry, Garage Door Opener, Inside Access, Oversized, Private, Surface
- Garage:Yes
- Garage spaces:2
New listings near 13829 Willoughby Rd
- Coming Soon
 $449,900Coming Soon3 beds 4 baths1,130 sq. ft.
4607 Bishop Carroll Dr, UPPER MARLBORO, MD 20772
MLS# MDPG2219312Listed by: JPAR REAL ESTATE PROFESSIONALS - Coming Soon
 $360,000Coming Soon3 beds 3 baths1,464 sq. ft.
12702 Wedgedale Ct, UPPER MARLBORO, MD 20772
MLS# MDPG2219100Listed by: EXP REALTY, LLC - Coming Soon
 $510,000Coming Soon5 beds 3 baths1,704 sq. ft.
8414 Grandhaven Ave, UPPER MARLBORO, MD 20772
MLS# MDPG2218910Listed by: THOMAS REAL ESTATE INVESTMENTS GROUP, LLC - Coming Soon
 $589,000Coming Soon4 beds 3 baths2,154 sq. ft.
12702 Conwood Ct, UPPER MARLBORO, MD 20772
MLS# MDPG2219010Listed by: FAIRFAX REALTY PREMIER - Coming Soon
 $439,000Coming Soon3 beds 3 baths2,308 sq. ft.
12722 Center Park Way, UPPER MARLBORO, MD 20772
MLS# MDPG2218280Listed by: CUMMINGS & CO. REALTORS - Coming Soon
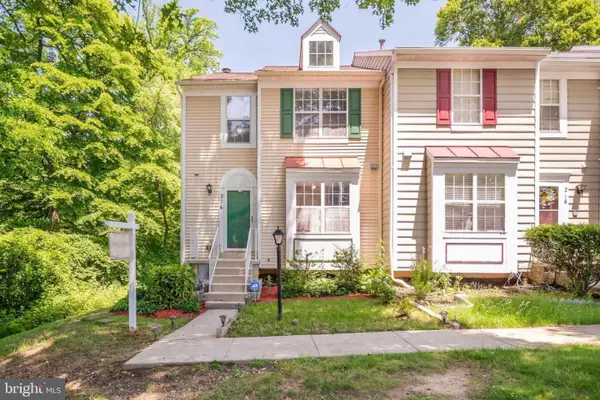 $402,000Coming Soon2 beds 4 baths2,043 sq. ft.
214 College Station Dr, UPPER MARLBORO, MD 20774
MLS# MDPG2217870Listed by: EXP REALTY, LLC - Coming Soon
 $893,500Coming Soon4 beds 5 baths3,615 sq. ft.
4602 Thoroughbred Dr, UPPER MARLBORO, MD 20772
MLS# MDPG2218234Listed by: RE/MAX UNITED REAL ESTATE - Coming Soon
 $1,200,000Coming Soon4 beds 3 baths2,548 sq. ft.
13103 Duley Station Rd, UPPER MARLBORO, MD 20772
MLS# MDPG2215652Listed by: EXP REALTY, LLC - Coming Soon
 $369,000Coming Soon3 beds 2 baths960 sq. ft.
7303 Aquinas Ave, UPPER MARLBORO, MD 20772
MLS# MDPG2217756Listed by: SAMSON PROPERTIES - Coming Soon
 $870,000Coming Soon5 beds 4 baths4,696 sq. ft.
13910 Shannock Ln, UPPER MARLBORO, MD 20774
MLS# MDPG2217974Listed by: NETREALTYNOW.COM, LLC


Protect your home and budget from life's surprises with an Assurant Home Warranty, backed by a partner that supports you through every step of homeownership. Explore Plans.
© 2026 Better Homes and Gardens Real Estate LLC. An Anywhere Real Estate company. All rights reserved. Better Homes and Gardens® Real Estate is a registered trademark owned by Meredith Operations Corporation, licensed to Better Homes and Gardens Real Estate LLC and used with permission. Better Homes and Gardens Real Estate LLC fully supports the principles of the Fair Housing Act and the Equal Opportunity Act. Listing information is deemed reliable but is not guaranteed accurate.
Each office is independently owned and operated.
Any services or products provided by third parties are not provided by, affiliated with or related to Better Homes and Gardens Real Estate LLC, or its affiliated companies.