
15711 Tibberton Ter, Upper Marlboro, MD 20774
Local realty services provided by:Better Homes and Gardens Real Estate Community Realty
15711 Tibberton Ter,Upper Marlboro, MD 20774
$535,000
- 3 Beds
- 4 Baths
- 2,186 sq. ft.
- Townhouse
- Active
Listed by: margaret o robert
Office: homesource united
MLS#:MDPG2224450
Source:BRIGHTMLS
Price summary
- Price:$535,000
- Price per sq. ft.:$244.74
- Monthly HOA dues:$125
About this home
$20,000 IN SELLER CLOSING HELP! Use it toward your closing costs or buy down your rate and lower your monthly payment from day one. This beautifully upgraded FORMER MODEL townhouse in sought-after Beech Tree is one of the best values in the community — designer model-home finishes throughout, gleaming hardwood floors on the main and lower levels, elegant lighting, and a built-in speaker system you have to hear to appreciate. Three finished levels of living space with room for everyone, in a resort-style community that feels like a getaway every day: Lake Presidential Golf Club, a 30-acre lake, miles of walking trails, an 11,000 sq ft clubhouse, pool, and tennis courts. Commuter-convenient to Rt 301, MD-214, Rt 50, and the Capital Beltway — an easy drive to DC, Joint Base Andrews, Bowie Town Center, and Woodmore Towne Centre. Homes with this much help and this many upgrades don't last — schedule your showing today!
Contact an agent
Home facts
- Year built:2015
- Subdivision & Development:BEECH TREE SOUTH VILLAGE
- Listing ID #:MDPG2224450
- Added:2 day(s) ago
- Updated:November 03, 2026 at 09:12 PM
Rooms and interior
- Bedrooms:3
- Total bathrooms:4
- Full bathrooms:2
- Half bathrooms:2
- Dining Description:Combination Kitchen/Dining
- Bathrooms Description:Primary Bath(s)
- Kitchen Description:Crown Moldings, Dishwasher, Disposal, Exhaust Fan, Icemaker, Microwave, Oven/Range - Gas, Refrigerator, Upgraded Countertops
- Basement:Yes
- Basement Description:Rear Entrance, Walkout Level
- Living area:2,186 sq. ft.
Heating and cooling
- Cooling:Central A/C
- Heating:Forced Air, Natural Gas
Structure and exterior
- Year built:2015
- Building area:2,186 sq. ft.
- Lot area:0.05 Acres
- Architectural Style:Colonial
- Construction Materials:Brick Front
- Foundation Description:Slab
- Levels:3 Story
Utilities
- Water:Public
- Sewer:Public Sewer
Finances and disclosures
- Price:$535,000
- Price per sq. ft.:$244.74
- Tax amount:$6,891 (2025)
Features and amenities
- Laundry features:Dryer, Washer
- Amenities:Crown Moldings, Window Treatments
Parking
- Parking description:Attached Garage, Garage Door Opener
- Garage:Yes
- Garage spaces:2
New listings near 15711 Tibberton Ter
- Coming Soon
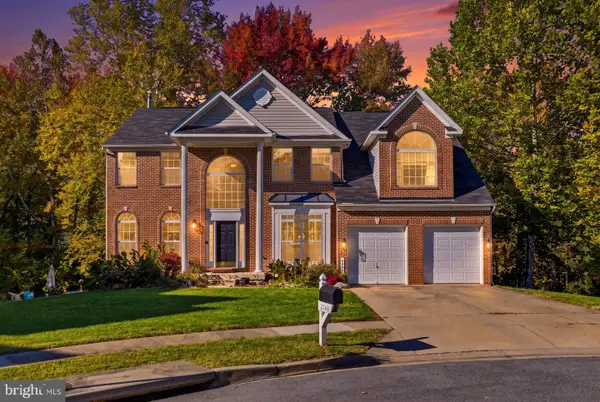 $825,000Coming Soon5 beds 4 baths5,278 sq. ft.
2700 Lantana Dr, UPPER MARLBORO, MD 20774
MLS# MDPG2224582Listed by: SAMSON PROPERTIES - Coming Soon
 $375,000Coming Soon4 beds 4 baths1,868 sq. ft.
1134 Ring Bill Loop, UPPER MARLBORO, MD 20774
MLS# MDPG2224390Listed by: KELLER WILLIAMS FLAGSHIP - Coming SoonOpen Sun, 2 to 4pm
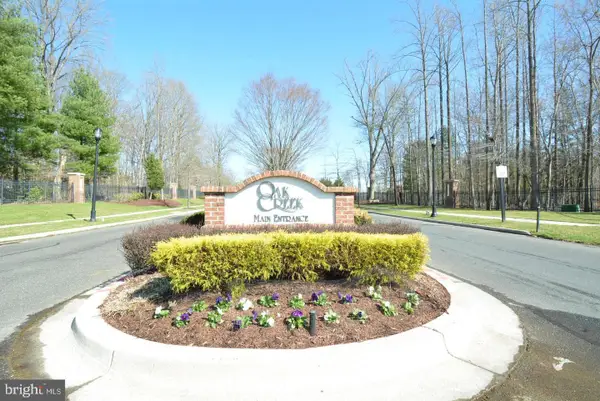 Coming Soon3 beds 4 baths3,230 sq. ft.
14639 Hawley Ln, UPPER MARLBORO, MD 20774
MLS# MDPG2224244Listed by: RE/MAX UNITED REAL ESTATE - Coming Soon
 $345,000Coming Soon3 beds 4 baths1,916 sq. ft.
8804 East Grv, UPPER MARLBORO, MD 20774
MLS# MDPG2224418Listed by: SPRING HILL REAL ESTATE, LLC. - Coming Soon
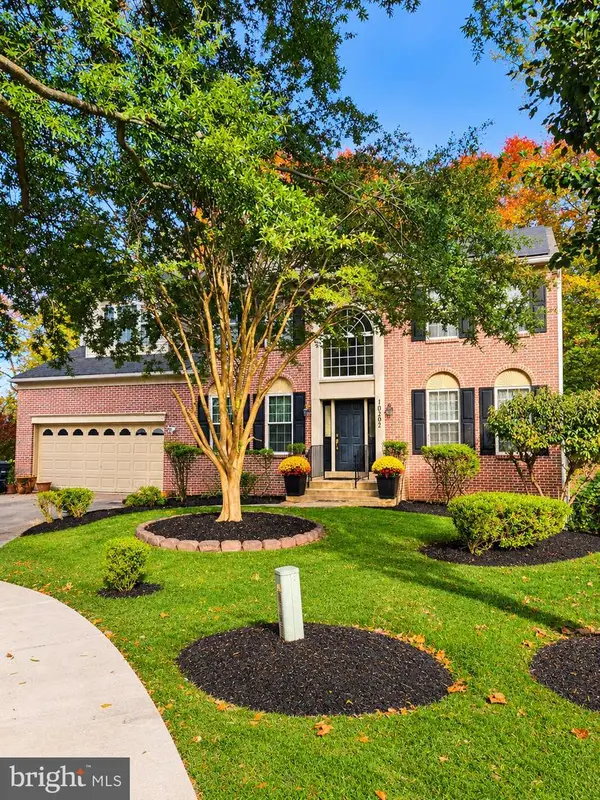 $694,900Coming Soon4 beds 4 baths4,576 sq. ft.
10202 Thundercloud Ct, UPPER MARLBORO, MD 20774
MLS# MDPG2224286Listed by: KELLER WILLIAMS PREFERRED PROPERTIES - Coming Soon
 $375,000Coming Soon4 beds 3 baths1,332 sq. ft.
518 Harry S Truman Dr, UPPER MARLBORO, MD 20774
MLS# MDPG2224320Listed by: EXIT REALTY ENTERPRISES - Coming Soon
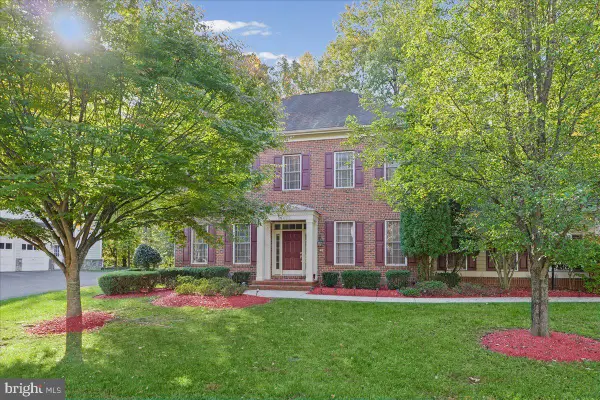 $910,000Coming Soon4 beds 4 baths4,069 sq. ft.
14403 Dormansville Blvd, UPPER MARLBORO, MD 20774
MLS# MDPG2223132Listed by: PORTER HOUSE INTERNATIONAL REALTY GROUP - Coming SoonOpen Sat, 1 to 3pm
 $525,000Coming Soon4 beds 3 baths2,401 sq. ft.
1302 Pickering Cir, UPPER MARLBORO, MD 20774
MLS# MDPG2223428Listed by: KW METRO CENTER - Coming Soon
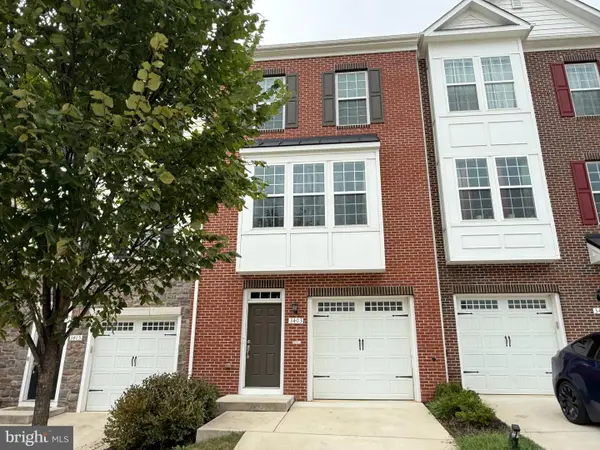 $440,000Coming Soon3 beds 3 baths2,064 sq. ft.
3403 Gentle Breeze Dr, UPPER MARLBORO, MD 20772
MLS# MDPG2211598Listed by: KELLER WILLIAMS PREFERRED PROPERTIES - Coming Soon
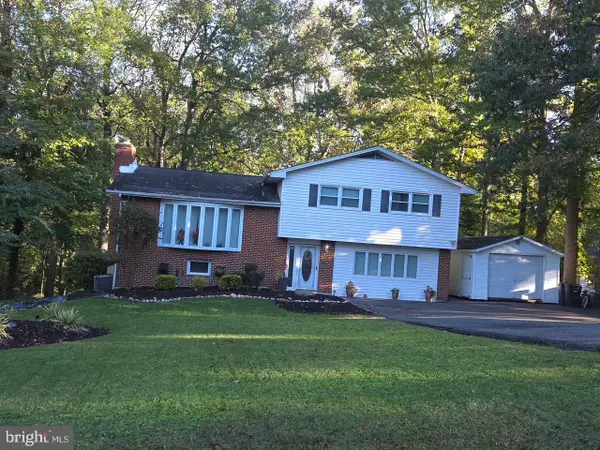 $464,900Coming Soon3 beds 3 baths1,900 sq. ft.
14208 Medwick Rd, UPPER MARLBORO, MD 20774
MLS# MDPG2223348Listed by: CENTURY 21 NEW MILLENNIUM


Protect your home and budget from life's surprises with an Assurant Home Warranty, backed by a partner that supports you through every step of homeownership. Explore Plans.
© 2026 Better Homes and Gardens Real Estate LLC. An Anywhere Real Estate company. All rights reserved. Better Homes and Gardens® Real Estate is a registered trademark owned by Meredith Operations Corporation, licensed to Better Homes and Gardens Real Estate LLC and used with permission. Better Homes and Gardens Real Estate LLC fully supports the principles of the Fair Housing Act and the Equal Opportunity Act. Listing information is deemed reliable but is not guaranteed accurate.
Each office is independently owned and operated.
Any services or products provided by third parties are not provided by, affiliated with or related to Better Homes and Gardens Real Estate LLC, or its affiliated companies.