
208 Prenton St, Upper Marlboro, MD 20774
Local realty services provided by:Better Homes and Gardens Real Estate Premier
208 Prenton St,Upper Marlboro, MD 20774
$535,000
- 5 Beds
- 3 Baths
- - sq. ft.
- Single family
- Sold
Listed by: margeau gilbert
Office: century 21 envision
MLS#:MDPG2211406
Source:BRIGHTMLS
Sorry, we are unable to map this address
Price summary
- Price:$535,000
- Monthly HOA dues:$16.67
About this home
Extensively renovated in 2023, this beautifully updated home offers the convenience of one-level living with thoughtfully integrated accessibility features designed to support comfort, independence, and everyday functionality. The main level includes four bedrooms and two full baths, highlighted by a spacious primary suite remodeled with wheelchair accessibility in mind, featuring a widened doorway and roll-in shower. A permanent concrete wheelchair ramp provides step-free entry, while the home's functional layout enhances mobility throughout much of the main level.
The well-appointed kitchen features granite countertops, abundant wood cabinetry, spacious built-in pantry, pull-out spice storage drawer, built-in buffet providing additional storage and serving space, and a convenient pass-through to the living room. Adjoining the separate dining room, it offers an easy flow for everyday living and entertaining. A second full bath includes a jetted walk-in tub, providing a comfortable and accessible bathing option that enhances the home's thoughtful one-level design.
The expansive lower level is thoughtfully divided into two distinct spaces by the central staircase. One side is designed for comfortable living, featuring a fireplace, built-in cooktop, mini refrigerator, bedroom, full bath, and sliding glass doors leading to the patio. On the opposite side, an equally spacious open area offers incredible flexibility. A storage closet is conveniently tucked along the staircase wall, while the washer, dryer, and utility sink are located along a separate wall, leaving the rest of the room wide open for your imagination. Create a media room, game room with room for a pool table, home gym, hobby studio, workshop, or simply enjoy exceptional storage. If desired, the laundry area could easily be screened or enclosed while preserving the openness of the room.
Whether you're planning to age in place or simply appreciate a home thoughtfully designed for long-term comfort and accessibility, this property offers the opportunity to move in and enjoy improvements that would be costly and time-consuming to duplicate. The property previously operated as a Maryland DDA-licensed residential respite home. Organizations interested in continuing residential disability services should verify current licensing, zoning, and regulatory requirements with the Maryland Developmental Disabilities Administration....
Contact an agent
Home facts
- Year built:1968
- Subdivision & Development:KETTERING
- Listing ID #:MDPG2211406
- Added:46 day(s) ago
- Updated:September 01, 2026 at 10:41 AM
Rooms and interior
- Bedrooms:5
- Total bathrooms:3
- Full bathrooms:3
- Flooring:Laminate Plank
- Dining Description:Dining Room, Formal/Separate Dining Room
- Bathrooms Description:Bathroom 2, Bathroom 3, Primary Bathroom
- Kitchen Description:Built-In Microwave, Dishwasher, Disposal, Icemaker, Kitchen - Eat-In, Refrigerator, Water Heater
- Bedroom Description:Primary Bedroom
- Basement:Yes
- Basement Description:Walkout Level
Heating and cooling
- Cooling:Ceiling Fan(s), Central A/C
- Heating:Electric, Forced Air, Heat Pump(s)
Structure and exterior
- Year built:1968
- Architectural Style:Raised Ranch/Rambler, Ranch/Rambler
- Construction Materials:Brick
- Exterior Features:Patio(s)
- Foundation Description:Block, Brick/Mortar
- Levels:2 Stories
Utilities
- Water:Public
- Sewer:Public Sewer
Finances and disclosures
- Price:$535,000
- Tax amount:$5,341 (2023)
Features and amenities
- Laundry features:Dryer, Washer
- Amenities:Attic, Bay/Bow Windows, Ceiling Fan(s)
Parking
- Parking description:Attached Garage, Garage - Front Entry
- Garage:Yes
- Garage spaces:1
New listings near 208 Prenton St
- Coming Soon
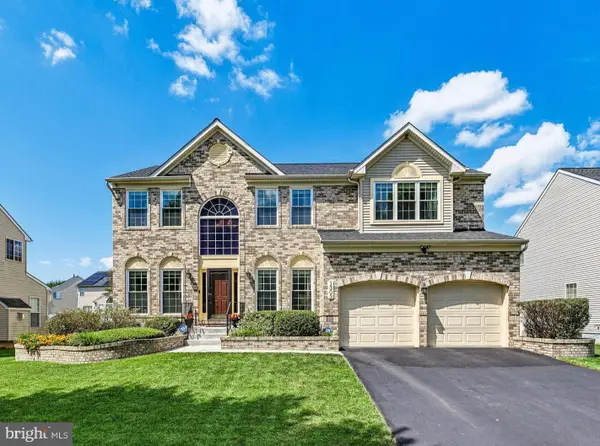 $665,000Coming Soon5 beds 4 baths3,614 sq. ft.
1303 Northern Lights Dr, UPPER MARLBORO, MD 20774
MLS# MDPG2216998Listed by: EXP REALTY, LLC - Coming Soon
 $760,000Coming Soon3 beds 3 baths2,298 sq. ft.
17931 Queen Anne Rd, UPPER MARLBORO, MD 20774
MLS# MDPG2215526Listed by: RE/MAX EXECUTIVE - Coming SoonOpen Sat, 11am to 1pm
 $524,900Coming Soon3 beds 4 baths2,542 sq. ft.
3013 Mia Ln, UPPER MARLBORO, MD 20774
MLS# MDPG2217428Listed by: COLDWELL BANKER REALTY - Coming Soon
 $580,000Coming Soon4 beds 4 baths2,432 sq. ft.
5510 Woodyard Rd, UPPER MARLBORO, MD 20772
MLS# MDPG2216956Listed by: REALTY ONE GROUP PERFORMANCE, LLC - Coming Soon
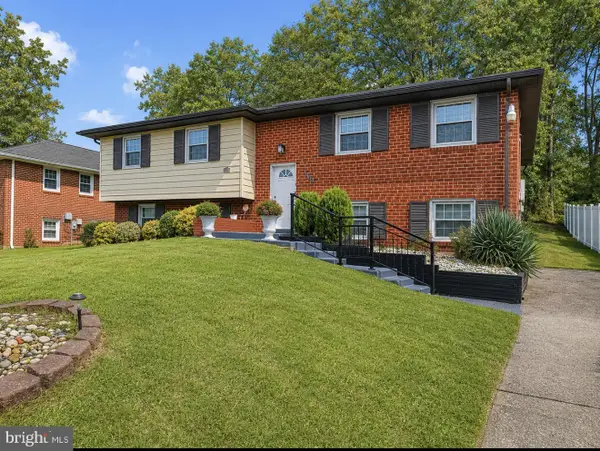 $519,900Coming Soon3 beds 3 baths2,700 sq. ft.
10911 Trafton Dr, UPPER MARLBORO, MD 20774
MLS# MDPG2216942Listed by: CAPITAL STRUCTURES REAL ESTATE, LLC. - Coming Soon
 $1,300,000Coming Soon4 beds 5 baths7,109 sq. ft.
13406 Marburg Ln, UPPER MARLBORO, MD 20772
MLS# MDPG2216312Listed by: LONG & FOSTER REAL ESTATE, INC. - Coming Soon
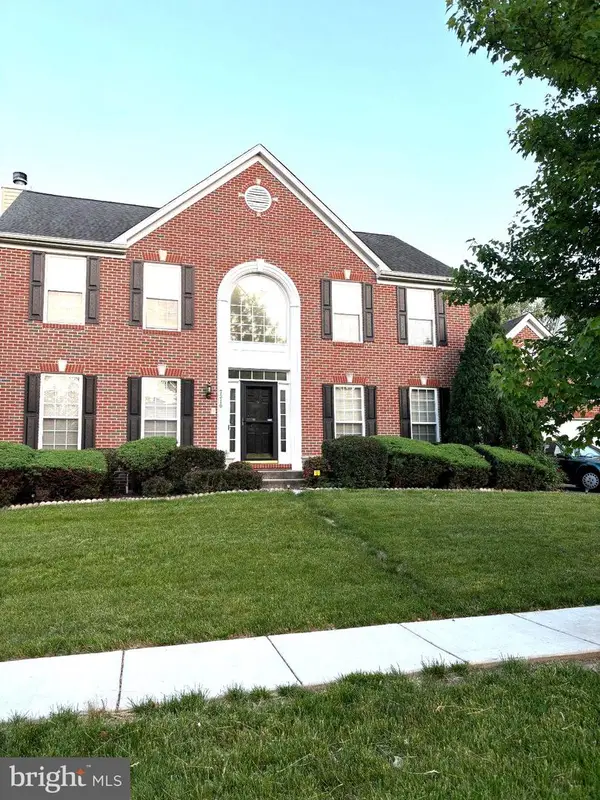 $730,000Coming Soon3 beds 6 baths3,600 sq. ft.
7310 Checkerberry Way, UPPER MARLBORO, MD 20772
MLS# MDPG2216648Listed by: BERKSHIRE HATHAWAY HOMESERVICES PENFED REALTY - Coming Soon
 $697,000Coming Soon4 beds 4 baths3,400 sq. ft.
9205 Ballotade St, UPPER MARLBORO, MD 20772
MLS# MDPG2208820Listed by: TAYLOR PROPERTIES - Coming Soon
 $529,000Coming Soon4 beds 4 baths2,320 sq. ft.
17304 Newton Ct, UPPER MARLBORO, MD 20772
MLS# MDPG2215734Listed by: HOMESMART - Coming Soon
 $1,200,000Coming Soon4 beds 3 baths2,548 sq. ft.
13103 Duley Rd, UPPER MARLBORO, MD 20772
MLS# MDPG2215652Listed by: EXP REALTY, LLC


Protect your home and budget from life's surprises with an Assurant Home Warranty, backed by a partner that supports you through every step of homeownership. Explore Plans.
© 2026 Better Homes and Gardens Real Estate LLC. An Anywhere Real Estate company. All rights reserved. Better Homes and Gardens® Real Estate is a registered trademark owned by Meredith Operations Corporation, licensed to Better Homes and Gardens Real Estate LLC and used with permission. Better Homes and Gardens Real Estate LLC fully supports the principles of the Fair Housing Act and the Equal Opportunity Act. Listing information is deemed reliable but is not guaranteed accurate.
Each office is independently owned and operated.
Any services or products provided by third parties are not provided by, affiliated with or related to Better Homes and Gardens Real Estate LLC, or its affiliated companies.