
2550 Brown Station Rd, Upper Marlboro, MD 20774
Local realty services provided by:Better Homes and Gardens Real Estate Community Realty
2550 Brown Station Rd,Upper Marlboro, MD 20774
$894,900
- 5 Beds
- 6 Baths
- 5,435 sq. ft.
- Single family
- Active
Listed by: caroline m walgren
Office: samson properties
MLS#:MDPG2218472
Source:BRIGHTMLS
Price summary
- Price:$894,900
- Price per sq. ft.:$164.66
About this home
Modern Luxury Rustic Charm!
Tucked away on a private, landscaped lot, this fully remodeled log cabin pairs timeless character with today's comforts. With 5 bedrooms and 5.5 baths, there's room for everyone.
Outside: Perennial gardens bloom year after year, best enjoyed from the rear deck, the patio, or the private deck off the main bedroom. A fenced garden area is ready for your vegetables and flowers.
The Kitchen: Bright and airy, with oversized windows, granite counters, and stainless appliances. The large island has a prep sink and a built-in drawer microwave. Double ovens, a cooktop with custom hood, and a pot filler make cooking a pleasure. A dry bar and butler's pantry make entertaining easy, and there's table space for everyday meals
Living Spaces: The great room is warm and inviting, with a sleek fireplace, a statement chandelier, and LED lighting for cozy evenings in. A loft offers a cozy and flexible spot for gathering or working from home. The formal dining room opens to the deck for easy indoor-outdoor dining.
Main Suite: A true retreat with a walk-in shower, freestanding soaking tub, double vanity, and a private deck.
Lower Level: The completely remodeled basement adds two bedrooms with beautiful private baths, plus a theater room, game room, and wet bar made for entertaining.
A rare blend of rustic warmth and modern style. Come see it for yourself!
Turn key Airbnb possibilities!!!
Minutes from DC and Largo Silver Line Metro station...
Contact an agent
Home facts
- Year built:2008
- Subdivision & Development:NONE AVAILABLE
- Listing ID #:MDPG2218472
- Added:14 day(s) ago
- Updated:October 30, 2026 at 02:35 PM
Rooms and interior
- Bedrooms:5
- Total bathrooms:6
- Full bathrooms:5
- Half bathrooms:1
- Flooring:Luxury Vinyl Plank, Tile/Brick
- Dining Description:Combination Kitchen/Dining, Dining Area, Formal/Separate Dining Room
- Bathrooms Description:Primary Bath(s)
- Kitchen Description:Breakfast Area, Built-In Microwave, Butlers Pantry, Cooktop, Dishwasher, Disposal, Icemaker, Kitchen - Eat-In, Kitchen - Gourmet, Kitchen - Island, Kitchen - Table Space, Oven - Wall, Pantry, Range Hood, Recessed Lighting, Refrigerator, Stainless Steel Appliances, Upgraded Countertops, Water Heater, Water Heater - Solar
- Bedroom Description:Entry Level Bedroom
- Basement:Yes
- Basement Description:Connecting Stairway, Daylight, Full, Fully Finished, Garage Access, Heated, Improved, Interior Access, Outside Entrance, Partial, Sump Pump, Walkout Level, Windows
- Living area:5,435 sq. ft.
Heating and cooling
- Cooling:Ceiling Fan(s), Central A/C, Geothermal, Programmable Thermostat, Solar On Grid
- Heating:Central, Geo-thermal, Heat Pump(s), Solar
Structure and exterior
- Roof:Asphalt, Shingle
- Year built:2008
- Building area:5,435 sq. ft.
- Lot area:0.44 Acres
- Lot Features:Adjoins - Open Space, Backs to Trees, Front Yard, Landscaping, Secluded, SideYard(s), Trees/Wooded
- Architectural Style:Cabin/Lodge
- Construction Materials:Frame, Log, Log Siding, Masonry
- Exterior Features:Deck(s), Exterior Lighting, Patio(s), Street Lights
- Foundation Description:Concrete Perimeter
- Levels:2 1/2 Stories
Utilities
- Water:Public
- Sewer:Public Septic
Finances and disclosures
- Price:$894,900
- Price per sq. ft.:$164.66
- Tax amount:$9,256 (2026)
Features and amenities
- Laundry features:Dryer, Dryer - Front Loading, Washer, Washer - Front Loading
- Amenities:120/240V, Cable TV, Carbon Monoxide Detector(s), Ceiling Fan(s), Double Hung Windows, Electric Available, Exposed Beams, Exterior Cameras, Main Entrance Lock, Phone Available, Recessed Lighting, Smoke Detector, Sprinkler System, Storm Windows, Window Grills
Parking
- Parking description:Asphalt Driveway, Attached Garage, Basement Garage, Crushed Stone, Garage - Side Entry, Garage Door Opener, Off Street, Oversized
- Garage:Yes
- Garage spaces:2
New listings near 2550 Brown Station Rd
- Coming Soon
 $144,900Coming Soon1 beds 1 baths787 sq. ft.
10123 Prince Pl #204, UPPER MARLBORO, MD 20774
MLS# MDPG2219406Listed by: SAMSON PROPERTIES - Coming Soon
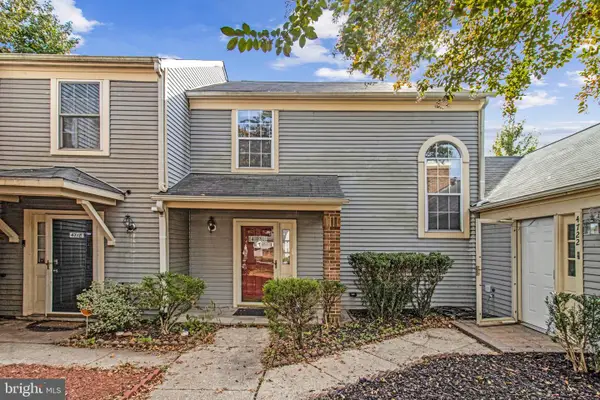 $288,000Coming Soon2 beds 2 baths1,327 sq. ft.
4720 Colonel Ashton Pl #430, UPPER MARLBORO, MD 20772
MLS# MDPG2223960Listed by: EXP REALTY, LLC - Coming Soon
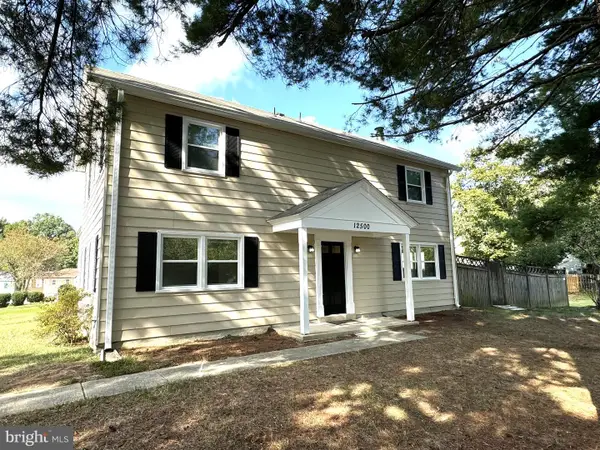 $349,987Coming Soon3 beds 3 baths1,672 sq. ft.
12500 Woodstock Dr E, UPPER MARLBORO, MD 20772
MLS# MDPG2224224Listed by: RE/MAX LEADING EDGE - Coming SoonOpen Sat, 11am to 1pm
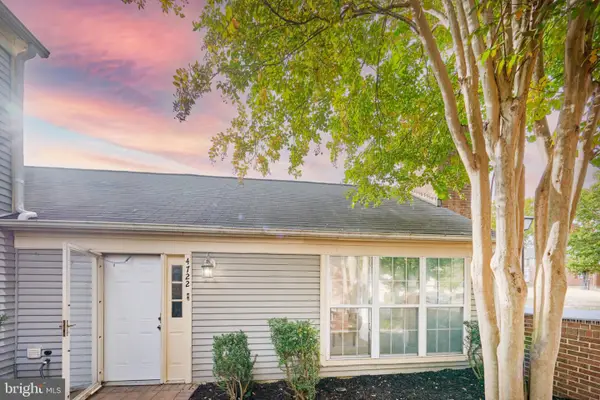 $299,900Coming Soon2 beds 2 baths1,361 sq. ft.
4722 Colonel Ashton Pl #431, UPPER MARLBORO, MD 20772
MLS# MDPG2223926Listed by: EXP REALTY, LLC - Coming Soon
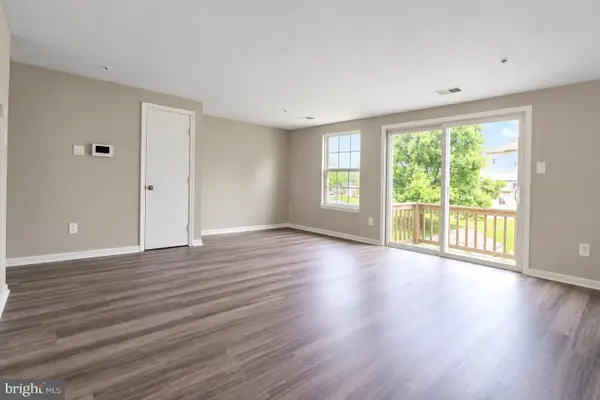 $289,000Coming Soon3 beds 2 baths1,091 sq. ft.
11443 Abbotswood Ct #48-3, UPPER MARLBORO, MD 20774
MLS# MDPG2223900Listed by: SAMSON PROPERTIES - Coming Soon
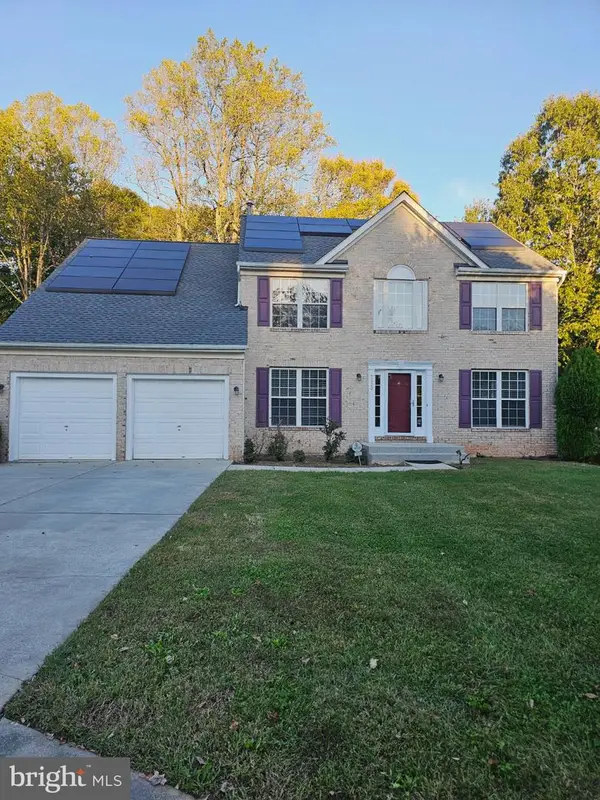 $690,000Coming Soon5 beds 4 baths2,696 sq. ft.
2820 Foxglove Way, UPPER MARLBORO, MD 20774
MLS# MDPG2223414Listed by: TAYLOR PROPERTIES - Coming Soon
 $525,000Coming Soon4 beds 3 baths2,401 sq. ft.
1302 Pickering Cir, UPPER MARLBORO, MD 20774
MLS# MDPG2223428Listed by: KW METRO CENTER - Coming Soon
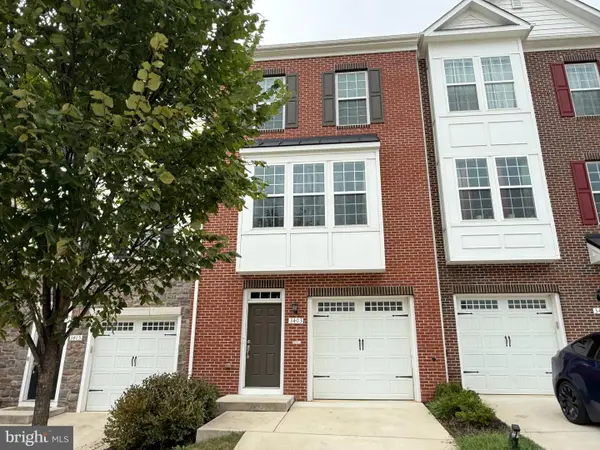 $440,000Coming Soon3 beds 3 baths2,064 sq. ft.
3403 Gentle Breeze Dr, UPPER MARLBORO, MD 20772
MLS# MDPG2211598Listed by: KELLER WILLIAMS PREFERRED PROPERTIES - Coming Soon
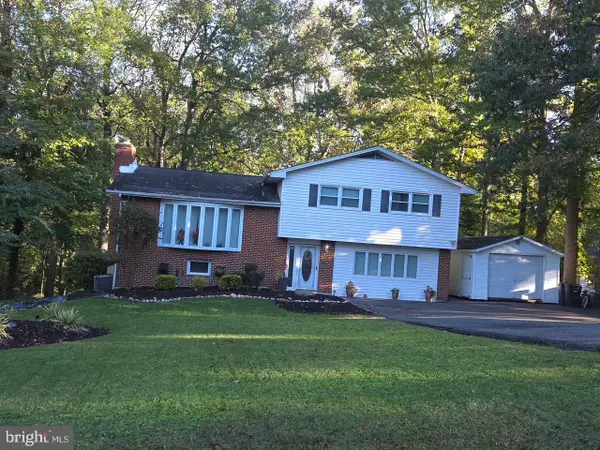 $464,900Coming Soon3 beds 3 baths1,900 sq. ft.
14208 Medwick Rd, UPPER MARLBORO, MD 20774
MLS# MDPG2223348Listed by: CENTURY 21 NEW MILLENNIUM - Coming Soon
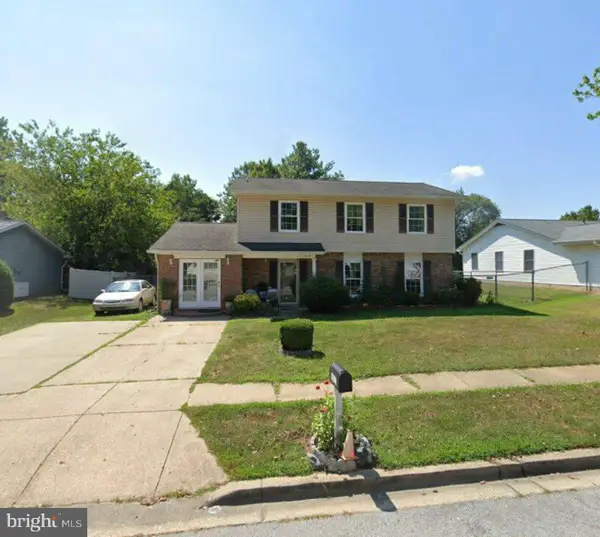 $449,900Coming Soon4 beds 3 baths1,980 sq. ft.
10813 Hollaway Dr, UPPER MARLBORO, MD 20772
MLS# MDPG2222990Listed by: FAIRFAX REALTY SELECT


Protect your home and budget from life's surprises with an Assurant Home Warranty, backed by a partner that supports you through every step of homeownership. Explore Plans.
© 2026 Better Homes and Gardens Real Estate LLC. An Anywhere Real Estate company. All rights reserved. Better Homes and Gardens® Real Estate is a registered trademark owned by Meredith Operations Corporation, licensed to Better Homes and Gardens Real Estate LLC and used with permission. Better Homes and Gardens Real Estate LLC fully supports the principles of the Fair Housing Act and the Equal Opportunity Act. Listing information is deemed reliable but is not guaranteed accurate.
Each office is independently owned and operated.
Any services or products provided by third parties are not provided by, affiliated with or related to Better Homes and Gardens Real Estate LLC, or its affiliated companies.