
3028 Mia Ln, Upper Marlboro, MD 20774
Local realty services provided by:Better Homes and Gardens Real Estate Realty Connect
3028 Mia Ln,Upper Marlboro, MD 20774
$535,000
- 3 Beds
- 4 Baths
- 1,640 sq. ft.
- Townhouse
- Coming Soon
Listed by: linda padgett
Office: century 21 new millennium
MLS#:MDPG2219640
Source:BRIGHTMLS
Price summary
- Price:$535,000
- Price per sq. ft.:$326.22
- Monthly HOA dues:$119
About this home
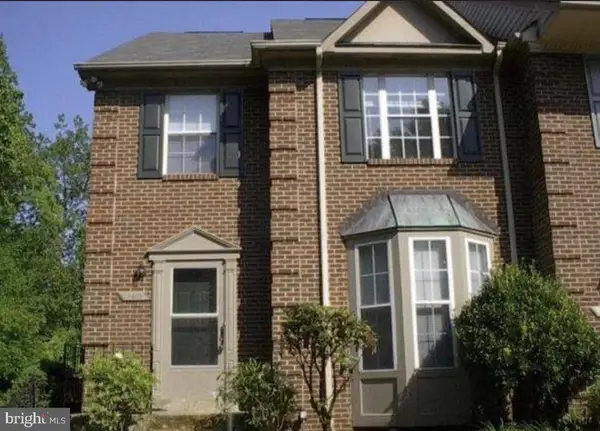
Nestled in the charming community of Springdale Estates, this exquisite end-of-row townhouse offers a perfect blend of modern luxury and timeless elegance. Built in 2019, this Colonial-style residence boasts a meticulously crafted exterior of brick and frame, inviting you into a world of comfort and sophistication. Step inside to discover a thoughtfully designed interior that exudes warmth and style. The main level features stunning hardwood floors that flow seamlessly throughout, creating an inviting atmosphere. The galley kitchen is a culinary dream, equipped with high-end stainless steel appliances, including gas cooking. An expansive island provides ample space for meal preparation and casual dining, while the pantry ensures that all your culinary essentials are within easy reach. Recessed lighting casts a soft glow, enhancing the ambiance of this heart of the home. A convenient half bath on this level adds to the functionality of the space. Venture upstairs to find three generously sized bedrooms, each designed with comfort in mind. The primary suite features a luxurious walk-in closet and an en-suite bathroom, complete with dual vanities and elegant finishes. Two additional bedrooms share a well-appointed full bathroom, ensuring that everyone has their own private retreat. The fully finished basement offers additional living space, perfect for a home office, extra bedroom, or play area. With two half baths conveniently located on the entry and main levels, this home is designed for modern living. Outside, the property features a charming deck, perfect for al fresco dining or enjoying a morning coffee. The attached rear-entry garage provides secure parking for two vehicles, with additional driveway space for guests. This home is not just a residence; it's a lifestyle. Enjoy the tranquility of suburban living while being just moments away from major routes, shopping, and recreational opportunities. With its blend of luxury, comfort, and convenience, this townhouse in Springdale Estates is ready to welcome you home....
Contact an agent
Home facts
- Year built:2019
- Subdivision & Development:SPRINGDALE ESTATES
- Listing ID #:MDPG2219640
- Updated:September 19, 2026 at 10:29 AM
Rooms and interior
- Bedrooms:3
- Total bathrooms:4
- Full bathrooms:2
- Half bathrooms:2
- Flooring:Carpet, Hardwood
- Kitchen Description:Built-In Microwave, Built-In Range, Dishwasher, Disposal, Icemaker, Kitchen - Galley, Kitchen - Island, Oven/Range - Gas, Pantry, Recessed Lighting, Refrigerator, Stainless Steel Appliances
- Bedroom Description:Walk In Closet(s)
- Basement:Yes
- Basement Description:Fully Finished
- Living area:1,640 sq. ft.
Heating and cooling
- Heating:90% Forced Air, Natural Gas
Structure and exterior
- Year built:2019
- Building area:1,640 sq. ft.
- Lot area:0.04 Acres
- Architectural Style:Colonial
- Construction Materials:Brick Front, Frame
- Exterior Features:Deck(s), Sidewalks
- Foundation Description:Concrete Perimeter
- Levels:3 Story
Utilities
- Water:Public
- Sewer:Public Sewer
Finances and disclosures
- Price:$535,000
- Price per sq. ft.:$326.22
- Tax amount:$6,719 (2026)
Features and amenities
- Laundry features:Dryer, Washer
- Amenities:Cable TV, Recessed Lighting, Sprinkler System
Parking
- Parking description:Attached Garage, Garage - Rear Entry, Garage Door Opener
- Garage:Yes
- Garage spaces:2
New listings near 3028 Mia Ln
- Coming Soon
 $624,900Coming Soon4 beds 4 baths3,318 sq. ft.
13809 Hotomtot Dr, UPPER MARLBORO, MD 20774
MLS# MDPG2219782Listed by: LONG & FOSTER REAL ESTATE, INC. - Coming Soon
 $425,000Coming Soon5 beds 2 baths936 sq. ft.
8905 Bold St, UPPER MARLBORO, MD 20774
MLS# MDPG2217864Listed by: SAMSON PROPERTIES - Coming Soon
 $425,000Coming Soon3 beds 4 baths2,238 sq. ft.
11408 Dunloring Pl, UPPER MARLBORO, MD 20774
MLS# MDPG2219258Listed by: THE HOME TEAM REALTY GROUP, LLC - Coming Soon
 $335,000Coming Soon3 beds 3 baths1,428 sq. ft.
Address Withheld By Seller, UPPER MARLBORO, MD 20774
MLS# MDPG2219366Listed by: NORTHROP REALTY - Coming Soon
 $510,000Coming Soon5 beds 3 baths1,704 sq. ft.
8414 Grandhaven Ave, UPPER MARLBORO, MD 20772
MLS# MDPG2218910Listed by: THOMAS REAL ESTATE INVESTMENTS GROUP, LLC - Coming Soon
 $589,000Coming Soon4 beds 3 baths2,154 sq. ft.
12702 Conwood Ct, UPPER MARLBORO, MD 20772
MLS# MDPG2219010Listed by: FAIRFAX REALTY PREMIER - Coming Soon
 $893,500Coming Soon4 beds 5 baths3,615 sq. ft.
4602 Thoroughbred Dr, UPPER MARLBORO, MD 20772
MLS# MDPG2218234Listed by: RE/MAX UNITED REAL ESTATE - Coming Soon
 $1,200,000Coming Soon4 beds 3 baths2,548 sq. ft.
13103 Duley Station Rd, UPPER MARLBORO, MD 20772
MLS# MDPG2215652Listed by: EXP REALTY, LLC - Coming Soon
 $369,000Coming Soon3 beds 2 baths960 sq. ft.
7303 Aquinas Ave, UPPER MARLBORO, MD 20772
MLS# MDPG2217756Listed by: SAMSON PROPERTIES - Coming Soon
 $870,000Coming Soon5 beds 4 baths4,696 sq. ft.
13910 Shannock Ln, UPPER MARLBORO, MD 20774
MLS# MDPG2217974Listed by: NETREALTYNOW.COM, LLC


Protect your home and budget from life's surprises with an Assurant Home Warranty, backed by a partner that supports you through every step of homeownership. Explore Plans.
© 2026 Better Homes and Gardens Real Estate LLC. An Anywhere Real Estate company. All rights reserved. Better Homes and Gardens® Real Estate is a registered trademark owned by Meredith Operations Corporation, licensed to Better Homes and Gardens Real Estate LLC and used with permission. Better Homes and Gardens Real Estate LLC fully supports the principles of the Fair Housing Act and the Equal Opportunity Act. Listing information is deemed reliable but is not guaranteed accurate.
Each office is independently owned and operated.
Any services or products provided by third parties are not provided by, affiliated with or related to Better Homes and Gardens Real Estate LLC, or its affiliated companies.