
4701 Colonel Ashton Pl, Upper Marlboro, MD 20772
Local realty services provided by:Better Homes and Gardens Real Estate Valley Partners
4701 Colonel Ashton Pl,Upper Marlboro, MD 20772
$300,000
- 2 Beds
- 3 Baths
- 2,244 sq. ft.
- Townhouse
- Active
Listed by: stephanie h ireland, gregory s ireland
Office: exp realty, llc.
MLS#:MDPG2204636
Source:BRIGHTMLS
Price summary
- Price:$300,000
- Price per sq. ft.:$133.69
- Monthly HOA dues:$48
About this home
Awesome Opportunity! Welcome to 4701 Colonel Ashton Place — a spacious 3 level End-unit townhome located in a well-established and desirable community.
This fully fenced property features 2 bedrooms (both primary en-suites), 2 full bathrooms, 1 half bath, an attached 1-car garage, and over 2,200 square feet of living space ready for your personal updates and creative vision.
Being sold strictly As-Is, this home is perfect for investors, renovators, or buyers seeking the chance to customize a property with strong fundamentals. Interior highlights include hardwood flooring on the entry and main levels, a cozy fireplace, expansive eat-in kitchen, formal dining area, separate living room and family room, rear deck, a fenced backyard with a patio ideal for entertaining or relaxing.
On approximately 2,800 square feet of land, the home offers low-maintenance outdoor space while still providing privacy and functionality. With cosmetic improvements and renovations, this property presents an excellent opportunity to build equity and maximize potential.
Conveniently priced with the renovations in mind, this is your chance to transform a promising property into something truly special. Great for investor or savvy buyer who wants to quick ROI/equity potential. Check the comps and recognize the value. Buyers ask your lender about renovation loans where you can wrap the costs to update into your mortgage vs. spending cash out of your pocket.
Sellers prefer Cardinal Title as all title work has been completed allowing for a quick close.
ACTIVE=AVAILABLE!...
Contact an agent
Home facts
- Year built:1987
- Listing ID #:MDPG2204636
- Added:46 day(s) ago
- Updated:July 13, 2026 at 02:10 PM
Rooms and interior
- Bedrooms:2
- Total bathrooms:3
- Full bathrooms:2
- Half bathrooms:1
- Dining Description:Dining Room
- Bathrooms Description:Bathroom 2, Primary Bath(s), Primary Bathroom
- Kitchen Description:Breakfast Area, Dishwasher, Disposal, Exhaust Fan, Icemaker, Kitchen - Eat-In, Kitchen - Table Space, Microwave, Oven/Range - Electric, Range Hood, Refrigerator
- Bedroom Description:Primary Bedroom
- Living area:2,244 sq. ft.
Heating and cooling
- Cooling:Ceiling Fan(s), Central A/C, Heat Pump(s)
- Heating:Electric, Heat Pump(s)
Structure and exterior
- Roof:Shingle
- Year built:1987
- Building area:2,244 sq. ft.
- Lot area:0.06 Acres
- Architectural Style:Colonial
- Construction Materials:Brick, Brick Front, Combination, Vinyl Siding
- Exterior Features:Deck(s), Patio(s)
- Foundation Description:Slab
- Levels:3 Story
Utilities
- Water:Public
- Sewer:Public Sewer
Finances and disclosures
- Price:$300,000
- Price per sq. ft.:$133.69
- Tax amount:$4,991 (2025)
Features and amenities
- Laundry features:Dryer, Laundry, Washer
- Amenities:Ceiling Fan(s)
Parking
- Parking description:Attached Garage, Built In, Garage - Front Entry, Garage Door Opener, Inside Access, On Street
- Garage:Yes
- Garage spaces:1
New listings near 4701 Colonel Ashton Pl
- Coming Soon
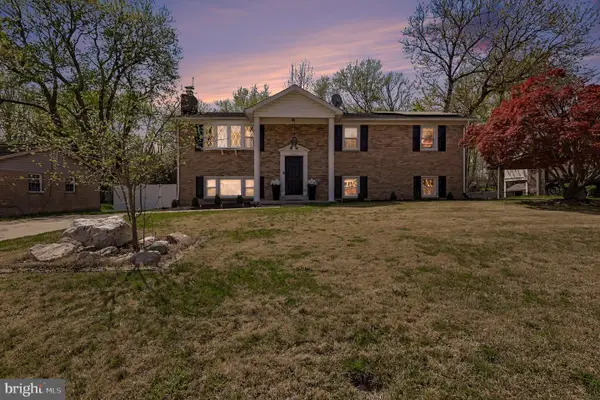 $555,000Coming Soon5 beds 3 baths
7009 Dower House Rd, UPPER MARLBORO, MD 20772
MLS# MDPG2210738Listed by: KW METRO CENTER - New
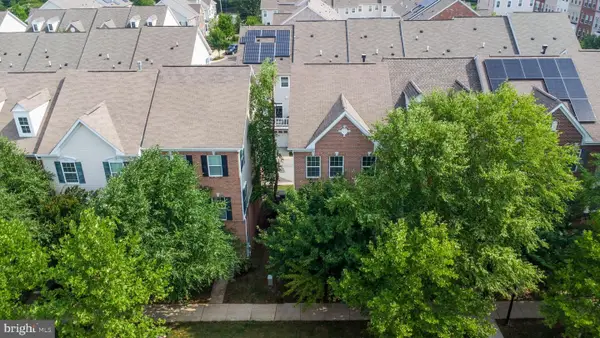 $449,900Active3 beds 3 baths2,160 sq. ft.
1709 Fernwood Dr, UPPER MARLBORO, MD 20774
MLS# MDPG2210704Listed by: CENTURY 21 NEW MILLENNIUM - New
 $460,000Active3 beds 3 baths2,160 sq. ft.
1721 Fernwood Dr, UPPER MARLBORO, MD 20774
MLS# MDPG2207540Listed by: TRADEMARK REALTY, INC - New
 $144,000Active1 beds 1 baths840 sq. ft.
10202 Prince Pl #2-303, UPPER MARLBORO, MD 20774
MLS# MDPG2210480Listed by: COLDWELL BANKER REALTY - Coming SoonOpen Sun, 12 to 2pm
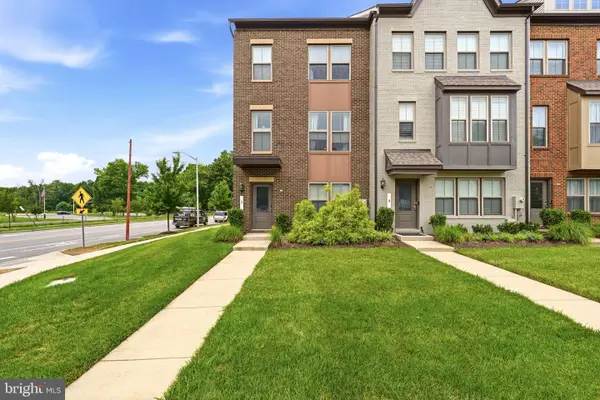 $539,995Coming Soon3 beds 4 baths
2 Capital Ct, UPPER MARLBORO, MD 20774
MLS# MDPG2210604Listed by: LPT REALTY, LLC - New
 $250,000Active2 beds 1 baths912 sq. ft.
62 Cable Hollow Way #38-4, UPPER MARLBORO, MD 20774
MLS# MDPG2210650Listed by: SAMSON PROPERTIES - New
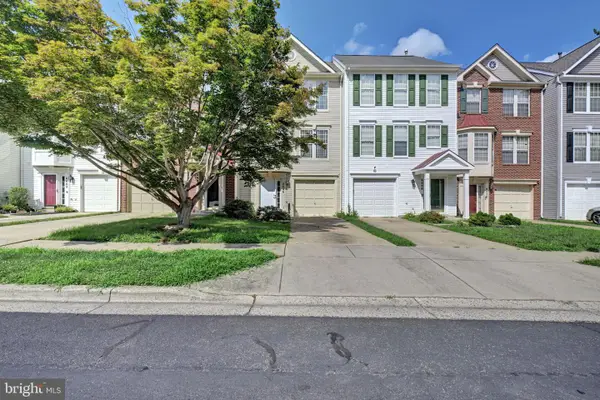 $375,000Active3 beds 3 baths1,296 sq. ft.
4446 Swindon Ter, UPPER MARLBORO, MD 20772
MLS# MDPG2210328Listed by: COMPASS - Coming Soon
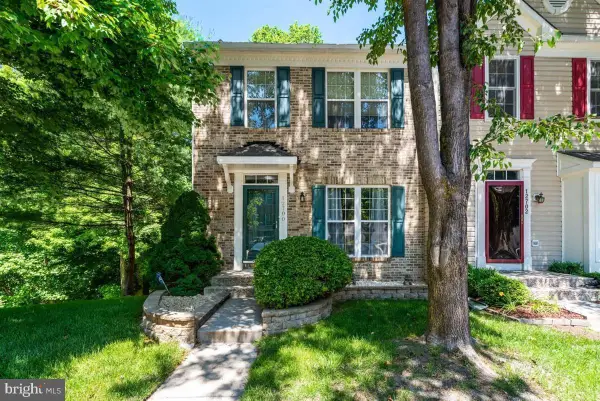 $399,900Coming Soon3 beds 4 baths
12700 Marlton Center Dr, UPPER MARLBORO, MD 20772
MLS# MDPG2210468Listed by: FAIRFAX REALTY PREMIER - New
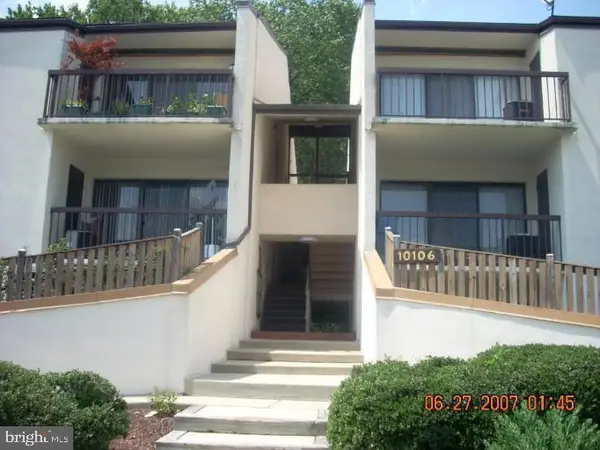 $127,000Active1 beds 1 baths787 sq. ft.
10106 Campus #101-3b, UPPER MARLBORO, MD 20774
MLS# MDPG2210610Listed by: TAYLOR PROPERTIES - New
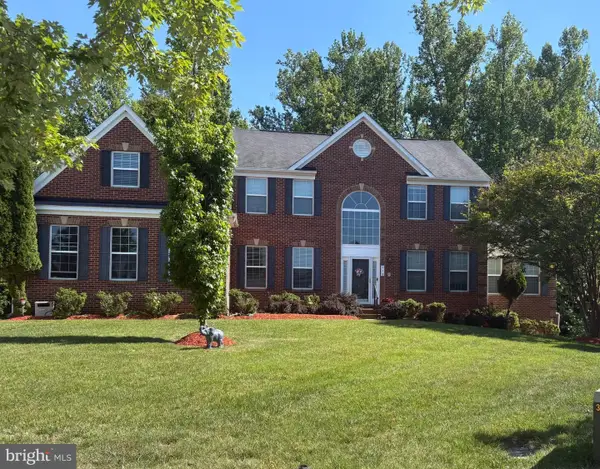 $835,000Active5 beds 6 baths6,778 sq. ft.
Address Withheld By Seller, UPPER MARLBORO, MD 20774
MLS# MDPG2206726Listed by: MAVERICK REALTY, LLC


Protect your home and budget from life's surprises with an Assurant Home Warranty, backed by a partner that supports you through every step of homeownership. Explore Plans.
© 2026 Better Homes and Gardens Real Estate LLC. An Anywhere Real Estate company. All rights reserved. Better Homes and Gardens® Real Estate is a registered trademark owned by Meredith Operations Corporation, licensed to Better Homes and Gardens Real Estate LLC and used with permission. Better Homes and Gardens Real Estate LLC fully supports the principles of the Fair Housing Act and the Equal Opportunity Act. Listing information is deemed reliable but is not guaranteed accurate.
Each office is independently owned and operated.
Any services or products provided by third parties are not provided by, affiliated with or related to Better Homes and Gardens Real Estate LLC, or its affiliated companies.