
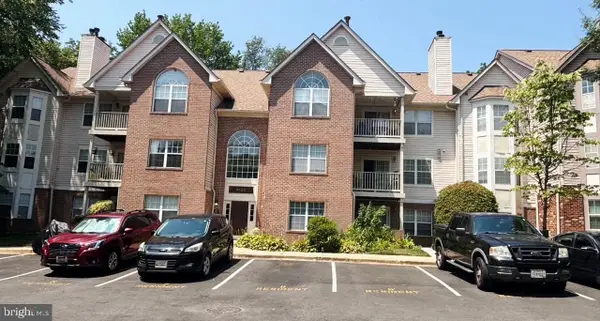
62 Cable Hollow Way #38-4, Upper Marlboro, MD 20774
Local realty services provided by:Better Homes and Gardens Real Estate Realty Connect
62 Cable Hollow Way #38-4,Upper Marlboro, MD 20774
$250,000
- 2 Beds
- 1 Baths
- 912 sq. ft.
- Single family
- Active
Listed by: nwabueze kenneth okwodu
Office: samson properties
MLS#:MDPG2210650
Source:BRIGHTMLS
Price summary
- Price:$250,000
- Price per sq. ft.:$274.12
- Monthly HOA dues:$472
About this home
Welcome to this beautifully updated 2-bedroom home in the Cinnamon Ridge Condominium community. The kitchen and full bathroom were renovated in 2025, offering modern finishes and a fresh, move-in-ready interior. The spacious living area features carpeting and ceiling fans, while the second bedroom is ideal for guests or a home office.
Community amenities include an outdoor pool, basketball courts, playgrounds, maintained common areas, and convenient parking. The condo association also covers lawn care, snow removal, and custodial maintenance. Conveniently located near shopping, dining, recreation, and major commuter routes.
Contact an agent
Home facts
- Year built:1974
- Listing ID #:MDPG2210650
- Added:1 day(s) ago
- Updated:July 11, 2026 at 02:48 PM
Rooms and interior
- Bedrooms:2
- Total bathrooms:1
- Full bathrooms:1
- Flooring:Carpet, Ceramic Tile, Laminate Plank
- Dining Description:Combination Dining/Living
- Kitchen Description:Carpet, Stain/Lead Glass, Upgraded Countertops
- Bedroom Description:Carpet
- Living area:912 sq. ft.
Heating and cooling
- Cooling:Central A/C
- Heating:Electric, Energy Star Heating System
Structure and exterior
- Year built:1974
- Building area:912 sq. ft.
- Lot area:0.1 Acres
- Architectural Style:Ranch/Rambler, Side-by-Side
- Construction Materials:Aluminum Siding
- Foundation Description:Block
- Levels:1 Story
Utilities
- Water:Public
- Sewer:Public Sewer
Finances and disclosures
- Price:$250,000
- Price per sq. ft.:$274.12
- Tax amount:$2,843 (2026)
Features and amenities
- Amenities:Carpet, Ceiling Fan(s), Stain/Lead Glass
Parking
- Parking description:Parking Lot
New listings near 62 Cable Hollow Way #38-4
- Coming Soon
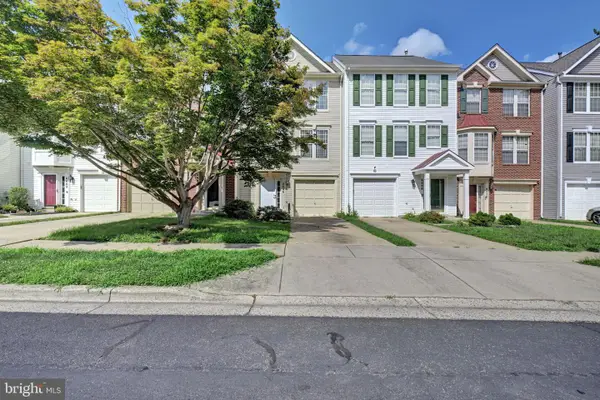 $375,000Coming Soon3 beds 3 baths
4446 Swindon Ter, UPPER MARLBORO, MD 20772
MLS# MDPG2210328Listed by: COMPASS - Coming Soon
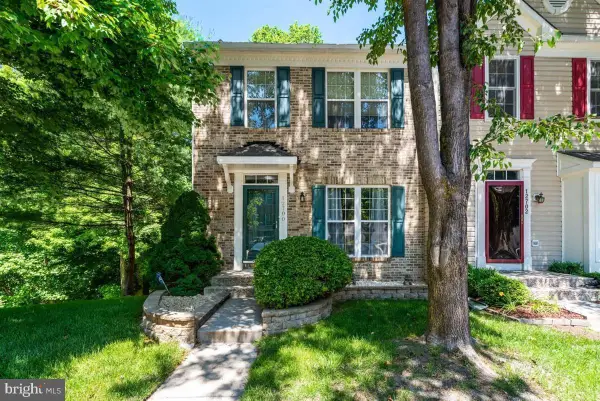 $399,900Coming Soon3 beds 4 baths
12700 Marlton Center Dr, UPPER MARLBORO, MD 20772
MLS# MDPG2210468Listed by: FAIRFAX REALTY PREMIER - New
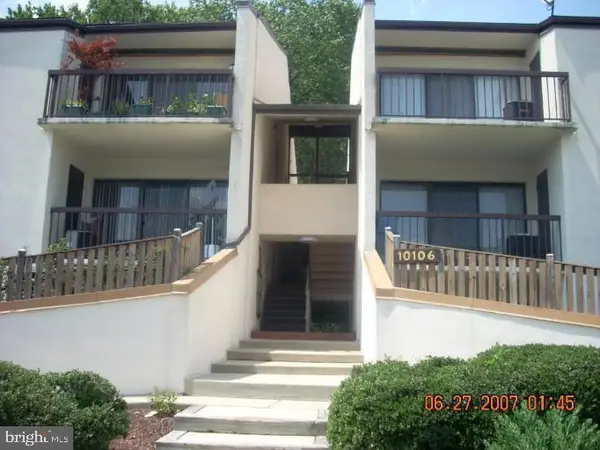 $127,000Active1 beds 1 baths787 sq. ft.
10106 Campus #101-3b, UPPER MARLBORO, MD 20774
MLS# MDPG2210610Listed by: TAYLOR PROPERTIES - New
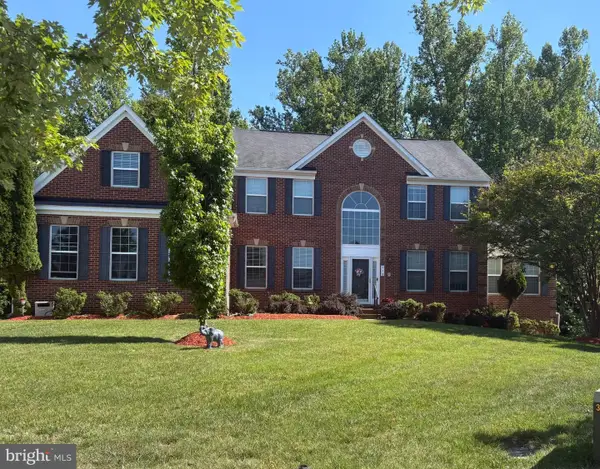 $835,000Active5 beds 6 baths6,778 sq. ft.
Address Withheld By Seller, UPPER MARLBORO, MD 20774
MLS# MDPG2206726Listed by: MAVERICK REALTY, LLC - Coming Soon
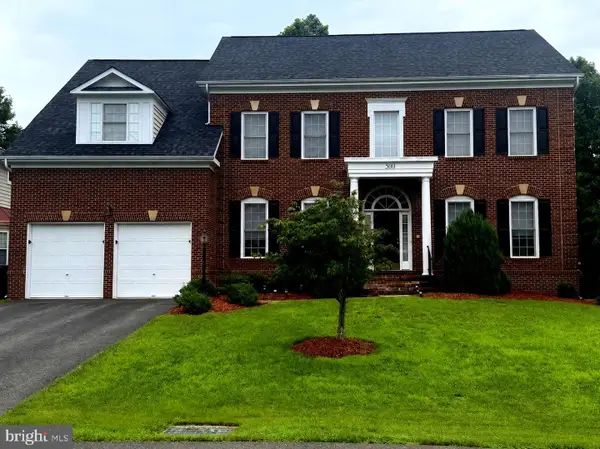 $799,999Coming Soon6 beds 5 baths
500 Ashaway Ln, UPPER MARLBORO, MD 20774
MLS# MDPG2210410Listed by: ALLFIRST REALTY, INC. - Coming Soon
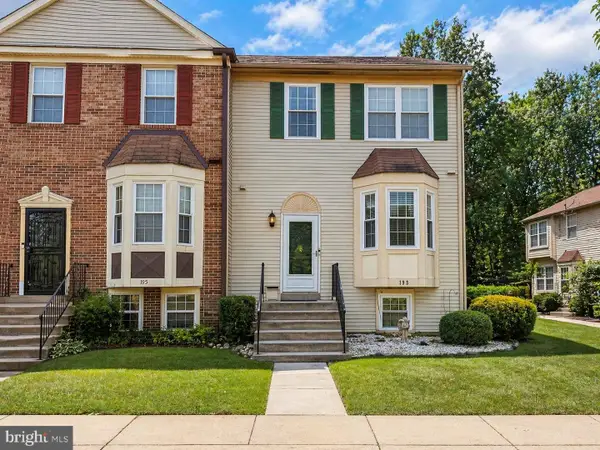 $385,000Coming Soon-- beds -- baths
193 Joyceton Ter, UPPER MARLBORO, MD 20774
MLS# MDPG2210432Listed by: PORTER HOUSE INTERNATIONAL REALTY GROUP - Open Sun, 11am to 1pmNew
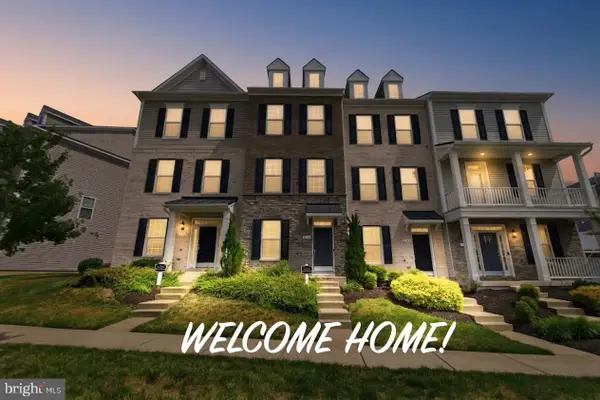 $439,900Active4 beds 5 baths2,112 sq. ft.
9158 Fox Stream Way, UPPER MARLBORO, MD 20772
MLS# MDPG2210234Listed by: RE/MAX UNITED REAL ESTATE - New
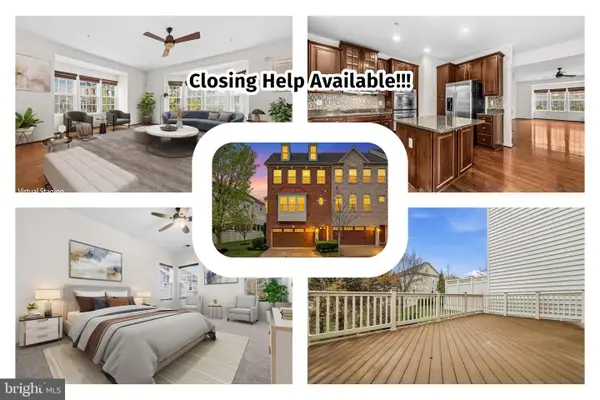 $475,000Active3 beds 3 baths2,548 sq. ft.
2107 Turleygreen Pl, UPPER MARLBORO, MD 20774
MLS# MDPG2209568Listed by: REDFIN CORP - Coming Soon
 $305,000Coming Soon2 beds 2 baths
9720 Lake Pointe Ct #204, UPPER MARLBORO, MD 20774
MLS# MDPG2210146Listed by: RLAH @PROPERTIES


Protect your home and budget from life's surprises with an Assurant Home Warranty, backed by a partner that supports you through every step of homeownership. Explore Plans.
© 2026 Better Homes and Gardens Real Estate LLC. An Anywhere Real Estate company. All rights reserved. Better Homes and Gardens® Real Estate is a registered trademark owned by Meredith Operations Corporation, licensed to Better Homes and Gardens Real Estate LLC and used with permission. Better Homes and Gardens Real Estate LLC fully supports the principles of the Fair Housing Act and the Equal Opportunity Act. Listing information is deemed reliable but is not guaranteed accurate.
Each office is independently owned and operated.
Any services or products provided by third parties are not provided by, affiliated with or related to Better Homes and Gardens Real Estate LLC, or its affiliated companies.