
63 Watkins Park Dr #32, Upper Marlboro, MD 20774
Local realty services provided by:Better Homes and Gardens Real Estate Murphy & Co.
63 Watkins Park Dr #32,Upper Marlboro, MD 20774
$294,950
- 3 Beds
- 3 Baths
- 1,936 sq. ft.
- Townhouse
- Active
Listed by: viola e laird
Office: re/max united real estate
MLS#:MDPG2213138
Source:BRIGHTMLS
Price summary
- Price:$294,950
- Price per sq. ft.:$152.35
About this home
Spacious 3 Level End Unit TH /// The Heavy Lifting Has Been Done ////Roof Replaced, Windows Replaced ///
HVAC Less Than 2 Years Old /// Up-dated Hall Bath W/Jetted Tub /// Private Side Covered Porch /// W/O
Basement Features RecRoom & Shower Bath (Needs Some Updates). Conveniently Located Near Public
Transportation --- Minutes from Largo Metro, Shopping & Entertainment /// Thanks for Showing /////
Contact an agent
Home facts
- Year built:1970
- Subdivision & Development:KETTERING
- Listing ID #:MDPG2213138
- Added:49 day(s) ago
- Updated:September 17, 2026 at 01:08 PM
Rooms and interior
- Bedrooms:3
- Total bathrooms:3
- Full bathrooms:2
- Half bathrooms:1
- Dining Description:Dining Room, Formal/Separate Dining Room
- Bathrooms Description:Bathroom 1, Bathroom 3, Half Bath
- Kitchen Description:Built-Ins, Disposal, Exhaust Fan, Kitchen - Galley, Oven/Range - Electric, Recessed Lighting, Refrigerator
- Bedroom Description:Primary Bedroom, Walk In Closet(s)
- Basement:Yes
- Basement Description:Daylight, Partial
- Living area:1,936 sq. ft.
Heating and cooling
- Cooling:Central A/C
- Heating:Forced Air, Natural Gas
Structure and exterior
- Roof:Composite
- Year built:1970
- Building area:1,936 sq. ft.
- Architectural Style:Colonial
- Construction Materials:Brick Front
- Foundation Description:Concrete Perimeter
- Levels:3 Story
Utilities
- Water:Public
- Sewer:Public Sewer
Finances and disclosures
- Price:$294,950
- Price per sq. ft.:$152.35
- Tax amount:$3,529 (2025)
Features and amenities
- Laundry features:Dryer, Laundry, Washer
- Amenities:Built-Ins, Cable TV Available, Electric Available, Natural Gas Available, Phone Available, Recessed Lighting
Parking
- Parking description:Assigned, Off Street
New listings near 63 Watkins Park Dr #32
- Coming Soon
 $449,900Coming Soon3 beds 4 baths1,130 sq. ft.
4607 Bishop Carroll Dr, UPPER MARLBORO, MD 20772
MLS# MDPG2219312Listed by: JPAR REAL ESTATE PROFESSIONALS - Coming Soon
 $360,000Coming Soon3 beds 3 baths1,464 sq. ft.
12702 Wedgedale Ct, UPPER MARLBORO, MD 20772
MLS# MDPG2219100Listed by: EXP REALTY, LLC - Coming Soon
 $510,000Coming Soon5 beds 3 baths1,704 sq. ft.
8414 Grandhaven Ave, UPPER MARLBORO, MD 20772
MLS# MDPG2218910Listed by: THOMAS REAL ESTATE INVESTMENTS GROUP, LLC - Coming Soon
 $589,000Coming Soon4 beds 3 baths2,154 sq. ft.
12702 Conwood Ct, UPPER MARLBORO, MD 20772
MLS# MDPG2219010Listed by: FAIRFAX REALTY PREMIER - Coming Soon
 $439,000Coming Soon3 beds 3 baths2,308 sq. ft.
12722 Center Park Way, UPPER MARLBORO, MD 20772
MLS# MDPG2218280Listed by: CUMMINGS & CO. REALTORS - Coming Soon
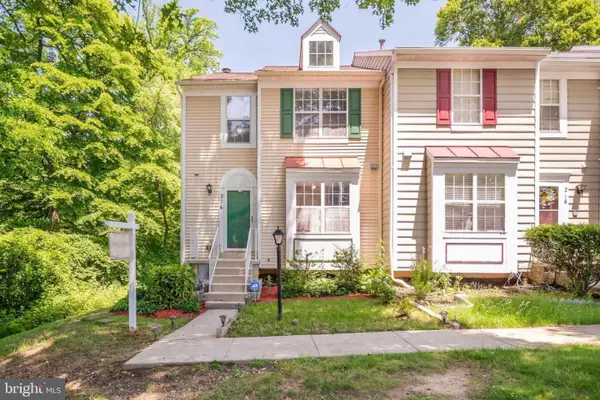 $402,000Coming Soon2 beds 4 baths2,043 sq. ft.
214 College Station Dr, UPPER MARLBORO, MD 20774
MLS# MDPG2217870Listed by: EXP REALTY, LLC - Coming Soon
 $893,500Coming Soon4 beds 5 baths3,615 sq. ft.
4602 Thoroughbred Dr, UPPER MARLBORO, MD 20772
MLS# MDPG2218234Listed by: RE/MAX UNITED REAL ESTATE - Coming Soon
 $1,200,000Coming Soon4 beds 3 baths2,548 sq. ft.
13103 Duley Station Rd, UPPER MARLBORO, MD 20772
MLS# MDPG2215652Listed by: EXP REALTY, LLC - Coming Soon
 $369,000Coming Soon3 beds 2 baths960 sq. ft.
7303 Aquinas Ave, UPPER MARLBORO, MD 20772
MLS# MDPG2217756Listed by: SAMSON PROPERTIES - Coming Soon
 $870,000Coming Soon5 beds 4 baths4,696 sq. ft.
13910 Shannock Ln, UPPER MARLBORO, MD 20774
MLS# MDPG2217974Listed by: NETREALTYNOW.COM, LLC


Protect your home and budget from life's surprises with an Assurant Home Warranty, backed by a partner that supports you through every step of homeownership. Explore Plans.
© 2026 Better Homes and Gardens Real Estate LLC. An Anywhere Real Estate company. All rights reserved. Better Homes and Gardens® Real Estate is a registered trademark owned by Meredith Operations Corporation, licensed to Better Homes and Gardens Real Estate LLC and used with permission. Better Homes and Gardens Real Estate LLC fully supports the principles of the Fair Housing Act and the Equal Opportunity Act. Listing information is deemed reliable but is not guaranteed accurate.
Each office is independently owned and operated.
Any services or products provided by third parties are not provided by, affiliated with or related to Better Homes and Gardens Real Estate LLC, or its affiliated companies.