
11540 Leland Pl, Waldorf, MD 20601
Local realty services provided by:Better Homes and Gardens Real Estate Realty Connect
11540 Leland Pl,Waldorf, MD 20601
$410,000
- 3 Beds
- 4 Baths
- - sq. ft.
- Townhouse
- Sold
Listed by: rashaan l jennings
Office: re/max leading edge
MLS#:MDCH2056094
Source:BRIGHTMLS
Sorry, we are unable to map this address
Price summary
- Price:$410,000
- Monthly HOA dues:$96.67
About this home
Welcome home to 11540 Leland Pl! This well maintained, recently renovated, 3-level colonial, offers modern, contemporary, living while blending with traditional, timeless, charm. This naturally bright, inviting home features over 2000 sq ft of living space with elevated and vaulted ceilings for a more open feel. Owner has meticulously maintained condition and features to include: 3 spacious bedrooms, 2 full and 2 half baths; bright lower level recreation room easily convertible to 4th bedroom; spacious, open floor living/dining room combo; eat-in kitchen with custom deck off kitchen; owner's suite with custom walk-in-closet and spa bath; updated light fixtures, appliances, and new flooring; concrete patio and fenced rear yard; oversized garage; plenty of storage space and more all in an intimate cul-de-sac location. Commuter and pedestrian friendly location with close proximity to shopping, restaurants, recreation, and major thoroughfares. Special financing incentives and down payment assistance available with preferred lender. Seller offering $5,000 closing help with full price offer!...
Contact an agent
Home facts
- Year built:2002
- Subdivision & Development:STANFORD
- Listing ID #:MDCH2056094
- Added:85 day(s) ago
- Updated:September 03, 2026 at 05:55 AM
Rooms and interior
- Bedrooms:3
- Total bathrooms:4
- Full bathrooms:2
- Half bathrooms:2
- Dining Description:Dining Area
- Bathrooms Description:Primary Bath(s)
- Kitchen Description:Breakfast Area, Dishwasher, Disposal, Icemaker, Microwave, Oven/Range - Gas, Refrigerator
- Basement:Yes
- Basement Description:Front Entrance, Fully Finished, Rear Entrance, Walkout Level
Heating and cooling
- Cooling:Central A/C
- Heating:Forced Air, Natural Gas
Structure and exterior
- Year built:2002
- Architectural Style:Colonial
- Construction Materials:Brick Front
- Foundation Description:Slab
- Levels:3 Story
Utilities
- Water:Public
- Sewer:Public Sewer
Finances and disclosures
- Price:$410,000
- Tax amount:$2,361 (2025)
Features and amenities
- Laundry features:Dryer, Washer, Washer/Dryer Hookups Only
- Amenities:Ceiling Fan(s), Window Treatments
Parking
- Parking description:Attached Garage, Garage Door Opener
- Garage:Yes
- Garage spaces:1
New listings near 11540 Leland Pl
- Coming Soon
 $240,000Coming Soon2 beds 2 baths1,116 sq. ft.
11841 Oak Manor Dr #39, WALDORF, MD 20601
MLS# MDCH2058980Listed by: KELLER WILLIAMS PREFERRED PROPERTIES - Coming Soon
 $474,000Coming Soon4 beds 3 baths2,140 sq. ft.
6611 Cottontail Ct, WALDORF, MD 20603
MLS# MDCH2058452Listed by: LONG & FOSTER REAL ESTATE, INC. - Coming Soon
 $444,997Coming Soon4 beds 3 baths1,728 sq. ft.
3003 Hickory Valley Dr, WALDORF, MD 20601
MLS# MDCH2058694Listed by: EXP REALTY, LLC - Coming Soon
 $309,900Coming Soon3 beds 2 baths1,056 sq. ft.
707 Barrington Dr, WALDORF, MD 20602
MLS# MDCH2057780Listed by: CENTURY 21 REDWOOD REALTY - Coming Soon
 $470,000Coming Soon3 beds 4 baths2,564 sq. ft.
4146 Skipton Pl, WHITE PLAINS, MD 20695
MLS# MDCH2058758Listed by: SAMSON PROPERTIES - Coming Soon
 $455,000Coming Soon5 beds 3 baths1,880 sq. ft.
9018 Holly Ave, WALDORF, MD 20601
MLS# MDCH2058760Listed by: REDFIN CORP - Coming Soon
 $449,000Coming Soon3 beds 4 baths2,627 sq. ft.
5962 Kate Chopin Pl, WHITE PLAINS, MD 20695
MLS# MDCH2058730Listed by: COMPASS - Coming Soon
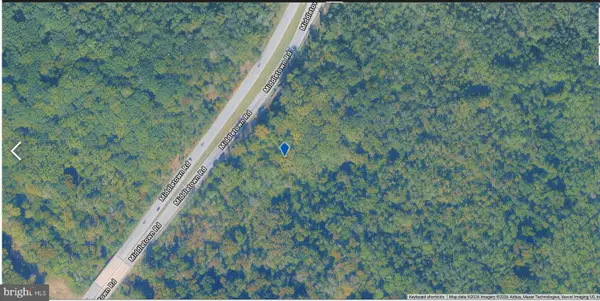 $149,000Coming Soon4.03 Acres
Middletown Rd, WALDORF, MD 20602
MLS# MDCH2058710Listed by: DOUGLAS REALTY LLC - Coming Soon
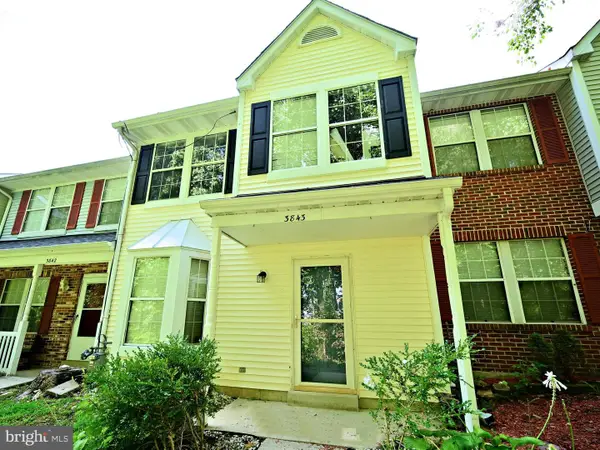 $325,000Coming Soon3 beds 3 baths1,530 sq. ft.
3843 Gateview Pl, WALDORF, MD 20602
MLS# MDCH2058702Listed by: SAMSON PROPERTIES - Coming Soon
 $425,000Coming Soon5 beds 2 baths2,050 sq. ft.
414 Garner Ave, WALDORF, MD 20602
MLS# MDCH2058442Listed by: KELLER WILLIAMS REALTY


Protect your home and budget from life's surprises with an Assurant Home Warranty, backed by a partner that supports you through every step of homeownership. Explore Plans.
© 2026 Better Homes and Gardens Real Estate LLC. An Anywhere Real Estate company. All rights reserved. Better Homes and Gardens® Real Estate is a registered trademark owned by Meredith Operations Corporation, licensed to Better Homes and Gardens Real Estate LLC and used with permission. Better Homes and Gardens Real Estate LLC fully supports the principles of the Fair Housing Act and the Equal Opportunity Act. Listing information is deemed reliable but is not guaranteed accurate.
Each office is independently owned and operated.
Any services or products provided by third parties are not provided by, affiliated with or related to Better Homes and Gardens Real Estate LLC, or its affiliated companies.