
11959 Winged Foot Ct, Waldorf, MD 20602
Local realty services provided by:Better Homes and Gardens Real Estate Valley Partners
11959 Winged Foot Ct,Waldorf, MD 20602
$565,000
- 4 Beds
- 4 Baths
- 4,238 sq. ft.
- Single family
- Pending
Listed by: candide g rayle
Office: century 21 new millennium
MLS#:MDCH2056538
Source:BRIGHTMLS
Price summary
- Price:$565,000
- Price per sq. ft.:$133.32
- Monthly HOA dues:$74
About this home
WELCOME HOME! This exceptional 4-bedroom, 3.5-bath Lennar Colonial offers over 4,200 square feet of finished living space and the space, updates, and lifestyle you've been waiting for—all nestled on a desirable cul-de-sac in Gleneagles!
Step inside and discover an inviting, spacious floor plan designed for both comfortable everyday living and memorable entertaining. The main level features generous living and dining areas, an impressive eat-in kitchen with granite countertops and island, and a welcoming family room with a cozy natural-gas fireplace. Upstairs, you'll find four spacious bedrooms, including a wonderful primary suite, plus the convenience of an upper-level laundry room.
The finished walkout lower level takes this home to another level, providing incredible flexibility for a recreation room, home office, gym, media room, guest space, or whatever your lifestyle requires. Outside, enjoy the NEW 2026 paver patio, fully fenced rear yard, and six-foot vinyl privacy fence—perfect for relaxing, entertaining, and enjoying your own private outdoor oasis.
The improvements make this home an exceptional value: NEW PAVER PATIO (2026), NEW CARPET IN 2 BEDROOMS (2026), NEW ROOF & VINYL SIDING (2024), NEW HOT WATER HEATER (2023)! Plus, you'll appreciate the attached 2-car garage and the wonderful Gleneagles amenities, including community pools, tennis/pickleball courts, tot lots, walking trails, and more.
AND HERE'S A BIG BONUS—NO FRONT FOOT BENEFIT CHARGE! That's a significant ownership advantage and a savings you'll appreciate, especially when comparing this established home with newer construction in the area where front foot benefit charges may apply.
Conveniently located near shopping, dining, commuter routes, Joint Base Andrews, Pax River NAS, National Harbor, Washington, D.C., and Northern Virginia.
MOTIVATED SELLERS! Bring your qualified buyers and make an offer. Buyer must be pre-approved prior to scheduling a showing. With this much space, so many updates, fantastic amenities, and NO FRONT FOOT BENEFIT CHARGE, this is an opportunity you won't want to miss! Come see it—you may have just found HOME!...
Contact an agent
Home facts
- Year built:2013
- Subdivision & Development:GLENEAGLES
- Listing ID #:MDCH2056538
- Added:97 day(s) ago
- Updated:September 29, 2026 at 09:39 AM
Rooms and interior
- Bedrooms:4
- Total bathrooms:4
- Full bathrooms:3
- Half bathrooms:1
- Rooms Total:15
- Flooring:Carpet, Hardwood
- Dining Description:Dining Area, Dining Room, Formal/Separate Dining Room
- Bathrooms Description:Primary Bath(s)
- Kitchen Description:Breakfast Area, Carpet, Crown Moldings, Dishwasher, Disposal, Exhaust Fan, Icemaker, Kitchen - Eat-In, Kitchen - Island, Kitchen - Table Space, Microwave, Oven/Range - Gas, Pantry, Recessed Lighting, Refrigerator, Upgraded Countertops, Water Heater
- Bedroom Description:Carpet, Primary Bedroom, Walk In Closet(s)
- Basement:Yes
- Basement Description:Connecting Stairway, Fully Finished, Heated, Improved, Interior Access, Outside Entrance, Sump Pump, Walkout Stairs
- Living area:4,238 sq. ft.
Heating and cooling
- Cooling:Central A/C
- Heating:Forced Air, Natural Gas
Structure and exterior
- Roof:Asphalt, Composite
- Year built:2013
- Building area:4,238 sq. ft.
- Lot area:0.2 Acres
- Lot Features:Cleared, Cul-de-sac, Level, No Thru Street, PUD, Rear Yard, Suburban
- Architectural Style:Colonial
- Construction Materials:Vinyl Siding
- Exterior Features:Patio(s), Porch(es), Sidewalks
- Foundation Description:Concrete Perimeter
- Levels:3 Story
Schools
- High school:ST. CHARLES
- Middle school:MILTON M. SOMERS
- Elementary school:NEAL
Utilities
- Water:Public
- Sewer:Public Sewer
Finances and disclosures
- Price:$565,000
- Price per sq. ft.:$133.32
- Tax amount:$6,206 (2025)
Features and amenities
- Laundry features:Dryer, Dryer In Unit, Hookup, Laundry, Washer, Washer In Unit
- Amenities:200+ Amp Service, Attic, Cable TV Available, Carbon Monoxide Detector(s), Carpet, Ceiling Fan(s), Chair Railings, Crown Moldings, Double Pane Windows, Electric Available, Natural Gas Available, Phone Available, Recessed Lighting, Security System, Smoke Detector, Sprinkler System, Sprinkler System - Indoor
Parking
- Parking description:Attached Garage, Concrete Driveway, Garage - Front Entry, Garage Door Opener, On Street
- Garage:Yes
- Garage spaces:2
New listings near 11959 Winged Foot Ct
- Coming Soon
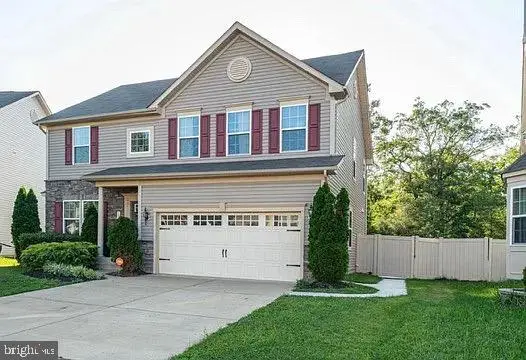 $629,999Coming Soon4 beds 4 baths3,202 sq. ft.
11872 Sidd Finch St, WALDORF, MD 20602
MLS# MDCH2059734Listed by: REAL BROKER, LLC - Coming Soon
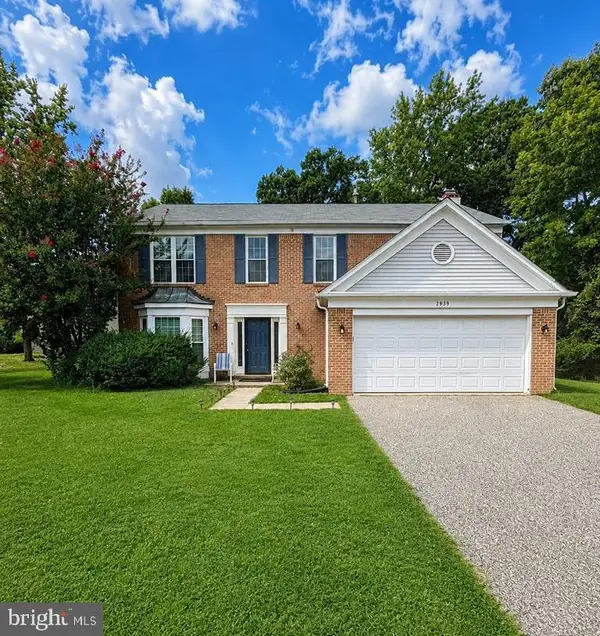 $489,999Coming Soon4 beds 3 baths2,300 sq. ft.
2939 Marsh Hawk Dr, WALDORF, MD 20603
MLS# MDCH2058792Listed by: REDFIN CORP - Coming Soon
 $550,000Coming Soon4 beds 4 baths3,199 sq. ft.
10437 Silvervine Ct, WALDORF, MD 20603
MLS# MDCH2059716Listed by: KELLER WILLIAMS REALTY - Coming SoonOpen Sat, 12 to 2pm
 $479,990Coming Soon4 beds 4 baths2,792 sq. ft.
11529 Charlotte Bronte Ln, WHITE PLAINS, MD 20695
MLS# MDCH2059846Listed by: REAL BROKER, LLC - Coming Soon
 $679,999Coming Soon4 beds 4 baths4,162 sq. ft.
3632 Clairton St, WALDORF, MD 20603
MLS# MDCH2059848Listed by: EXP REALTY, LLC - Coming Soon
 $467,900Coming Soon4 beds 3 baths2,086 sq. ft.
5614 Daniel Cir, WALDORF, MD 20601
MLS# MDCH2059832Listed by: KELLER WILLIAMS FLAGSHIP - Coming Soon
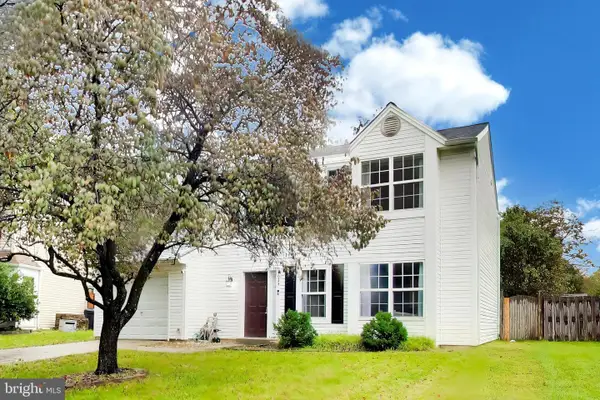 $380,000Coming Soon3 beds 3 baths1,576 sq. ft.
4024 Canvasback Ct, WALDORF, MD 20603
MLS# MDCH2059386Listed by: SAMSON PROPERTIES - Coming Soon
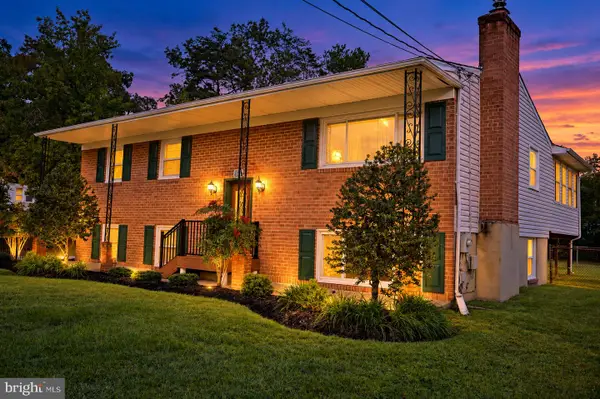 $499,000Coming Soon3 beds 3 baths1,934 sq. ft.
4100 Old Washington Rd, WALDORF, MD 20602
MLS# MDCH2059760Listed by: SAMSON PROPERTIES - Coming Soon
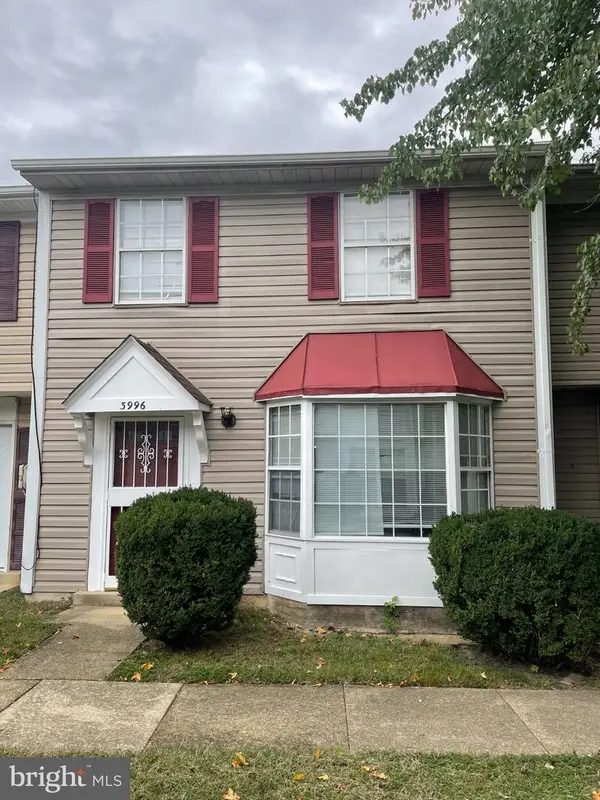 $305,000Coming Soon3 beds 2 baths1,240 sq. ft.
3996 Northgate Pl, WALDORF, MD 20602
MLS# MDCH2059704Listed by: SAMSON PROPERTIES - Coming Soon
 $442,999Coming Soon3 beds 4 baths2,169 sq. ft.
11077 Corvin Pl, WHITE PLAINS, MD 20695
MLS# MDCH2059524Listed by: BERKSHIRE HATHAWAY HOMESERVICES HOMESALE REALTY


Protect your home and budget from life's surprises with an Assurant Home Warranty, backed by a partner that supports you through every step of homeownership. Explore Plans.
© 2026 Better Homes and Gardens Real Estate LLC. An Anywhere Real Estate company. All rights reserved. Better Homes and Gardens® Real Estate is a registered trademark owned by Meredith Operations Corporation, licensed to Better Homes and Gardens Real Estate LLC and used with permission. Better Homes and Gardens Real Estate LLC fully supports the principles of the Fair Housing Act and the Equal Opportunity Act. Listing information is deemed reliable but is not guaranteed accurate.
Each office is independently owned and operated.
Any services or products provided by third parties are not provided by, affiliated with or related to Better Homes and Gardens Real Estate LLC, or its affiliated companies.