
3215 Dunbratton Ct, Waldorf, MD 20601
Local realty services provided by:Better Homes and Gardens Real Estate Reserve
3215 Dunbratton Ct,Waldorf, MD 20601
$750,000
- 5 Beds
- 5 Baths
- 5,406 sq. ft.
- Single family
- Pending
Listed by: tabitha r richardson
Office: nexthome leaders
MLS#:MDCH2056632
Source:BRIGHTMLS
Price summary
- Price:$750,000
- Price per sq. ft.:$138.73
- Monthly HOA dues:$26.75
About this home
Home is more than where you live. It’s where life happens. A place where everyone has room to spread out, where family gathers in the kitchen, mornings begin in the morning room, and evenings end in the comfort of your own private retreat.
Set on 2.29 acres in Canterbury Estates, this brick-front home offers nearly 6,000 square feet with five bedrooms, four and a half baths, a three-car garage, and the space to live, work, entertain, and unwind. The main level features generous living areas, a dedicated office, and a kitchen that opens to the morning room and gathering spaces.
The primary suite feels like its own private retreat, complete with separate his-and-hers closets and a sunken sitting area that creates a distinct space to relax away from the rest of the home.
The lower level adds even more flexibility with a recreation room, dedicated storage area, and a large unfinished section measuring approximately 39'1" x 26'. This additional space offers excellent potential to expand the finished living area for a home theater, fitness room, guest suite, hobby space, or other future needs.
Outside, the expansive lot gives you room to enjoy the property as it is or create even more outdoor living space. Buyers considering adding a pool will appreciate that many neighboring properties already have pools, making it easy to envision your own backyard retreat.
Additional features include a whole-house generator powered by propane, a roof replaced in 2021, updated second-level windows, a recently resealed driveway, and a septic system that was last pumped in July 2025.
The seller is also offering a strong incentive package with an acceptable full-price offer: up to $20,000 toward buyer closing costs, a one-year home warranty, and the buyer’s first year of HOA fees paid at closing.
With five bedrooms, nearly 6,000 square feet, more than two acres, valuable seller incentives, and significant opportunity to create even more finished living space, this Canterbury Estates home offers the kind of space and flexibility that can be difficult to find in Waldorf....
Contact an agent
Home facts
- Year built:2003
- Subdivision & Development:CANTERBURY ESTATES
- Listing ID #:MDCH2056632
- Added:96 day(s) ago
- Updated:September 29, 2026 at 09:39 AM
Rooms and interior
- Bedrooms:5
- Total bathrooms:5
- Full bathrooms:4
- Half bathrooms:1
- Basement:Yes
- Basement Description:Full, Outside Entrance, Partially Finished
- Living area:5,406 sq. ft.
Heating and cooling
- Cooling:Central A/C
- Heating:Central, Electric
Structure and exterior
- Year built:2003
- Building area:5,406 sq. ft.
- Lot area:2.29 Acres
- Architectural Style:Colonial
- Construction Materials:Brick, Vinyl Siding
- Foundation Description:Concrete Perimeter
- Levels:3 Story
Utilities
- Water:Well
- Sewer:Septic Exists, Septic Pump
Finances and disclosures
- Price:$750,000
- Price per sq. ft.:$138.73
- Tax amount:$9,243 (2025)
Parking
- Parking description:Attached Garage, Garage - Side Entry
- Garage:Yes
- Garage spaces:3
New listings near 3215 Dunbratton Ct
- Coming Soon
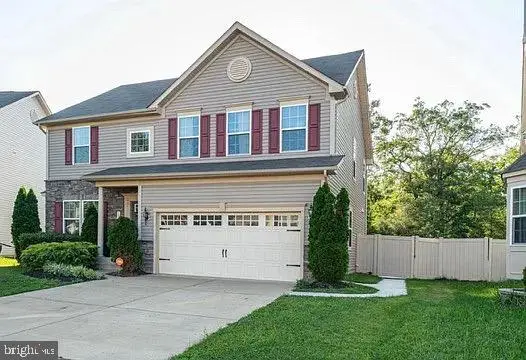 $629,999Coming Soon4 beds 4 baths3,202 sq. ft.
11872 Sidd Finch St, WALDORF, MD 20602
MLS# MDCH2059734Listed by: REAL BROKER, LLC - Coming Soon
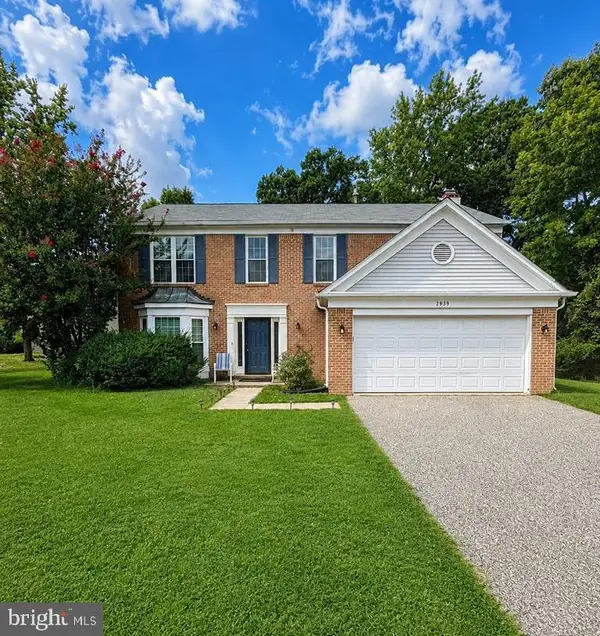 $489,999Coming Soon4 beds 3 baths2,300 sq. ft.
2939 Marsh Hawk Dr, WALDORF, MD 20603
MLS# MDCH2058792Listed by: REDFIN CORP - Coming Soon
 $550,000Coming Soon4 beds 4 baths3,199 sq. ft.
10437 Silvervine Ct, WALDORF, MD 20603
MLS# MDCH2059716Listed by: KELLER WILLIAMS REALTY - Coming SoonOpen Sat, 12 to 2pm
 $479,990Coming Soon4 beds 4 baths2,792 sq. ft.
11529 Charlotte Bronte Ln, WHITE PLAINS, MD 20695
MLS# MDCH2059846Listed by: REAL BROKER, LLC - Coming Soon
 $679,999Coming Soon4 beds 4 baths4,162 sq. ft.
3632 Clairton St, WALDORF, MD 20603
MLS# MDCH2059848Listed by: EXP REALTY, LLC - Coming Soon
 $467,900Coming Soon4 beds 3 baths2,086 sq. ft.
5614 Daniel Cir, WALDORF, MD 20601
MLS# MDCH2059832Listed by: KELLER WILLIAMS FLAGSHIP - Coming Soon
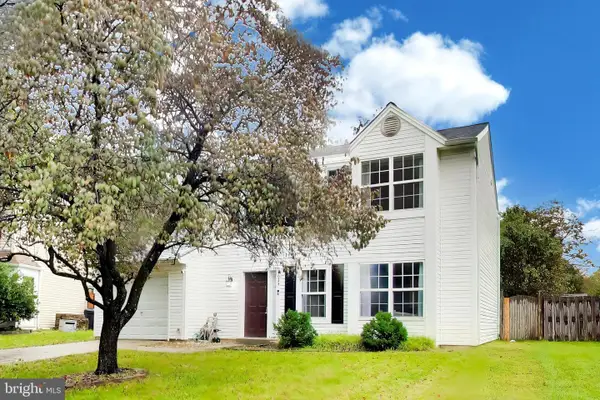 $380,000Coming Soon3 beds 3 baths1,576 sq. ft.
4024 Canvasback Ct, WALDORF, MD 20603
MLS# MDCH2059386Listed by: SAMSON PROPERTIES - Coming Soon
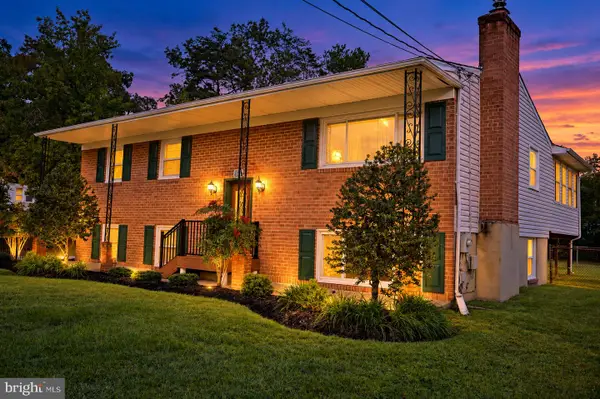 $499,000Coming Soon3 beds 3 baths1,934 sq. ft.
4100 Old Washington Rd, WALDORF, MD 20602
MLS# MDCH2059760Listed by: SAMSON PROPERTIES - Coming Soon
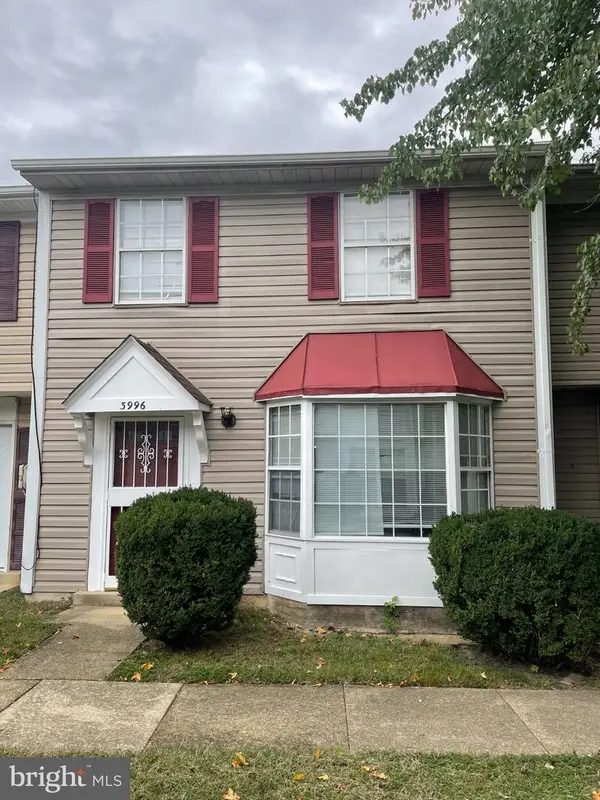 $305,000Coming Soon3 beds 2 baths1,240 sq. ft.
3996 Northgate Pl, WALDORF, MD 20602
MLS# MDCH2059704Listed by: SAMSON PROPERTIES - Coming Soon
 $442,999Coming Soon3 beds 4 baths2,169 sq. ft.
11077 Corvin Pl, WHITE PLAINS, MD 20695
MLS# MDCH2059524Listed by: BERKSHIRE HATHAWAY HOMESERVICES HOMESALE REALTY


Protect your home and budget from life's surprises with an Assurant Home Warranty, backed by a partner that supports you through every step of homeownership. Explore Plans.
© 2026 Better Homes and Gardens Real Estate LLC. An Anywhere Real Estate company. All rights reserved. Better Homes and Gardens® Real Estate is a registered trademark owned by Meredith Operations Corporation, licensed to Better Homes and Gardens Real Estate LLC and used with permission. Better Homes and Gardens Real Estate LLC fully supports the principles of the Fair Housing Act and the Equal Opportunity Act. Listing information is deemed reliable but is not guaranteed accurate.
Each office is independently owned and operated.
Any services or products provided by third parties are not provided by, affiliated with or related to Better Homes and Gardens Real Estate LLC, or its affiliated companies.