
8929 Locust St, Waldorf, MD 20603
Local realty services provided by:Better Homes and Gardens Real Estate Reserve
8929 Locust St,Waldorf, MD 20603
$400,000
- 4 Beds
- 2 Baths
- 1,800 sq. ft.
- Single family
- Pending
Listed by: jonathan a benya
Office: exp realty, llc.
MLS#:MDCH2056332
Source:BRIGHTMLS
Price summary
- Price:$400,000
- Price per sq. ft.:$222.22
- Monthly HOA dues:$19.25
About this home
Welcome to 8929 Locust Street, a spacious 4-bedroom, 2-bath Cape Cod offering peaceful outdoor space, a great layout, and plenty of tucked-away storage throughout the home.
The main level features a living room with a cozy wood-burning fireplace and a kitchen with a pantry, peninsula for added prep space, and breakfast area. The bay window in the breakfast area overlooks the backyard with beautiful wooded views. The primary bedroom and a second bedroom are also located on the main level. The full hallway bathroom offers a large vanity with double mirrors and a convenient washer and dryer. A private door also provides direct access from the primary bedroom to the bathroom. Upstairs, you'll find two additional bedrooms, another full bathroom, and access to attic storage.
The large backyard is a true retreat. It backs to trees, creating a peaceful setting where you can enjoy views of local wildlife, including deer, foxes, and hummingbirds. A creek runs through the community common grounds behind the property, adding even more to the serene landscape. There is also a deck that is perfect for entertaining, as well as a shed for outdoor storage.
The property also features a detached two-car garage with additional storage above, a breezeway and a spacious driveway with plenty of additional parking. Attic foam insulation provides added energy efficiency, and the hot water heater was replaced in 2025.
As wonderful as the home is, the area is equally as impressive! The property is conveniently located near neighborhood trails, schools, shopping, dining, recreation, and commuter routes.
Don't miss your chance to see this home. Schedule your tour today!...
Contact an agent
Home facts
- Year built:1983
- Subdivision & Development:LAUREL BRANCH
- Listing ID #:MDCH2056332
- Added:45 day(s) ago
- Updated:September 29, 2026 at 09:39 AM
Rooms and interior
- Bedrooms:4
- Total bathrooms:2
- Full bathrooms:2
- Rooms Total:10
- Dining Description:Combination Kitchen/Dining
- Bathrooms Description:Bathroom 1, Bathroom 2
- Kitchen Description:Breakfast Area, Carpet, Dishwasher, Kitchen - Table Space, Microwave, Pantry, Refrigerator, Stove
- Bedroom Description:Carpet, Entry Level Bedroom, Primary Bedroom, Walk In Closet(s)
- Living area:1,800 sq. ft.
Heating and cooling
- Cooling:Central A/C
- Heating:Electric, Heat Pump(s)
Structure and exterior
- Year built:1983
- Building area:1,800 sq. ft.
- Lot area:0.47 Acres
- Lot Features:Backs to Trees, Trees/Wooded
- Architectural Style:Cape Cod
- Construction Materials:Vinyl Siding
- Exterior Features:Breezeway, Deck(s)
- Foundation Description:Slab
- Levels:2 Stories
Schools
- High school:NORTH POINT
- Middle school:THEODORE G. DAVIS
- Elementary school:WILLIAMS A. DIGGS
Utilities
- Water:Public
- Sewer:Public Sewer
Finances and disclosures
- Price:$400,000
- Price per sq. ft.:$222.22
- Tax amount:$5,322 (2025)
Features and amenities
- Laundry features:Dryer, Washer
- Amenities:Attic, Bay/Bow Windows, Carpet, Chair Railings
Parking
- Parking description:Asphalt Driveway, Attached Garage, Garage - Front Entry, Garage Door Opener
- Garage:Yes
- Garage spaces:2
New listings near 8929 Locust St
- Coming Soon
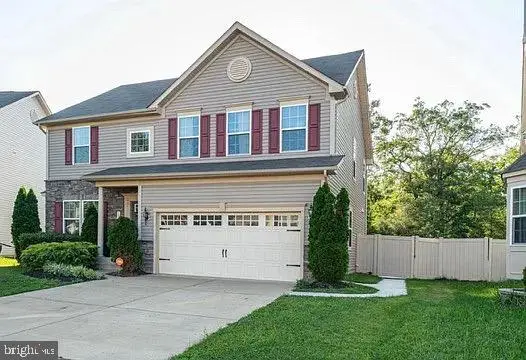 $629,999Coming Soon4 beds 4 baths3,202 sq. ft.
11872 Sidd Finch St, WALDORF, MD 20602
MLS# MDCH2059734Listed by: REAL BROKER, LLC - Coming Soon
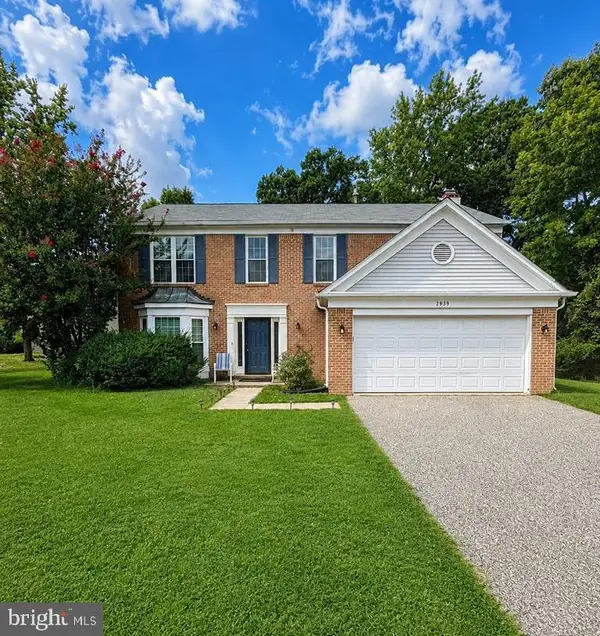 $489,999Coming Soon4 beds 3 baths2,300 sq. ft.
2939 Marsh Hawk Dr, WALDORF, MD 20603
MLS# MDCH2058792Listed by: REDFIN CORP - Coming Soon
 $550,000Coming Soon4 beds 4 baths3,199 sq. ft.
10437 Silvervine Ct, WALDORF, MD 20603
MLS# MDCH2059716Listed by: KELLER WILLIAMS REALTY - Coming SoonOpen Sat, 12 to 2pm
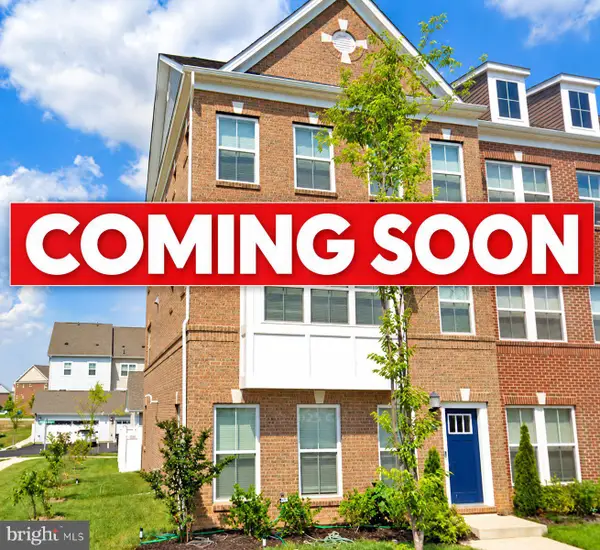 $479,990Coming Soon4 beds 4 baths2,792 sq. ft.
11529 Charlotte Bronte Ln, WHITE PLAINS, MD 20695
MLS# MDCH2059846Listed by: REAL BROKER, LLC - Coming Soon
 $679,999Coming Soon4 beds 4 baths4,162 sq. ft.
3632 Clairton St, WALDORF, MD 20603
MLS# MDCH2059848Listed by: EXP REALTY, LLC - Coming Soon
 $467,900Coming Soon4 beds 3 baths2,086 sq. ft.
5614 Daniel Cir, WALDORF, MD 20601
MLS# MDCH2059832Listed by: KELLER WILLIAMS FLAGSHIP - Coming Soon
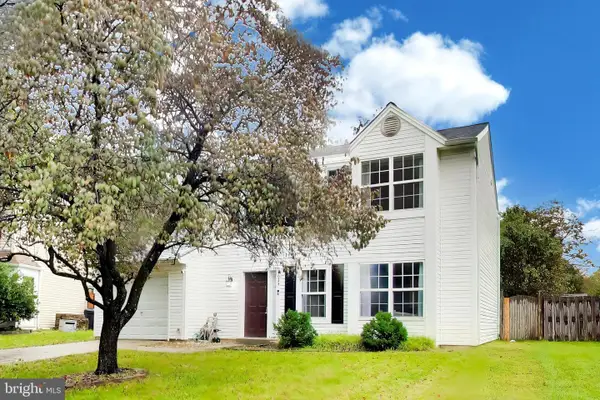 $380,000Coming Soon3 beds 3 baths1,576 sq. ft.
4024 Canvasback Ct, WALDORF, MD 20603
MLS# MDCH2059386Listed by: SAMSON PROPERTIES - Coming Soon
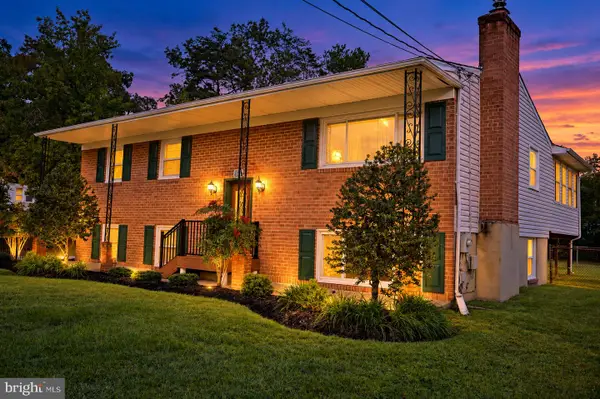 $499,000Coming Soon3 beds 3 baths1,934 sq. ft.
4100 Old Washington Rd, WALDORF, MD 20602
MLS# MDCH2059760Listed by: SAMSON PROPERTIES - Coming Soon
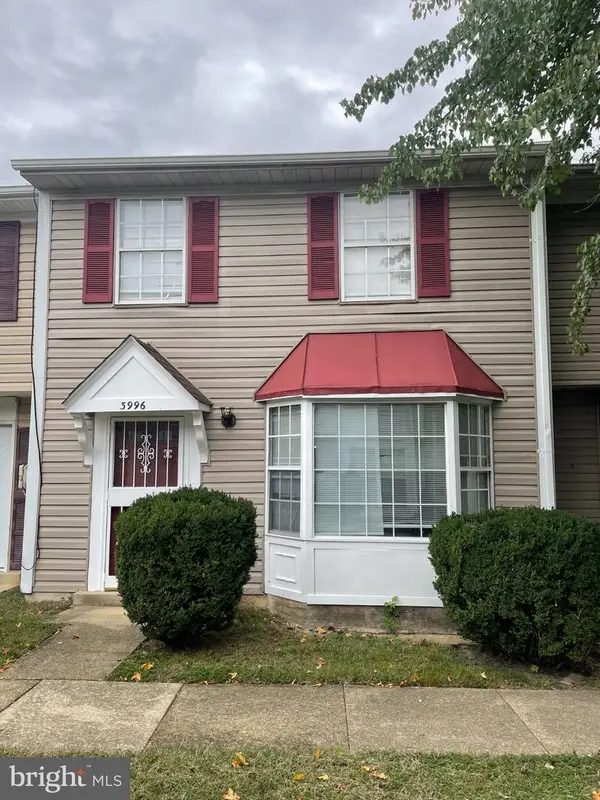 $305,000Coming Soon3 beds 2 baths1,240 sq. ft.
3996 Northgate Pl, WALDORF, MD 20602
MLS# MDCH2059704Listed by: SAMSON PROPERTIES - Coming Soon
 $442,999Coming Soon3 beds 4 baths2,169 sq. ft.
11077 Corvin Pl, WHITE PLAINS, MD 20695
MLS# MDCH2059524Listed by: BERKSHIRE HATHAWAY HOMESERVICES HOMESALE REALTY


Protect your home and budget from life's surprises with an Assurant Home Warranty, backed by a partner that supports you through every step of homeownership. Explore Plans.
© 2026 Better Homes and Gardens Real Estate LLC. An Anywhere Real Estate company. All rights reserved. Better Homes and Gardens® Real Estate is a registered trademark owned by Meredith Operations Corporation, licensed to Better Homes and Gardens Real Estate LLC and used with permission. Better Homes and Gardens Real Estate LLC fully supports the principles of the Fair Housing Act and the Equal Opportunity Act. Listing information is deemed reliable but is not guaranteed accurate.
Each office is independently owned and operated.
Any services or products provided by third parties are not provided by, affiliated with or related to Better Homes and Gardens Real Estate LLC, or its affiliated companies.