
200 Chapel Ct #105, Walkersville, MD 21793
Local realty services provided by:Better Homes and Gardens Real Estate Cassidon Realty
200 Chapel Ct #105,Walkersville, MD 21793
$235,000
- 2 Beds
- 2 Baths
- 964 sq. ft.
- Condominium
- Active
Listed by: lindsey hamilton
Office: iron valley real estate crossroads
MLS#:MDFR2089802
Source:BRIGHTMLS
Price summary
- Price:$235,000
- Price per sq. ft.:$243.78
- Monthly HOA dues:$35.58
About this home
Welcome to convenient, low-maintenance living in Walkersville! This main-level condo offers an excellent opportunity to enjoy peaceful, wooded surroundings while being incredibly convenient to everyday necessities. Located just behind the Walkersville shopping center, you're close to Safeway, CVS, Walkersville Tavern, dining, shopping, and more—while Downtown Frederick is just a short drive away.
Inside, enjoy the ease of one-level living, including a bonus room perfect for office, playroom, book nook - you name it! The breezeway off the kitchen provides convenient access to the outdoors and views of the surrounding wooded scenery. The community also includes a pool for residents to freely enjoy during the warmer months. There is extra storage area located just outside the door to the condo, through a door in the hallway. The carpets will be steam cleaned for the new owners prior to closing!
AC/Heat Pump - 2025
Hot Water Heater - 2022
Whether you're a first-time buyer, looking to simplify, or searching for an affordable opportunity close to Frederick, this home offers a great combination of location, convenience, and value. Enjoy being tucked away from the hustle and bustle while having so much right outside your door.
If convenient living, outdoor scenery, community amenities, and proximity to Frederick are on your list, come see what makes this opportunity special!...
Contact an agent
Home facts
- Year built:1988
- Subdivision & Development:GLADE TOWN
- Listing ID #:MDFR2089802
- Added:9 day(s) ago
- Updated:October 10, 2026 at 02:03 PM
Rooms and interior
- Bedrooms:2
- Total bathrooms:2
- Full bathrooms:1
- Half bathrooms:1
- Rooms Total:7
- Dining Description:Dining Area
- Kitchen Description:Breakfast Area, Carpet
- Bedroom Description:Carpet, Entry Level Bedroom, Walk In Closet(s)
- Living area:964 sq. ft.
Heating and cooling
- Cooling:Central A/C
- Heating:Electric, Forced Air
Structure and exterior
- Year built:1988
- Building area:964 sq. ft.
- Architectural Style:Traditional
- Construction Materials:Brick
- Levels:1 Story
Utilities
- Water:Public
- Sewer:Public Sewer
Finances and disclosures
- Price:$235,000
- Price per sq. ft.:$243.78
- Tax amount:$2,565 (2026)
Features and amenities
- Laundry features:Dryer In Unit, Washer In Unit
- Amenities:Carpet, Ceiling Fan(s), Window Treatments
Parking
- Parking description:Assigned, Free, Handicap Parking, Parking Lot, Paved Parking
New listings near 200 Chapel Ct #105
- Coming Soon
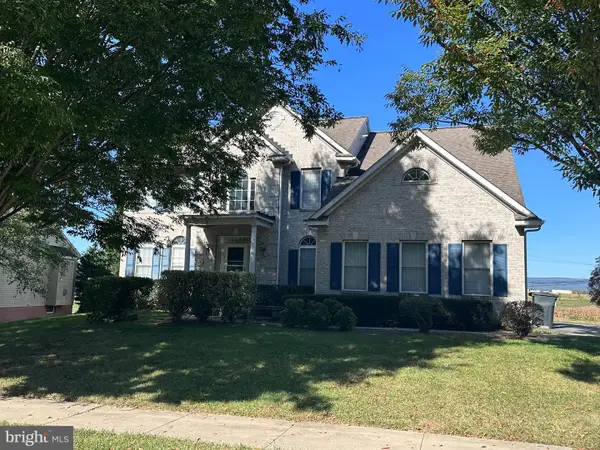 $655,000Coming Soon4 beds 4 baths3,569 sq. ft.
200 White Ferry Ct, WALKERSVILLE, MD 21793
MLS# MDFR2090294Listed by: J & B REAL ESTATE, INC - Open Sat, 12 to 2pmNew
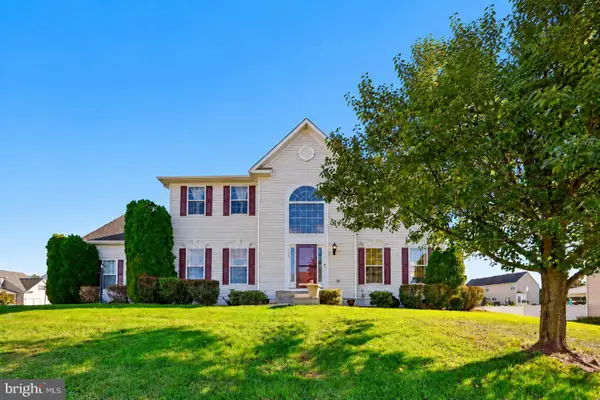 $669,000Active4 beds 4 baths3,778 sq. ft.
133 Greenwich Dr, WALKERSVILLE, MD 21793
MLS# MDFR2090316Listed by: LONG & FOSTER REAL ESTATE, INC. - New
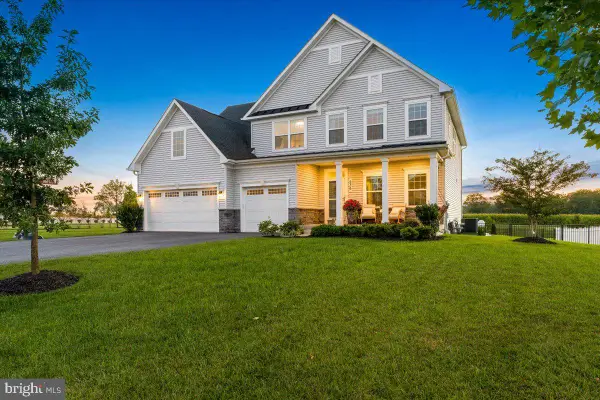 $1,049,000Active7 beds 5 baths4,289 sq. ft.
236 Vista Glen Rd, WALKERSVILLE, MD 21793
MLS# MDFR2090210Listed by: REAL BROKER, LLC - - Open Sat, 11am to 1pmNew
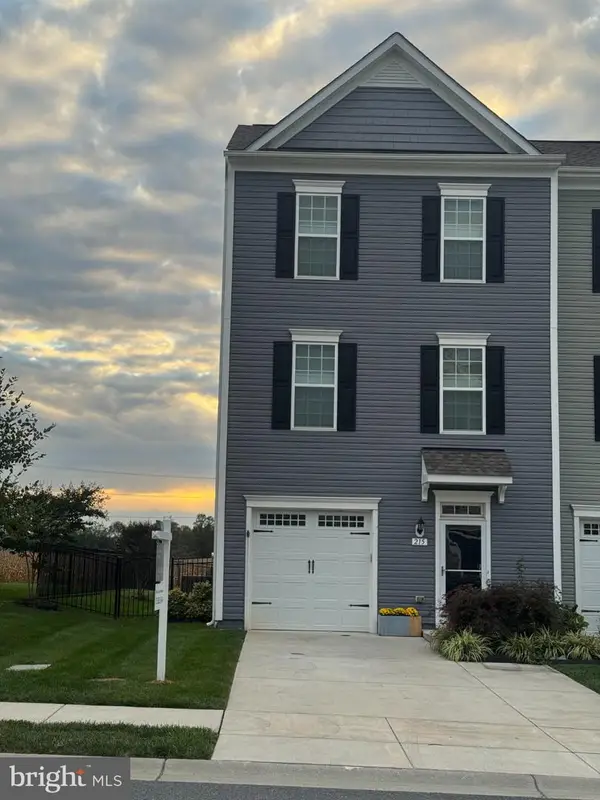 $475,000Active3 beds 4 baths2,664 sq. ft.
Address Withheld By Seller, FREDERICK, MD 21793
MLS# MDFR2089718Listed by: CENTURY 21 REDWOOD REALTY  $425,000Active3 beds 3 baths2,424 sq. ft.
222 Longley Green Dr, WALKERSVILLE, MD 21793
MLS# MDFR2085474Listed by: REDFIN CORP $550,000Active4 beds 3 baths2,450 sq. ft.
9390 Highlander Blvd, WALKERSVILLE, MD 21793
MLS# MDFR2089814Listed by: ROYER SELECT REALTY $535,000Active4 beds 3 baths3,162 sq. ft.
29 Fulton Ave, WALKERSVILLE, MD 21793
MLS# MDFR2089782Listed by: WINNING EDGE- Open Sun, 1 to 3pm
 $472,500Active3 beds 2 baths1,464 sq. ft.
8507 Adventure Ct, WALKERSVILLE, MD 21793
MLS# MDFR2089050Listed by: BACH REAL ESTATE - Open Sat, 11am to 1pm
 $674,999Active4 beds 4 baths3,424 sq. ft.
302 Eastfield Pl, WALKERSVILLE, MD 21793
MLS# MDFR2089198Listed by: WELCOME HOME REALTY GROUP


Protect your home and budget from life's surprises with an Assurant Home Warranty, backed by a partner that supports you through every step of homeownership. Explore Plans.
© 2026 Better Homes and Gardens Real Estate LLC. An Anywhere Real Estate company. All rights reserved. Better Homes and Gardens® Real Estate is a registered trademark owned by Meredith Operations Corporation, licensed to Better Homes and Gardens Real Estate LLC and used with permission. Better Homes and Gardens Real Estate LLC fully supports the principles of the Fair Housing Act and the Equal Opportunity Act. Listing information is deemed reliable but is not guaranteed accurate.
Each office is independently owned and operated.
Any services or products provided by third parties are not provided by, affiliated with or related to Better Homes and Gardens Real Estate LLC, or its affiliated companies.