
200 White Ferry Ct, Walkersville, MD 21793
Local realty services provided by:Better Homes and Gardens Real Estate Community Realty
200 White Ferry Ct,Walkersville, MD 21793
$655,000
- 4 Beds
- 4 Baths
- 3,569 sq. ft.
- Single family
- Coming Soon
Listed by: nicole d lapera-holler
Office: j & b real estate, inc
MLS#:MDFR2090294
Source:BRIGHTMLS
Price summary
- Price:$655,000
- Price per sq. ft.:$183.52
- Monthly HOA dues:$36
About this home
Welcome home to this beautiful one-owner home in desirable Creekside Park community of Walkersville! Lovingly maintained and offering generous living space on all three finished levels, this impressive home combines classic details, spacious rooms, and thoughtful updates.
Step inside to a dramatic two story foyer featuring gleaming hardwood floors, decorative trim, crown molding, and graceful arched openings. The formal living room showcases hardwood floors, crown molding, and a charming walk in bay window, while a decorative arch leads into the elegant formal dining room complete with hardwood flooring crowning molding, chair rail, and chandelier.
The spacious kitchen offers tile flooring, raised-panel cabinetry, recessed lighting, stainless steel appliances, a smooth-top self-cleaning range, built-in microwave, side-by-side refrigerator with dispensers, Lazy Susan, large double sink with pull-out faucet, center island, pantry, and plenty of room for a kitchen table. Sliding glass doors open to the large rear deck with stairs leading to the fully fenced backyard - perfect for outdoor entertaining.
Open to the kitchen is the inviting family room featuring hardwood floors, a ceiling fan with light, and a gas fireplace with mantle. Decorative trim surrounds the designated TV area, accented by additional lighting.
A convenient main-level laundry room provides abundant cabinetry, a utility sink, and direct access to the two-car side-entry garage. A half bath completes this level.
Upstairs, retreat to the spacious primary suite featuring updated neutral carpeting, a ceiling fan with light, and two walk-in closets, including one with attic access. The private primary bath offers tile flooring, a separate soaking tub, double sink, vanity, medicine cabinet, private commode room, and separate shower with glass doors.
Three additional generously sized bedrooms bedrooms feature updated carpeting, ceiling fans with light, and ample closet space. A second full bath with tile flooring, double sinks, medicine cabinet, and tub/shower combination, along with additional hallway storage, completes the upper level.
The finished lower level provides even more living space with a huge -L- shaped recreation room featuring recessed lighting and sliding glass doors leading to the covered rear patio beneath the deck and the fully fenced backyard. A third full bathroom with tub/shower combination adds conveniences for guests and entertaining.
Major mechanical updates include a new HVAC system and new 50 gallon hot water heater, both installed in 2025.
A covered front porch, brick front exterior, two-car side-entry garage, storm door and whole house intercom system complete this fabulous home. Enjoy convenient, walkable access to shopping, dining and major commuter routes.
A wonderful opportunity to own a spacious, beautifully maintained one-owner home in Creekside Park!...
Contact an agent
Home facts
- Year built:1999
- Subdivision & Development:CREEKSIDE PARK
- Listing ID #:MDFR2090294
- Updated:October 10, 2026 at 01:45 PM
Rooms and interior
- Bedrooms:4
- Total bathrooms:4
- Full bathrooms:3
- Half bathrooms:1
- Flooring:Carpet, Ceramic Tile, Hardwood, Vinyl
- Dining Description:Combination Dining/Living, Dining Area, Formal/Separate Dining Room
- Bathrooms Description:Primary Bath(s)
- Kitchen Description:Built-In Microwave, Carpet, Crown Moldings, Dishwasher, Disposal, Exhaust Fan, Icemaker, Kitchen - Country, Kitchen - Eat-In, Kitchen - Gourmet, Kitchen - Island, Kitchen - Table Space, Oven - Self Cleaning, Oven/Range - Electric, Pantry, Recessed Lighting, Refrigerator, Stainless Steel Appliances, Water Heater
- Bedroom Description:Carpet, Walk In Closet(s)
- Basement:Yes
- Basement Description:Connecting Stairway, Daylight, Fully Finished, Heated, Improved, Interior Access, Outside Entrance, Partial, Rear Entrance, Walkout Level, Windows
- Living area:3,569 sq. ft.
Heating and cooling
- Cooling:Ceiling Fan(s), Central A/C
- Heating:Forced Air, Natural Gas
Structure and exterior
- Roof:Asphalt, Shingle
- Year built:1999
- Building area:3,569 sq. ft.
- Lot area:0.33 Acres
- Lot Features:Corner, Cul-de-sac, Front Yard, Rear Yard
- Architectural Style:Colonial
- Construction Materials:Frame
- Levels:3 Story
Schools
- High school:WALKERSVILLE
- Middle school:WALKERSVILLE
Utilities
- Water:Public
- Sewer:Public Sewer
Finances and disclosures
- Price:$655,000
- Price per sq. ft.:$183.52
- Tax amount:$8,051 (2026)
Features and amenities
- Laundry features:Hookup, Washer/Dryer Hookups Only
- Amenities:Attic, Bay/Bow Windows, Carpet, Ceiling Fan(s), Chair Railings, Crown Moldings, Double Hung Windows, Intercom, Recessed Lighting
Parking
- Parking description:Attached Garage, Garage - Side Entry, Garage Door Opener, Inside Access
- Garage:Yes
- Garage spaces:2
New listings near 200 White Ferry Ct
- Open Sat, 12 to 2pmNew
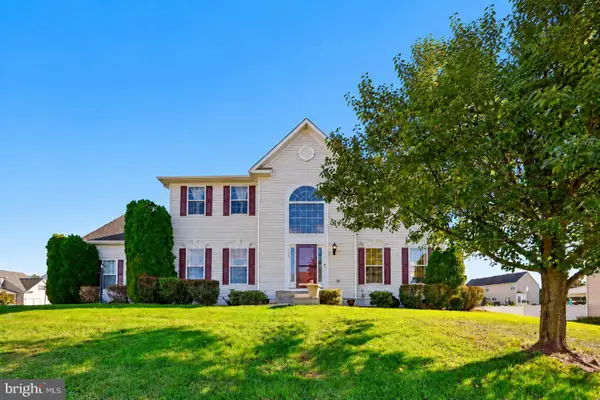 $669,000Active4 beds 4 baths3,778 sq. ft.
133 Greenwich Dr, WALKERSVILLE, MD 21793
MLS# MDFR2090316Listed by: LONG & FOSTER REAL ESTATE, INC. - New
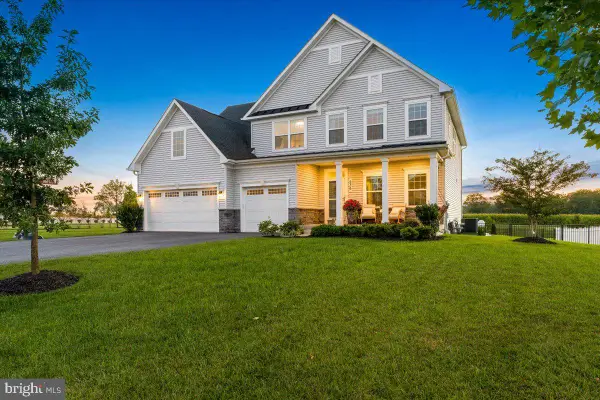 $1,049,000Active7 beds 5 baths4,289 sq. ft.
236 Vista Glen Rd, WALKERSVILLE, MD 21793
MLS# MDFR2090210Listed by: REAL BROKER, LLC - - New
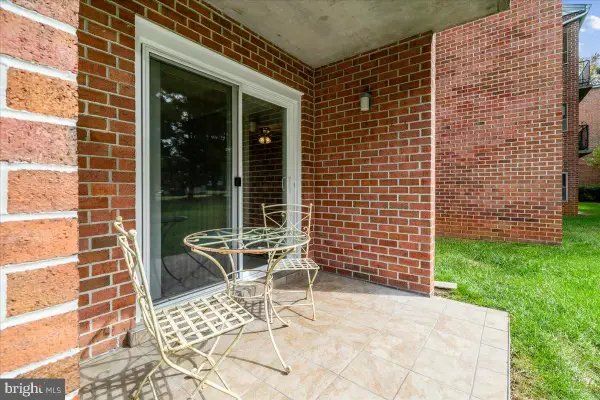 $235,000Active2 beds 2 baths964 sq. ft.
200 Chapel Ct #105, WALKERSVILLE, MD 21793
MLS# MDFR2089802Listed by: IRON VALLEY REAL ESTATE CROSSROADS - Open Sat, 11am to 1pmNew
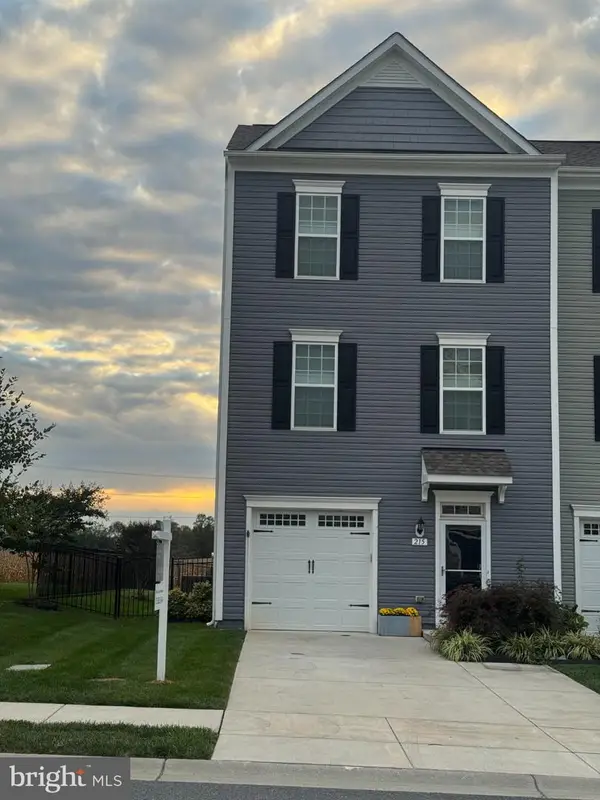 $475,000Active3 beds 4 baths2,664 sq. ft.
Address Withheld By Seller, FREDERICK, MD 21793
MLS# MDFR2089718Listed by: CENTURY 21 REDWOOD REALTY  $425,000Active3 beds 3 baths2,424 sq. ft.
222 Longley Green Dr, WALKERSVILLE, MD 21793
MLS# MDFR2085474Listed by: REDFIN CORP $550,000Active4 beds 3 baths2,450 sq. ft.
9390 Highlander Blvd, WALKERSVILLE, MD 21793
MLS# MDFR2089814Listed by: ROYER SELECT REALTY $535,000Active4 beds 3 baths3,162 sq. ft.
29 Fulton Ave, WALKERSVILLE, MD 21793
MLS# MDFR2089782Listed by: WINNING EDGE- Open Sun, 1 to 3pm
 $472,500Active3 beds 2 baths1,464 sq. ft.
8507 Adventure Ct, WALKERSVILLE, MD 21793
MLS# MDFR2089050Listed by: BACH REAL ESTATE - Open Sat, 11am to 1pm
 $674,999Active4 beds 4 baths3,424 sq. ft.
302 Eastfield Pl, WALKERSVILLE, MD 21793
MLS# MDFR2089198Listed by: WELCOME HOME REALTY GROUP


Protect your home and budget from life's surprises with an Assurant Home Warranty, backed by a partner that supports you through every step of homeownership. Explore Plans.
© 2026 Better Homes and Gardens Real Estate LLC. An Anywhere Real Estate company. All rights reserved. Better Homes and Gardens® Real Estate is a registered trademark owned by Meredith Operations Corporation, licensed to Better Homes and Gardens Real Estate LLC and used with permission. Better Homes and Gardens Real Estate LLC fully supports the principles of the Fair Housing Act and the Equal Opportunity Act. Listing information is deemed reliable but is not guaranteed accurate.
Each office is independently owned and operated.
Any services or products provided by third parties are not provided by, affiliated with or related to Better Homes and Gardens Real Estate LLC, or its affiliated companies.