
428 Irish Rebel Rd, Westminster, MD 21157
Local realty services provided by:Better Homes and Gardens Real Estate Reserve
428 Irish Rebel Rd,Westminster, MD 21157
$899,900
- 4 Beds
- 4 Baths
- 5,272 sq. ft.
- Single family
- Active
Upcoming open houses
- Sun, Oct 1101:00 pm - 04:00 pm
Listed by: jonathan minerick
Office: homecoin.com
MLS#:MDCR2038202
Source:BRIGHTMLS
Price summary
- Price:$899,900
- Price per sq. ft.:$170.69
About this home
Welcome to 428 Irish Rebel Road, an impressive home situated on approximately 2 acres in the highly desirable Legacy Farms community of Westminster. Offering nearly 4,000 square feet of above-grade living space, a spacious and functional floor plan, extensive recent improvements, and an exceptional lower-level entertainment area, this property combines space, privacy, comfort, and flexibility. The main level is designed for both everyday living and entertaining and features a desirable first-floor primary suite with a private primary bath and walk-in closet. The kitchen is complemented by an additional butler’s-pantry-style area featuring cabinetry, countertop space, and a wine/beverage refrigerator, providing valuable additional storage and serving space. Upstairs, the additional bedrooms offer excellent privacy and functionality. One bedroom features its own private full bath, while two additional bedrooms share a Jack-and-Jill-style bath with separate private vanity areas. Major recent improvements include two new dual-fuel HVAC systems and a newly resurfaced Trex deck, providing significant value while reducing the need for major near-term mechanical and exterior upgrades. The lower level is one of the home’s standout features. A substantial portion has already been finished and transformed into an expansive entertainment space centered around an approximately 15-foot quartz-topped bar. The bar area includes a commercial 60-inch Avantco beverage cooler, commercial 200-lb. ice machine, dishwasher, cabinetry, and generous serving and gathering space—an ideal setting for entertaining, game days, parties, or hosting loved ones and friends. The lower level also includes finished walls, lighting, and a large recreation and entertainment area, while the remaining portion offers an exceptional opportunity for the next owner to customize the space to meet their needs. Substantially complete for additional living space, including an area planned for a future bedroom and a framed approximately 5' x 7' full bathroom. The remaining space could also be configured for a home gym, theater, office, guest accommodations, hobby space, or additional recreation area. A walk-up provides direct access from the lower level to the backyard. Outside, the approximately 2-acre homesite provides the space and privacy that make Legacy Farms so desirable. The Trex deck creates an ideal setting for outdoor dining, entertaining, or simply enjoying the surrounding property. With nearly 4,000 square feet above grade, a sought-after first-floor primary suite, significant additional lower-level space, substantial recent mechanical and exterior improvements, an impressive entertainment area, and the opportunity to personalize the remaining basement space, 428 Irish Rebel Road offers a combination that is difficult to duplicate. This is an opportunity to purchase a substantial home in one of Westminster’s most desirable communities....
Contact an agent
Home facts
- Year built:2012
- Subdivision & Development:LEGACY FARMS
- Listing ID #:MDCR2038202
- Added:2 day(s) ago
- Updated:October 08, 2026 at 05:39 AM
Rooms and interior
- Bedrooms:4
- Total bathrooms:4
- Full bathrooms:3
- Half bathrooms:1
- Flooring:Carpet, Ceramic Tile, Wood
- Dining Description:Dining Area, Dining Room
- Bathrooms Description:Bathroom 1, Primary Bath(s)
- Kitchen Description:Breakfast Area, Built-In Microwave, Built-Ins, Butlers Pantry, Carpet, Cooktop, Crown Moldings, Dishwasher, Disposal, ENERGY STAR Dishwasher, ENERGY STAR Refrigerator, Energy Efficient Appliances, Exhaust Fan, Icemaker, Kitchen - Gourmet, Kitchen - Island, Oven - Double, Oven - Self Cleaning, Oven/Range - Electric, Pantry, Recessed Lighting, Refrigerator, Stainless Steel Appliances, Water Heater - High-Efficiency, Wet/Dry Bar, Wine Storage
- Bedroom Description:Carpet, Entry Level Bedroom, Walk In Closet(s)
- Basement:Yes
- Basement Description:Daylight, Outside Entrance, Partial, Partially Finished, Rear Entrance, Walkout Stairs
- Living area:5,272 sq. ft.
Heating and cooling
- Cooling:Ceiling Fan(s), Central A/C, Heat Pump(s), Multi Units, Programmable Thermostat
- Heating:Electric, Energy Star Heating System, Forced Air, Heat Pump - Gas BackUp, Programmable Thermostat, Propane - Owned, Zoned
Structure and exterior
- Roof:Architectural Shingle, Metal
- Year built:2012
- Building area:5,272 sq. ft.
- Lot area:2.06 Acres
- Architectural Style:Craftsman
- Construction Materials:Shake Siding, Stone, Vinyl Siding
- Exterior Features:Deck(s), Exterior Lighting, Porch(es)
- Foundation Description:Concrete Perimeter
- Levels:3 Story
Schools
- High school:WINTERS MILL
- Middle school:WESTMINSTER WEST
- Elementary school:WILLIAM WINCHESTER
Utilities
- Water:Well
- Sewer:Septic Exists
Finances and disclosures
- Price:$899,900
- Price per sq. ft.:$170.69
- Tax amount:$7,395 (2027)
Features and amenities
- Laundry features:Dryer - Electric, Dryer - Front Loading, ENERGY STAR Clothes Washer, Washer
- Amenities:120/240V, 200+ Amp Service, Bar, Built-Ins, Cable TV, Carbon Monoxide Detector(s), Carpet, Ceiling Fan(s), Crown Moldings, Double Hung Windows, Fire Detection System, Insulated Windows, Recessed Lighting, Smoke Detector, Sprinkler System, Wet/Dry Bar, Window Treatments
Parking
- Parking description:Asphalt Driveway, Attached Garage, Garage - Side Entry, Garage Door Opener, Inside Access, Off Street, Private
- Garage:Yes
- Garage spaces:2
New listings near 428 Irish Rebel Rd
- Coming Soon
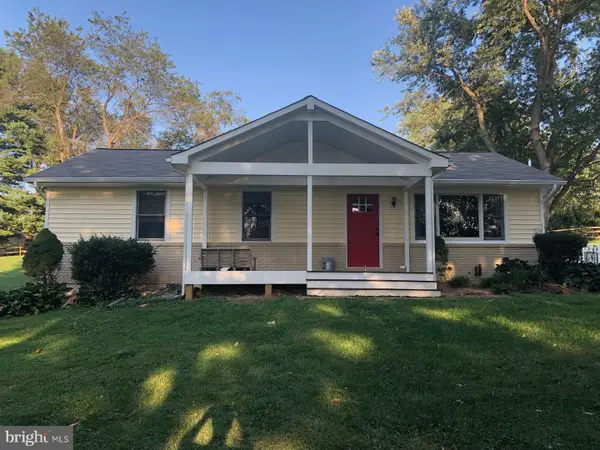 $439,000Coming Soon4 beds 2 baths1,944 sq. ft.
1747 Bloom Rd, WESTMINSTER, MD 21157
MLS# MDCR2038268Listed by: THE KW COLLECTIVE - Coming Soon
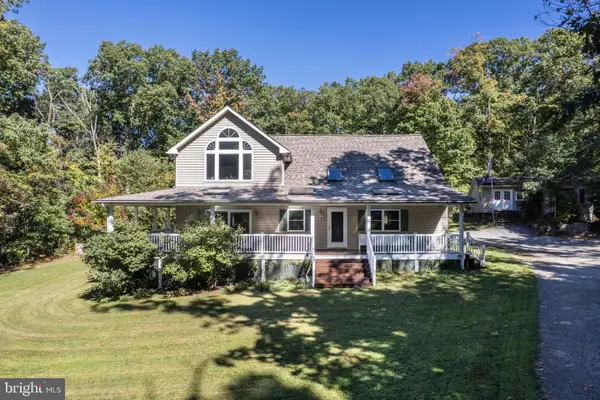 $674,999Coming Soon3 beds 3 baths2,688 sq. ft.
1827 Benedict Rd, WESTMINSTER, MD 21157
MLS# MDCR2038228Listed by: SACHS REALTY - Coming Soon
 $310,000Coming Soon2 beds 2 baths1,164 sq. ft.
744 Old Baltimore Rd, WESTMINSTER, MD 21157
MLS# MDCR2038146Listed by: EXP REALTY, LLC - Coming Soon
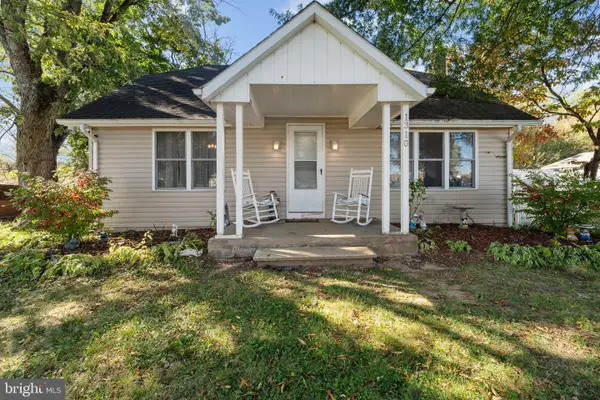 $325,000Coming Soon3 beds 1 baths1,344 sq. ft.
1310 Washington Rd, WESTMINSTER, MD 21157
MLS# MDCR2038004Listed by: COLDWELL BANKER REALTY - Coming Soon
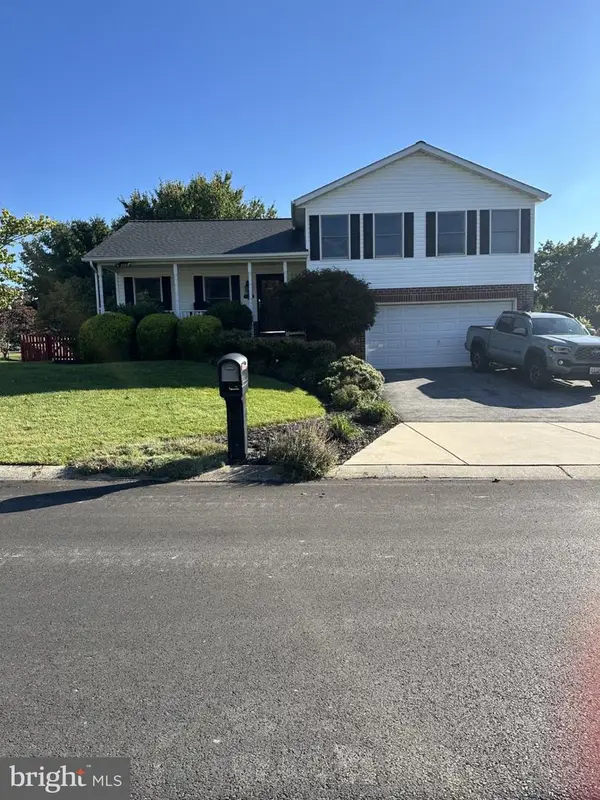 $499,999Coming Soon4 beds 3 baths2,433 sq. ft.
814 Snowfall Way, WESTMINSTER, MD 21157
MLS# MDCR2038232Listed by: LONG & FOSTER REAL ESTATE, INC. - Coming SoonOpen Sun, 1 to 3pm
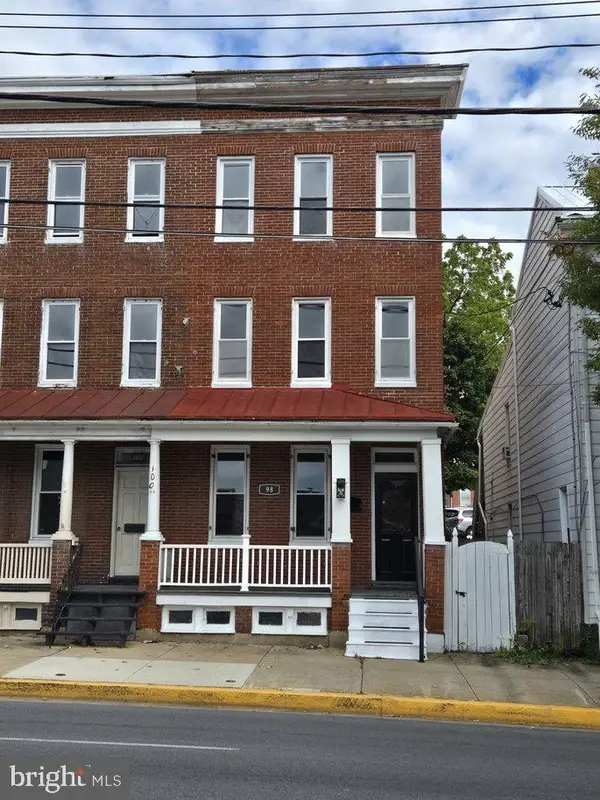 $300,000Coming Soon5 beds 2 baths2,366 sq. ft.
98 W Main St, WESTMINSTER, MD 21157
MLS# MDCR2038222Listed by: NORTHROP REALTY - Coming Soon
 $445,000Coming Soon3 beds 2 baths2,689 sq. ft.
119 Bond St, WESTMINSTER, MD 21157
MLS# MDCR2038126Listed by: EXP REALTY, LLC - Coming Soon
 $585,000Coming Soon4 beds 2 baths3,146 sq. ft.
1237 Pinch Valley Rd, WESTMINSTER, MD 21158
MLS# MDCR2038188Listed by: KELLER WILLIAMS REALTY CENTRE - Coming Soon
 $1,290,000Coming Soon7 beds 6 baths6,066 sq. ft.
990 Hazeldyne Ct, WESTMINSTER, MD 21157
MLS# MDCR2037916Listed by: ASSIST 2 SELL BUYERS AND SELLERS - Coming Soon
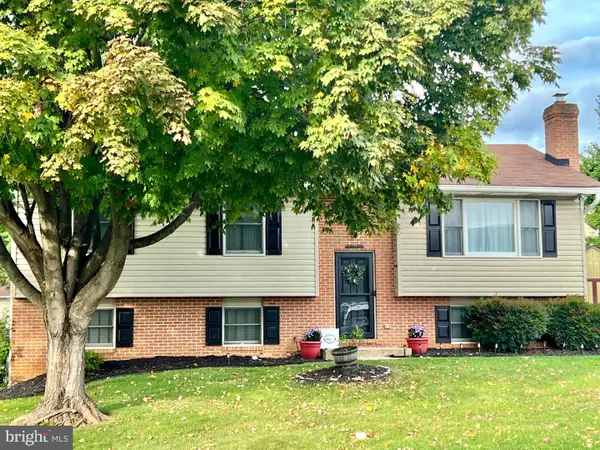 $429,000Coming Soon4 beds 3 baths1,994 sq. ft.
714 Snowfall Way, WESTMINSTER, MD 21157
MLS# MDCR2038170Listed by: BERKSHIRE HATHAWAY HOMESERVICES HOMESALE REALTY


Protect your home and budget from life's surprises with an Assurant Home Warranty, backed by a partner that supports you through every step of homeownership. Explore Plans.
© 2026 Better Homes and Gardens Real Estate LLC. An Anywhere Real Estate company. All rights reserved. Better Homes and Gardens® Real Estate is a registered trademark owned by Meredith Operations Corporation, licensed to Better Homes and Gardens Real Estate LLC and used with permission. Better Homes and Gardens Real Estate LLC fully supports the principles of the Fair Housing Act and the Equal Opportunity Act. Listing information is deemed reliable but is not guaranteed accurate.
Each office is independently owned and operated.
Any services or products provided by third parties are not provided by, affiliated with or related to Better Homes and Gardens Real Estate LLC, or its affiliated companies.