
11601 Elkin St #58, Wheaton, MD 20902
Local realty services provided by:Better Homes and Gardens Real Estate Murphy & Co.
11601 Elkin St #58,Wheaton, MD 20902
$215,000
- 2 Beds
- 1 Baths
- 940 sq. ft.
- Condominium
- Active
Listed by: cydni m gilliam
Office: r.e. shilow realty investors, inc.
MLS#:MDMC2244162
Source:BRIGHTMLS
Price summary
- Price:$215,000
- Price per sq. ft.:$228.72
About this home
Welcome home to this spacious 2-bedroom, 1-bath ground-floor condo in a secure, well-maintained building in Silver Spring. Featuring a generously sized living room, this home offers comfortable everyday living in a quiet, beautifully kept community with convenient access to public transportation, shopping, dining, and major commuter routes. Residents enjoy fantastic amenities, including a swimming pool, clubhouse with a kitchen, playground, and beautifully landscaped common areas, making this condo the perfect blend of comfort, convenience, and community. FHA Approved!
Contact an agent
Home facts
- Year built:1961
- Subdivision & Development:SIERRA LANDING CODM
- Listing ID #:MDMC2244162
- Added:84 day(s) ago
- Updated:September 23, 2026 at 01:57 PM
Rooms and interior
- Bedrooms:2
- Total bathrooms:1
- Full bathrooms:1
- Living area:940 sq. ft.
Heating and cooling
- Cooling:Central A/C
- Heating:Central, Natural Gas
Structure and exterior
- Year built:1961
- Building area:940 sq. ft.
- Architectural Style:Colonial
- Construction Materials:Brick
- Levels:1 Story
Utilities
- Water:Public
- Sewer:Public Sewer
Finances and disclosures
- Price:$215,000
- Price per sq. ft.:$228.72
- Tax amount:$2,317 (2024)
Features and amenities
- Amenities:Cable TV Available, Electric Available, Natural Gas Available
Parking
- Parking description:Off Street, Parking Lot, Permit Included
New listings near 11601 Elkin St #58
- Coming SoonOpen Sat, 1 to 3pm
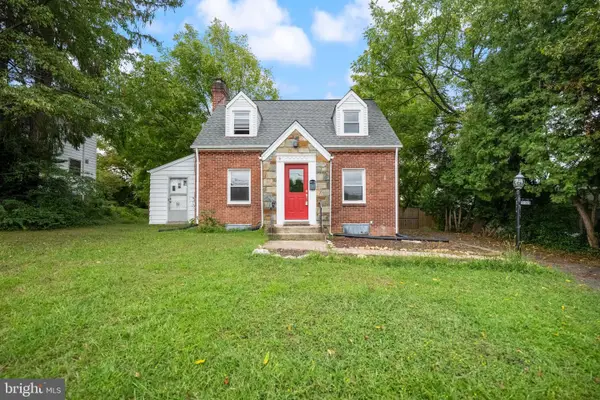 $495,000Coming Soon3 beds 2 baths1,291 sq. ft.
2005 Dennis Ave, SILVER SPRING, MD 20902
MLS# MDMC2253974Listed by: REDFIN CORPORATION - Coming Soon
 $549,990Coming Soon3 beds 4 baths1,860 sq. ft.
1904 Dennis Ave, SILVER SPRING, MD 20902
MLS# MDMC2255922Listed by: LONG & FOSTER REAL ESTATE, INC. - Open Sun, 12 to 2pmNew
 $420,000Active3 beds 1 baths1,008 sq. ft.
12016 Valleywood Dr, SILVER SPRING, MD 20902
MLS# MDMC2256770Listed by: NEXT STEP REALTY - New
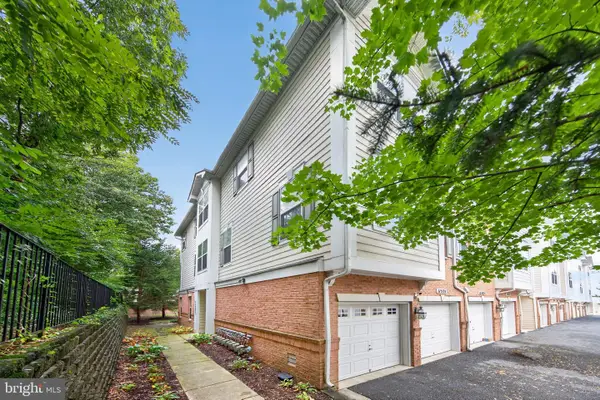 $615,000Active3 beds 3 baths3,026 sq. ft.
11521 Georgia Ave, SILVER SPRING, MD 20902
MLS# MDMC2256730Listed by: FAIRFAX REALTY SELECT - New
 $395,000Active4 beds 2 baths1,378 sq. ft.
4202 Highwood Rd, SILVER SPRING, MD 20906
MLS# MDMC2256688Listed by: LONG & FOSTER REAL ESTATE, INC. - New
 $649,900Active4 beds 2 baths1,206 sq. ft.
2516 Jennings Rd, SILVER SPRING, MD 20902
MLS# MDMC2243216Listed by: WEICHERT, REALTORS - New
 $300,000Active3 beds 2 baths1,600 sq. ft.
11509 Amherst Ave #204, SILVER SPRING, MD 20902
MLS# MDMC2255656Listed by: JASON MITCHELL GROUP - New
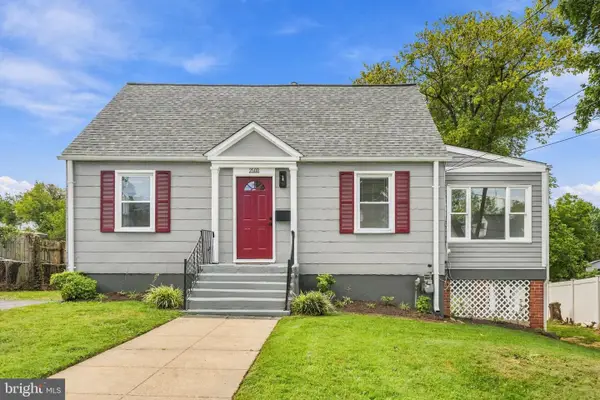 $550,000Active3 beds 2 baths2,004 sq. ft.
2508 Lindell St, SILVER SPRING, MD 20902
MLS# MDMC2255344Listed by: REDFIN CORP 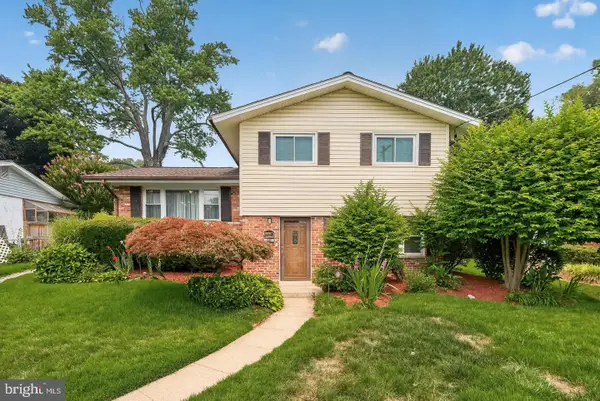 $599,999Pending4 beds 4 baths2,100 sq. ft.
4107 Tulare Dr, SILVER SPRING, MD 20906
MLS# MDMC2256474Listed by: LONG & FOSTER REAL ESTATE, INC.- New
 $599,000Active4 beds 2 baths1,848 sq. ft.
1503 Crest Rd, SILVER SPRING, MD 20902
MLS# MDMC2256478Listed by: RLAH @PROPERTIES


Protect your home and budget from life's surprises with an Assurant Home Warranty, backed by a partner that supports you through every step of homeownership. Explore Plans.
© 2026 Better Homes and Gardens Real Estate LLC. An Anywhere Real Estate company. All rights reserved. Better Homes and Gardens® Real Estate is a registered trademark owned by Meredith Operations Corporation, licensed to Better Homes and Gardens Real Estate LLC and used with permission. Better Homes and Gardens Real Estate LLC fully supports the principles of the Fair Housing Act and the Equal Opportunity Act. Listing information is deemed reliable but is not guaranteed accurate.
Each office is independently owned and operated.
Any services or products provided by third parties are not provided by, affiliated with or related to Better Homes and Gardens Real Estate LLC, or its affiliated companies.