
11101 Applecross Ct, White Plains, MD 20695
Local realty services provided by:Better Homes and Gardens Real Estate Realty Connect
11101 Applecross Ct,White Plains, MD 20695
$719,000
- 5 Beds
- 5 Baths
- 4,745 sq. ft.
- Single family
- Active
Listed by: kirk chatman
Office: fairfax realty premier
MLS#:MDCH2055260
Source:BRIGHTMLS
Price summary
- Price:$719,000
- Price per sq. ft.:$151.53
- Monthly HOA dues:$84
About this home
NEW PRICE- LOADED WITH LUXURY UPGRADES!
This house is Beautiful! Fully Avail and easy to show! Sellers have found home of choice!
Two Homes under One Roof!
The ultimate home for extended family living. This home provides togetherness, with all the privacy you need.
Why wait 8-12 months for new construction when you can Move in NOW!
This home features high-end upgrades and custom finishes that would cost extra with a builder.
Looking for PRIVACY, well this
Home is located on a QUIET cul-de-sac. This rare gem is located on a PREMIUM LOT. Which means it’s the only home in the neighborhood that has an EXTENDED driveway that supports multiple parking, up to 7 parking spots.
Nestled in the sought after Highlands community, 11101 Applecross Court is a stunning multigenerational home that delivers the look and feel of new construction with premium enhancements already complete. Built in 2023, this expansive residence offers 5 bedrooms, 4.5 baths, and exceptional flexibility designed for modern living.
From the moment you arrive, the stone-front façade, custom stone walkway, and fully finished 3 car garage set this home apart. The garage is painted, trimmed, and includes a Tesla EV charger—a rare upgrade not typically included in new builds.
Inside, the main level features a gourmet kitchen with stainless steel appliances, double ovens, and an extended island perfect for gatherings. The open family room is anchored by a cozy gas fireplace, creating a warm and inviting atmosphere.
A true highlight is the Next Gen suite, complete with its own private entrance, kitchen, family room, washer/dryer, and full bath—ideal for in laws, extended family, guests, or rental versatility. An interior door allows for privacy or seamless connection to the main home.
Upstairs, you’ll find three spacious bedrooms, two full baths, and an oversized laundry room. The primary suite offers a tray ceiling and abundant natural light, creating a peaceful retreat.
The fully finished lower level adds even more flexibility with an additional bedroom and full bath—perfect for guests, recreation, or a home office. Outdoors, enjoy a fully fenced backyard, an expansive deck with access from both the main level and walk out basement, and an in ground trampoline the sellers are leaving for the next owner.
Best of all, this home offers exceptional value compared to nearby new construction. Buyers avoid rising builder premiums, lot fees, and the long list of “optional” upgrades that quickly add tens of thousands to the final price. Another major cost advantage: unlike many builders who require buyers to pay 100% of recordation and transfer taxes, this resale allows buyers to avoid those additional out of pocket expenses—saving thousands at closing. Here, the premium features—EV charger, finished 3 car garage, extended deck, fencing, upgraded stonework, and fully completed Next Gen suite—are already included with no additional cost. What would take a builder 10–12 months and significantly higher out of pocket expenses is available now and fully finished.
This beautifully appointed home is less than 3 years old and truly MOVE IN READY! Separate wings, shared love.
Don’t HESITATE AND SCHEDULE A SHOWING TODAY....
Contact an agent
Home facts
- Year built:2023
- Subdivision & Development:NONE AVAILABLE
- Listing ID #:MDCH2055260
- Added:119 day(s) ago
- Updated:September 14, 2026 at 01:49 PM
Rooms and interior
- Bedrooms:5
- Total bathrooms:5
- Full bathrooms:4
- Half bathrooms:1
- Rooms Total:10
- Flooring:Luxury Vinyl Plank, Partially Carpeted
- Bathrooms Description:Bathroom 1, Bathroom 2, Half Bath
- Kitchen Description:Built-In Microwave, Dishwasher, Disposal, Energy Efficient Appliances, Exhaust Fan, Icemaker, Refrigerator, Stainless Steel Appliances
- Basement:Yes
- Basement Description:Fully Finished, Outside Entrance, Poured Concrete, Sump Pump, Walkout Level, Windows
- Living area:4,745 sq. ft.
Heating and cooling
- Cooling:Ceiling Fan(s), Central A/C, Energy Star Cooling System
- Heating:Heat Pump - Gas BackUp, Natural Gas
Structure and exterior
- Roof:Asphalt, Shingle
- Year built:2023
- Building area:4,745 sq. ft.
- Lot area:0.21 Acres
- Architectural Style:A-Frame, Colonial
- Construction Materials:Brick, Vinyl Siding
- Foundation Description:Concrete Perimeter
- Levels:3 Story
Utilities
- Water:Public
- Sewer:Private Septic Tank, Private Sewer
Finances and disclosures
- Price:$719,000
- Price per sq. ft.:$151.53
- Tax amount:$8,321 (2025)
Features and amenities
- Amenities:200+ Amp Service, Cable TV, Electric Available
Parking
- Parking description:Asphalt Driveway, Attached Garage, Garage - Front Entry, Garage Door Opener, Oversized
- Garage:Yes
- Garage spaces:3
New listings near 11101 Applecross Ct
- Coming Soon
 $380,000Coming Soon4 beds 4 baths1,792 sq. ft.
4049 Tahoe Pl, WHITE PLAINS, MD 20695
MLS# MDCH2059290Listed by: CENTURY 21 NEW MILLENNIUM - Coming SoonOpen Sat, 12 to 2pm
 $419,998Coming Soon3 beds 4 baths2,180 sq. ft.
5416 Spotswood Pl, WHITE PLAINS, MD 20695
MLS# MDCH2059244Listed by: BERKSHIRE HATHAWAY HOMESERVICES PENFED REALTY - Coming Soon
 $470,000Coming Soon3 beds 4 baths2,564 sq. ft.
4146 Skipton Pl, WHITE PLAINS, MD 20695
MLS# MDCH2058758Listed by: SAMSON PROPERTIES - Coming Soon
 $449,000Coming Soon3 beds 4 baths2,627 sq. ft.
5962 Kate Chopin Pl, WHITE PLAINS, MD 20695
MLS# MDCH2058730Listed by: COMPASS - Coming Soon
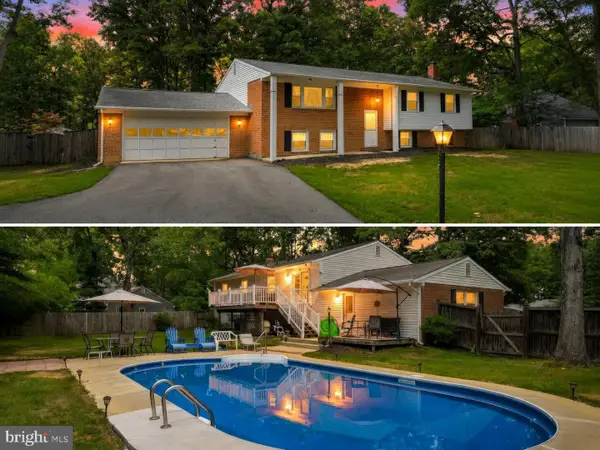 $499,900Coming Soon4 beds 3 baths2,042 sq. ft.
3671 Brookwood Dr, WHITE PLAINS, MD 20695
MLS# MDCH2058468Listed by: RE/MAX ONE - Coming Soon
 $625,000Coming Soon3 beds 3 baths2,394 sq. ft.
4628 Duley Dr, WHITE PLAINS, MD 20695
MLS# MDCH2058186Listed by: UNITED REAL ESTATE PREMIER - New
 $464,990Active3 beds 2 baths1,860 sq. ft.
10385 Yosemite St, WHITE PLAINS, MD 20695
MLS# MDCH2059286Listed by: KELLER WILLIAMS PREFERRED PROPERTIES - New
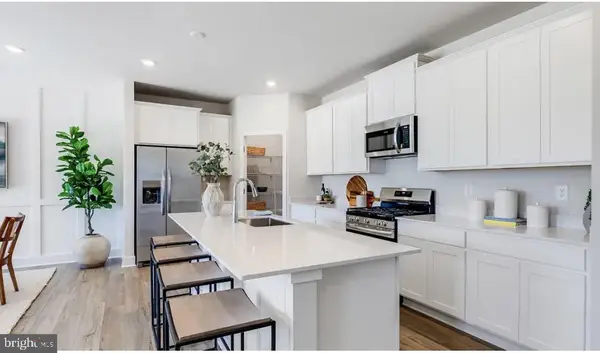 $444,990Active3 beds 2 baths1,860 sq. ft.
10395 Yosemite St, WHITE PLAINS, MD 20695
MLS# MDCH2059186Listed by: KELLER WILLIAMS PREFERRED PROPERTIES - New
 $525,000Active5 beds 3 baths2,307 sq. ft.
5760 St David Dr, WHITE PLAINS, MD 20695
MLS# MDCH2059234Listed by: REAL BROKER, LLC - DUNKIRK - New
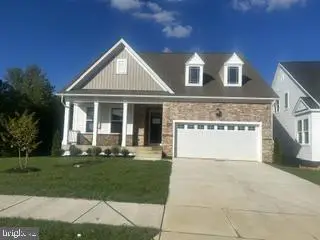 $539,900Active3 beds 3 baths2,593 sq. ft.
10400 Yosemite St, WHITE PLAINS, MD 20695
MLS# MDCH2059206Listed by: KELLER WILLIAMS PREFERRED PROPERTIES


Protect your home and budget from life's surprises with an Assurant Home Warranty, backed by a partner that supports you through every step of homeownership. Explore Plans.
© 2026 Better Homes and Gardens Real Estate LLC. An Anywhere Real Estate company. All rights reserved. Better Homes and Gardens® Real Estate is a registered trademark owned by Meredith Operations Corporation, licensed to Better Homes and Gardens Real Estate LLC and used with permission. Better Homes and Gardens Real Estate LLC fully supports the principles of the Fair Housing Act and the Equal Opportunity Act. Listing information is deemed reliable but is not guaranteed accurate.
Each office is independently owned and operated.
Any services or products provided by third parties are not provided by, affiliated with or related to Better Homes and Gardens Real Estate LLC, or its affiliated companies.