
55 Katy Lane, Acton, ME 04001
Local realty services provided by:Better Homes and Gardens Real Estate The Masiello Group
55 Katy Lane,Acton, ME 04001
$949,000
- 3 Beds
- 2 Baths
- 1,328 sq. ft.
- Single family
- Active
Office: lakes region realty
MLS#:1669969
Source:ME_MREIS
Price summary
- Price:$949,000
- Price per sq. ft.:$714.61
About this home
Great East Lake Cottage -- Acton, Maine. A lovingly cared for lakeside retreat with nearly half a century of continuous ownership and thoughtful improvements. Privately set on almost an acre of sloped, beautifully maintained land, this fully furnished cottage captures everything people love about Great East Lake living. Honey toned pine walls and refinished southern yellow pine flooring create a golden glow throughout the home. A striking fieldstone fireplace anchors the living space, now enhanced with a gas insert for easy, cozy evenings. The updated kitchen features custom cabinetry, granite countertops, and stone flooring--an inviting blend of rustic charm and modern convenience. Cottage has 3 bedrooms and the darling bunkhouse sleeps 4, and has an electric toilet! There is also a shed with a workbench and power. With southeastern exposure and a location tucked into a protected cove, the property enjoys calm waters shielded from strong winds and waves. An expansive deck--furnished with teak seating for 10+--extends your living space outdoors, offering the perfect spot for sunrise coffee or long summer dinners. A large U shaped Raise A Dock system provides exceptional access to the lake, complete with kayak racks and a cantilever umbrella for shade. Whether you're boating, swimming, or simply relaxing by the water, this setup is designed for effortless enjoyment. The property benefits from an updated leach field, stone retaining walls, and decades of attentive ownership. Every improvement reflects care, longevity, and pride....
Contact an agent
Home facts
- Year built:1940
- Listing ID #:1669969
- Updated:July 06, 2026 at 06:45 PM
Rooms and interior
- Bedrooms:3
- Total bathrooms:2
- Full bathrooms:1
- Half bathrooms:1
- Rooms Total:6
- Flooring:Softwood, Tile
- Bathrooms Description:Bathtub, Shower
- Kitchen Description:Gas Range, Refrigerator
- Basement Description:Dirt Floor, Exterior Entry, Partial, Unfinished
- Living area:1,328 sq. ft.
Heating and cooling
- Cooling:Window Unit (s)
- Heating:Gas Bottled, Heating, Propane
Structure and exterior
- Roof:Shingle
- Year built:1940
- Building area:1,328 sq. ft.
- Lot area:0.93 Acres
- Lot Features:Landscaped, Open Lot, Rolling Slope, Rural, Wooded
- Architectural Style:Cottage
- Construction Materials:Shingle Siding, Wood Frame
- Exterior Features:Deck, Patio
- Foundation Description:Pillar/Post/Pier, Stone
Utilities
- Water:Private, Well
- Sewer:Private Sewer, Septic Design Available
Finances and disclosures
- Price:$949,000
- Price per sq. ft.:$714.61
- Tax amount:$6,287 (2025)
Features and amenities
- Appliances:Gas Range, Refrigerator
- Amenities:One-Floor Living, Storage
Parking
- Parking description:1 - 4 Spaces, On Site, Other
 MREIS Multiple Listing Service™ systemListing data is derived in whole or in part from the Maine IDX & is for consumers' personal, noncommercial use only. Dimensions are approximate and not guaranteed. All data should be independently verified. © 2026 Maine Real Estate Information System, Inc. All Rights Reserved ME_MREIS Member Broker: Christopher Masiello
New listings near 55 Katy Lane
- New
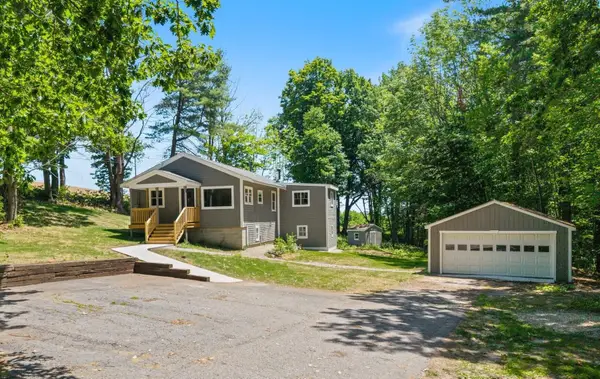 $475,000Active3 beds 1 baths1,172 sq. ft.
835 Youngs Ridge Road, Acton, ME 04001
MLS# 1670222Listed by: SMITH & ASSOCIATES REALTY - New
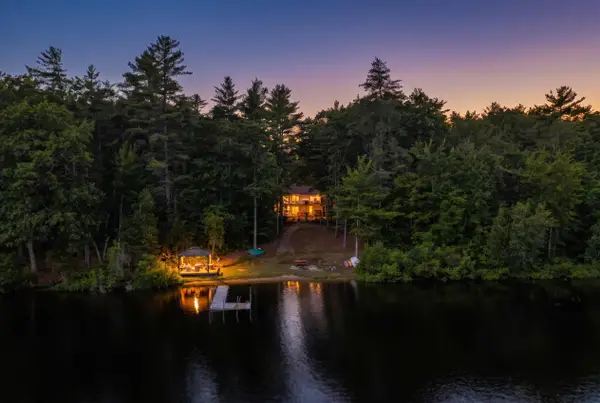 Listed by BHGRE$1,150,000Active3 beds 2 baths2,835 sq. ft.
720 East Shore Drive, Acton, ME 04001
MLS# 1669338Listed by: BETTER HOMES & GARDENS REAL ESTATE/THE MASIELLO GROUP 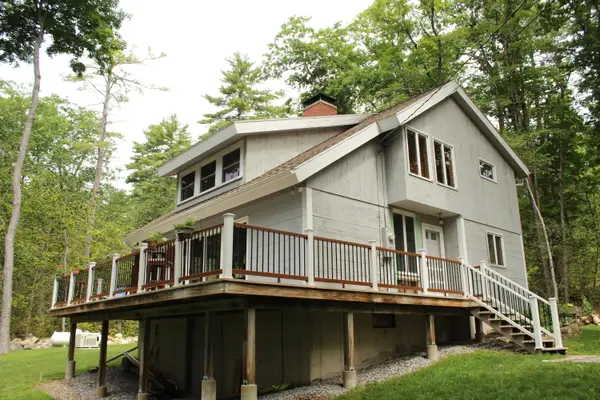 $1,075,000Pending3 beds 2 baths1,433 sq. ft.
166 Wilkins Road, Acton, ME 04001
MLS# 1668626Listed by: HAYES REAL ESTATE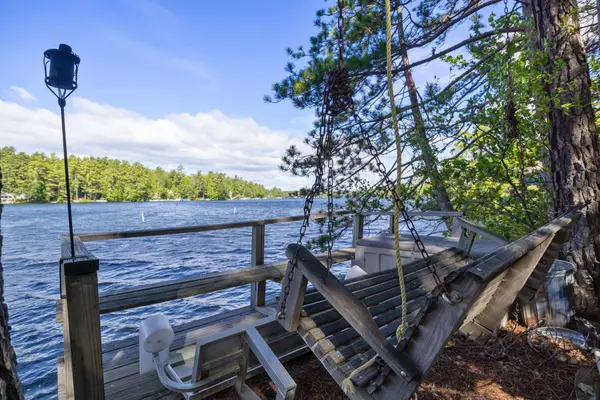 $395,000Active0.17 Acres
315 Parsons Point, Acton, ME 04001
MLS# 1668282Listed by: LAKES REGION REALTY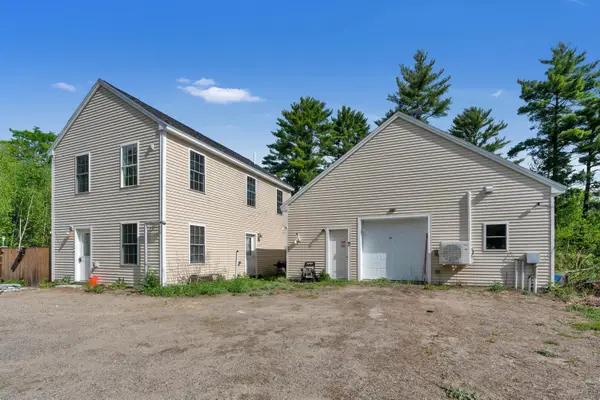 $414,000Active2 beds 2 baths1,280 sq. ft.
707 Sanborn Road, Acton, ME 04001
MLS# 1667767Listed by: 4 MAINE REALTY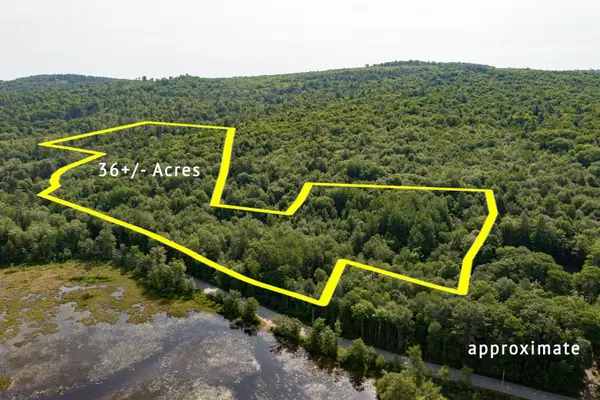 $449,000Active36 Acres
237-001 Hopper Road, Acton, ME 04001
MLS# 1667735Listed by: SMITH & COMPANY REALTY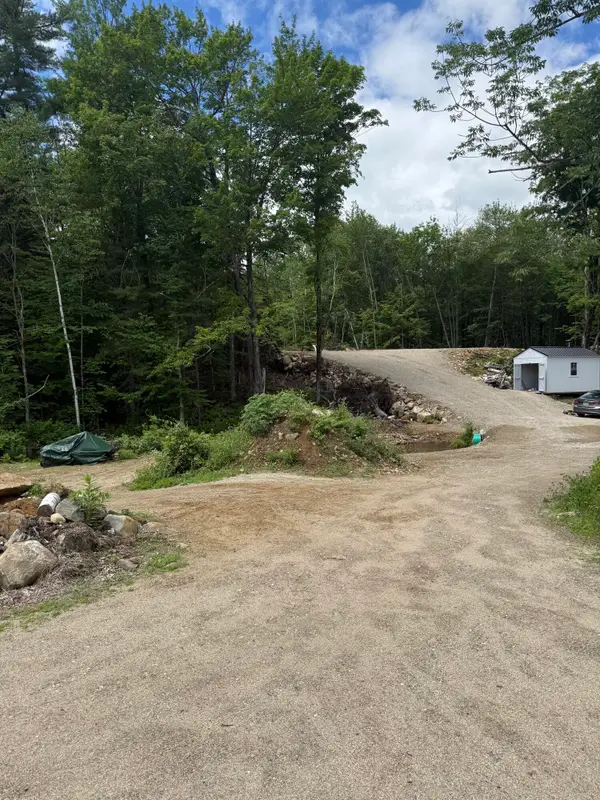 $165,000Active3.9 Acres
620 Sanborn Road, Acton, ME 04001
MLS# 1667429Listed by: THE MAINE REAL ESTATE EXPERIENCE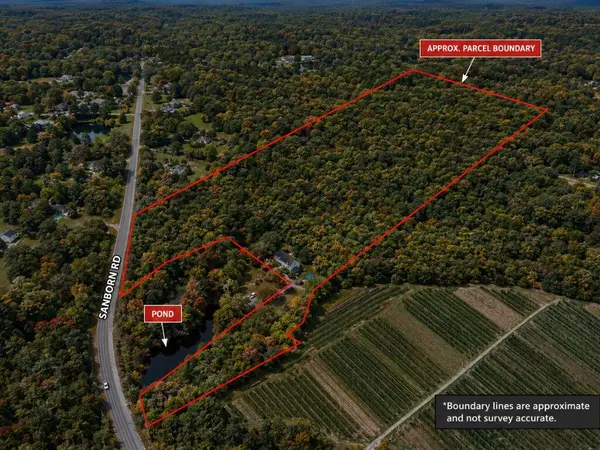 $170,000Pending34.55 Acres
Lot 1 Sanborn Road, Acton, ME 04001
MLS# 1667149Listed by: SELL YOUR HOME SERVICES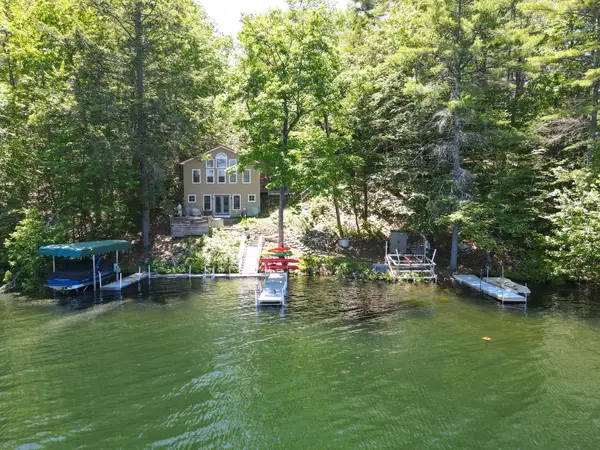 $659,900Active1 beds 1 baths768 sq. ft.
140 Foss Road, Acton, ME 04001
MLS# 1666586Listed by: RE/MAX SHORELINE


Protect your home and budget from life's surprises with an Assurant Home Warranty, backed by a partner that supports you through every step of homeownership. Explore Plans.
© 2026 Better Homes and Gardens Real Estate LLC. An Anywhere Real Estate company. All rights reserved. Better Homes and Gardens® Real Estate is a registered trademark owned by Meredith Operations Corporation, licensed to Better Homes and Gardens Real Estate LLC and used with permission. Better Homes and Gardens Real Estate LLC fully supports the principles of the Fair Housing Act and the Equal Opportunity Act. Listing information is deemed reliable but is not guaranteed accurate.
Each office is independently owned and operated.
Any services or products provided by third parties are not provided by, affiliated with or related to Better Homes and Gardens Real Estate LLC, or its affiliated companies.