
835 Youngs Ridge Road, Acton, ME 04001
Local realty services provided by:Better Homes and Gardens Real Estate The Masiello Group
835 Youngs Ridge Road,Acton, ME 04001
$475,000
- 3 Beds
- 1 Baths
- 1,172 sq. ft.
- Single family
- Active
Office: smith & associates realty
MLS#:1670222
Source:ME_MREIS
Price summary
- Price:$475,000
- Price per sq. ft.:$405.29
About this home
This beautifully renovated 3-bedroom, 1-bath ranch sits on 1.38 private acres and offers the peace of mind of virtually new construction without the wait. Taken down to the studs and completely renovated, this home features all-new systems, finishes, and fixtures, including a new roof, new windows, new flooring, a gorgeous new kitchen with granite countertops, an updated bathroom, and so much more. Every detail has been thoughtfully designed to create a bright, modern, move-in-ready home.
Outside, you'll appreciate the spacious 2-car garage with additional storage space below the home, plus a storage shed--perfect for vehicles, tools, outdoor equipment, atv's, motorcycles, and all your lake toys. The generous 1.38-acre lot provides room to relax, entertain, garden, or simply enjoy the privacy and beauty of rural Maine.
Outdoor recreation is just minutes away with deeded access to Horn Pond, and you'll be less than one mile from both the Great East Lake Public Boat Launch and the Wilson Lake Public Boat Launch. Whether you enjoy boating, fishing, kayaking, swimming, or exploring the area's scenic beauty, this location puts it all within easy reach.
This could be your year-round residence, a seasonal escape, or an investment opportunity, this turnkey home offers quality craftsmanship, and an exceptional location in the heart of Maine's lake region. Simply move in and start enjoying everything this beautiful property has to offer!...
Contact an agent
Home facts
- Year built:1986
- Listing ID #:1670222
- Updated:July 06, 2026 at 06:31 PM
Rooms and interior
- Bedrooms:3
- Total bathrooms:1
- Full bathrooms:1
- Rooms Total:6
- Flooring:Luxury Vinyl, Tile, Wood
- Bathrooms Description:Bathtub, Shower
- Kitchen Description:Dishwasher, Electric Range, Microwave, Refrigerator
- Bedroom Description:1st Floor Bedroom
- Basement Description:Dirt Floor, Exterior Entry, Unfinished, Walk-Out Access
- Living area:1,172 sq. ft.
Heating and cooling
- Heating:Forced Air, Heating, Oil
Structure and exterior
- Roof:Shingle
- Year built:1986
- Building area:1,172 sq. ft.
- Lot area:1.38 Acres
- Lot Features:Near Public Beach, Rolling Slope, Rural, Wooded
- Architectural Style:Bungalow, Ranch
- Construction Materials:Wood Frame, Wood Siding
- Exterior Features:Deck, Porch
- Foundation Description:Block
Utilities
- Water:Private, Well
- Sewer:Private Sewer, Septic Design Available, Septic Tank
Finances and disclosures
- Price:$475,000
- Price per sq. ft.:$405.29
- Tax amount:$1,590 (2025)
Features and amenities
- Appliances:Dishwasher, Electric Range, Microwave, Refrigerator
- Laundry features:Main Level, Washer Hookup
- Amenities:One-Floor Living, Storage
Parking
- Parking description:5 - 10 Spaces, Detached, Garage Door Opener, Paved
- Garage:Yes
- Garage spaces:2
 MREIS Multiple Listing Service™ systemListing data is derived in whole or in part from the Maine IDX & is for consumers' personal, noncommercial use only. Dimensions are approximate and not guaranteed. All data should be independently verified. © 2026 Maine Real Estate Information System, Inc. All Rights Reserved ME_MREIS Member Broker: Christopher Masiello
New listings near 835 Youngs Ridge Road
- New
 $949,000Active3 beds 2 baths1,328 sq. ft.
55 Katy Lane, Acton, ME 04001
MLS# 1669969Listed by: LAKES REGION REALTY - New
 Listed by BHGRE$1,150,000Active3 beds 2 baths2,835 sq. ft.
720 East Shore Drive, Acton, ME 04001
MLS# 1669338Listed by: BETTER HOMES & GARDENS REAL ESTATE/THE MASIELLO GROUP  $1,075,000Pending3 beds 2 baths1,433 sq. ft.
166 Wilkins Road, Acton, ME 04001
MLS# 1668626Listed by: HAYES REAL ESTATE $395,000Active0.17 Acres
315 Parsons Point, Acton, ME 04001
MLS# 1668282Listed by: LAKES REGION REALTY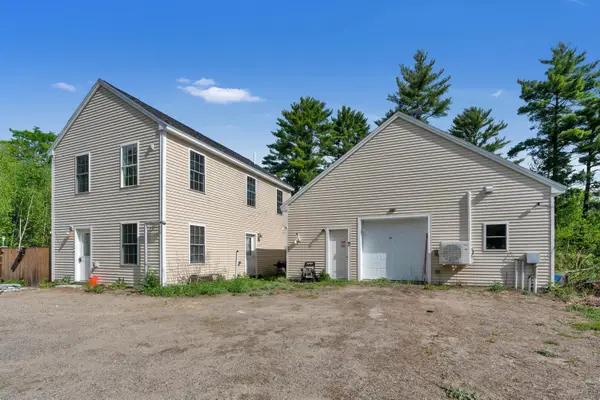 $414,000Active2 beds 2 baths1,280 sq. ft.
707 Sanborn Road, Acton, ME 04001
MLS# 1667767Listed by: 4 MAINE REALTY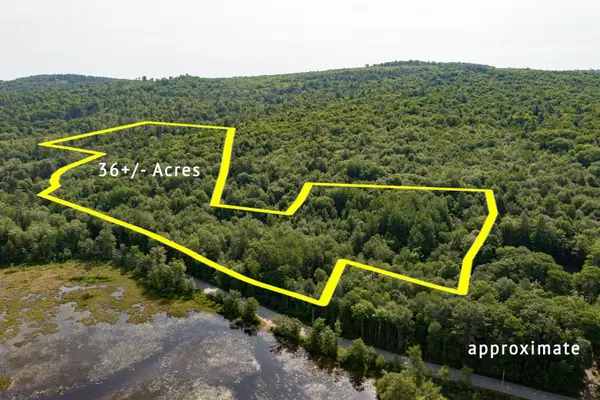 $449,000Active36 Acres
237-001 Hopper Road, Acton, ME 04001
MLS# 1667735Listed by: SMITH & COMPANY REALTY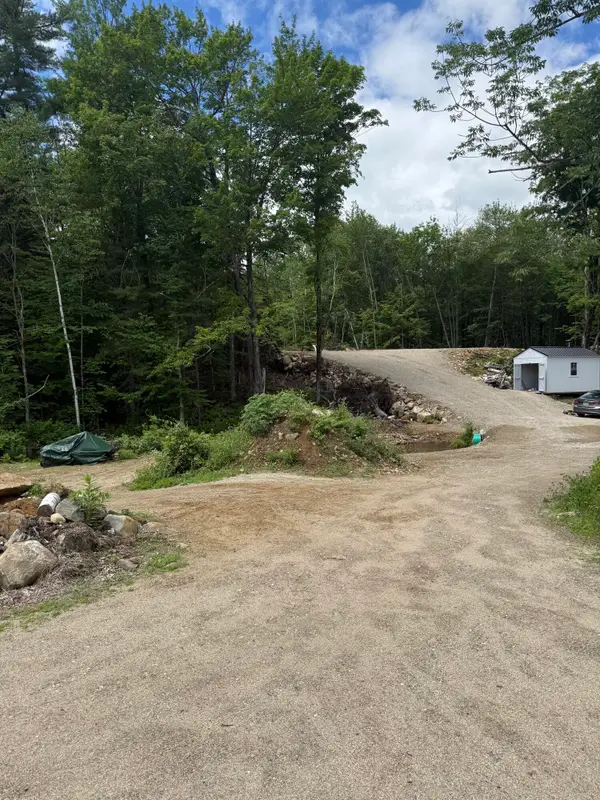 $165,000Active3.9 Acres
620 Sanborn Road, Acton, ME 04001
MLS# 1667429Listed by: THE MAINE REAL ESTATE EXPERIENCE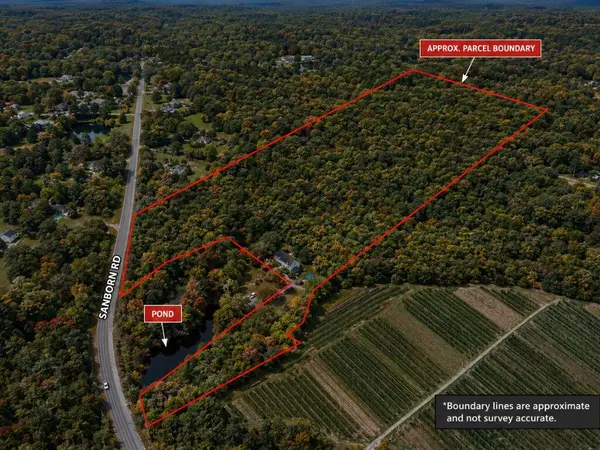 $170,000Pending34.55 Acres
Lot 1 Sanborn Road, Acton, ME 04001
MLS# 1667149Listed by: SELL YOUR HOME SERVICES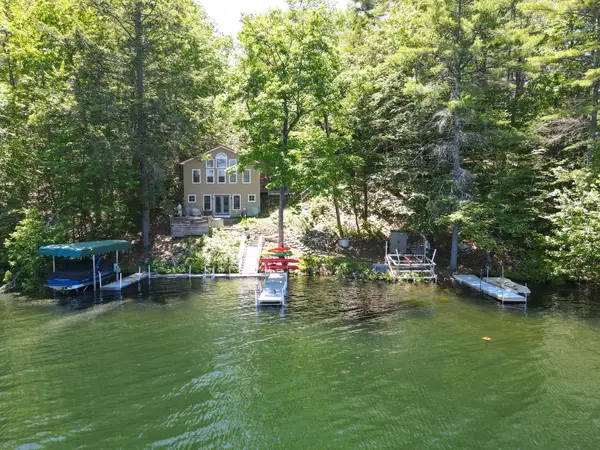 $659,900Active1 beds 1 baths768 sq. ft.
140 Foss Road, Acton, ME 04001
MLS# 1666586Listed by: RE/MAX SHORELINE


Protect your home and budget from life's surprises with an Assurant Home Warranty, backed by a partner that supports you through every step of homeownership. Explore Plans.
© 2026 Better Homes and Gardens Real Estate LLC. An Anywhere Real Estate company. All rights reserved. Better Homes and Gardens® Real Estate is a registered trademark owned by Meredith Operations Corporation, licensed to Better Homes and Gardens Real Estate LLC and used with permission. Better Homes and Gardens Real Estate LLC fully supports the principles of the Fair Housing Act and the Equal Opportunity Act. Listing information is deemed reliable but is not guaranteed accurate.
Each office is independently owned and operated.
Any services or products provided by third parties are not provided by, affiliated with or related to Better Homes and Gardens Real Estate LLC, or its affiliated companies.