
51 Village Road #E-17, Belfast, ME 04915
Local realty services provided by:Better Homes and Gardens Real Estate The Masiello Group
51 Village Road #E-17,Belfast, ME 04915
$550,000
- 3 Beds
- 2 Baths
- 1,872 sq. ft.
- Condominium
- Active
Office: portside real estate group
MLS#:1687442
Source:ME_MREIS
Price summary
- Price:$550,000
- Price per sq. ft.:$293.8
About this home
Sustainable design, intentional community and a pastoral setting minutes to downtown. At Belfast Cohousing & Ecovillage, this exceptional, light-filled, three-bedroom, two-bath home combines remarkable energy efficiency with contemporary comfort and a distinctive way of life.
Built by GO Logic to the rigorous German Passivhaus standard, the home features super-insulated construction, south-facing windows, grid-tied rooftop solar panels, and a durable metal roof. One of the largest residences in the community, this end unit offers welcoming, practical living spaces designed to minimize energy consumption while maximizing natural light. A generous kitchen, bonus room currently used as a first floor primary bedroom, mudroom, and built-in storage make day-to-day living easy. Outside, established trees and plantings enhance the setting, and a detached garage provides additional convenience.
Established in 2012, Belfast Cohousing & Ecovillage has grown into a thriving neighborhood, bringing to life its original vision of sustainable homes, shared resources, and meaningful community connections. Across 42 acres, the community embraces sustainable living through shared gardens, agricultural land, and a remarkable Common House with a dining room, kitchen, guest suites, children's room, and gathering spaces. Thirty-six homes are arranged around a shared green, with walking paths connecting neighbors and creating space for children to play.
Cohousing offers something rare: the privacy of your own home alongside the opportunity to know your neighbors, share meals, lend a hand, and participate in the life of a community. Just minutes to Belfast and the waterfront, this is a place where environmental responsibility, thoughtful design, and everyday connection come together naturally....
Contact an agent
Home facts
- Year built:2013
- Listing ID #:1687442
- Updated:November 13, 2026 at 12:01 PM
Rooms and interior
- Bedrooms:3
- Total bathrooms:2
- Full bathrooms:2
- Rooms Total:7
- Flooring:Vinyl, Wood
- Kitchen Description:Dishwasher, Electric Range, Refrigerator
- Bedroom Description:1st Floor Bedroom
- Basement Description:Slab
- Living area:1,872 sq. ft.
Heating and cooling
- Heating:Baseboard, Electric, Heating, Solar
Structure and exterior
- Roof:Metal
- Year built:2013
- Building area:1,872 sq. ft.
- Lot area:42 Acres
- Lot Features:Agricultural, Cul-De-Sac, Level, Near Town, Open Lot, Pasture, Rural
- Architectural Style:Contemporary
- Construction Materials:Wood Frame, Wood Siding
- Foundation Description:Poured Concrete, Slab
Utilities
- Water:Private, Public, Well
- Sewer:Private Sewer, Septic Tank
Finances and disclosures
- Price:$550,000
- Price per sq. ft.:$293.8
- Tax amount:$9,471 (2025)
Features and amenities
- Appliances:Dishwasher, Dryer, Electric Range, Refrigerator, Washer
- Laundry features:Dryer, Upper Level, Washer
Parking
- Parking description:1 - 4 Spaces, Detached, On Site, Paved
- Garage:Yes
- Garage spaces:1
 MREIS Multiple Listing Service™ systemListing data is derived in whole or in part from the Maine IDX & is for consumers' personal, noncommercial use only. Dimensions are approximate and not guaranteed. All data should be independently verified. © 2026 Maine Real Estate Information System, Inc. All Rights Reserved ME_MREIS Member Broker: Christopher Masiello
New listings near 51 Village Road #E-17
- New
 $1,690,000Active-- beds 3 baths7,695 sq. ft.
159 High Street, Belfast, ME 04915
MLS# 1687405Listed by: RE/MAX JARET & COHN - New
 $4,300,000Active4 beds 5 baths6,095 sq. ft.
27 Jasmine Way, Belfast, ME 04915
MLS# 1687297Listed by: SAIL AWAY MAINE REALTY - New
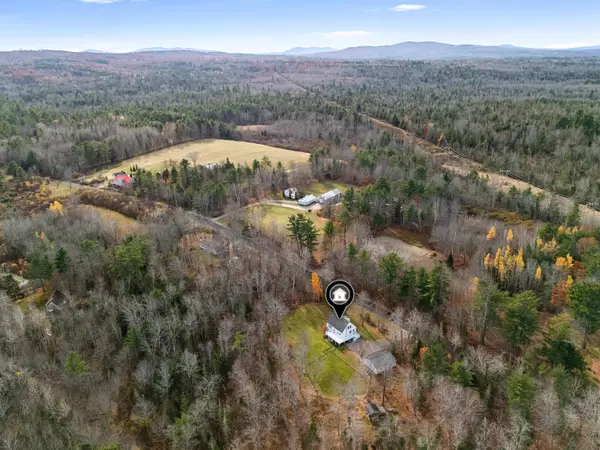 $499,000Active3 beds 2 baths2,261 sq. ft.
70 Jesse Robbins Road, Belfast, ME 04915
MLS# 1687055Listed by: CITY + HARBOR REAL ESTATE  $235,000Pending3 beds 2 baths1,512 sq. ft.
70 Banks Road, Belfast, ME 04915
MLS# 1685003Listed by: COLDWELL BANKER REALTY $94,000Active3.8 Acres
Lot 2 Lupine Road, Belfast, ME 04915
MLS# 1684911Listed by: RE/MAX JARET & COHN $210,000Active2 beds 1 baths846 sq. ft.
101 Waldo Avenue #3-5, Belfast, ME 04915
MLS# 1684601Listed by: CAMDEN COAST REAL ESTATE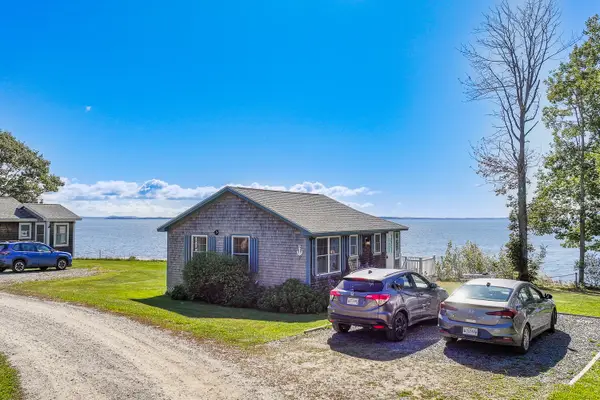 $445,000Active Under Contract2 beds 1 baths600 sq. ft.
31 Wonderview Circle #17, Belfast, ME 04915
MLS# 1684470Listed by: EXP REALTY $550,000Active3 beds 3 baths2,704 sq. ft.
32 Bowling Green Lane, Belfast, ME 04915
MLS# 1684042Listed by: PORTSIDE REAL ESTATE GROUP $825,000Active3 beds 2 baths2,235 sq. ft.
16-A Seaside Drive, Belfast, ME 04915
MLS# 1683695Listed by: LEGACY PROPERTIES SOTHEBY'S INTERNATIONAL REALTY


Protect your home and budget from life's surprises with an Assurant Home Warranty, backed by a partner that supports you through every step of homeownership. Explore Plans.
© 2026 Better Homes and Gardens Real Estate LLC. An Anywhere Real Estate company. All rights reserved. Better Homes and Gardens® Real Estate is a registered trademark owned by Meredith Operations Corporation, licensed to Better Homes and Gardens Real Estate LLC and used with permission. Better Homes and Gardens Real Estate LLC fully supports the principles of the Fair Housing Act and the Equal Opportunity Act. Listing information is deemed reliable but is not guaranteed accurate.
Each office is independently owned and operated.
Any services or products provided by third parties are not provided by, affiliated with or related to Better Homes and Gardens Real Estate LLC, or its affiliated companies.