
3 Clover Lane, Brewer, ME 04412
Local realty services provided by:Better Homes and Gardens Real Estate The Masiello Group
3 Clover Lane,Brewer, ME 04412
$439,000
- 4 Beds
- 2 Baths
- 2,388 sq. ft.
- Single family
- Active
Office: nexthome experience
MLS#:1683079
Source:ME_MREIS
Price summary
- Price:$439,000
- Price per sq. ft.:$183.84
About this home
Set on a corner lot in an established Brewer neighborhood, this four-bedroom, two-bath garrison offers over 2,000 square feet of well-planned living space, along with a fenced backyard and an in-ground pool. Built in 1970, the home has been well maintained. The first floor has a large living room and a separate family room. The bright kitchen has granite counters and opens to the dining area, which works well for everyday meals and for hosting. Wood and ceramic tile floors run throughout, and a fireplace with a stove insert adds warmth in the colder months. There's a full bath on each floor, and the four bedrooms leave room for guests, a home office or a hobby space. The full basement includes a finished area that would suit an exercise room, game room or study. Outside, the fenced backyard gives you privacy, with an in-ground pool and deck for summer afternoons. There's also an attached two-car garage, a paved driveway and a storage shed. The location is hard to beat. Shopping, dining and everyday errands are all right here in Brewer, and downtown Bangor is less than 10 minutes across the river, with concerts at the waterfront, events at the Cross Insurance Center and easy access to the airport. When the weekend comes, Bar Harbor and Acadia National Park are an easy day trip. The home is currently tenant-occupied. Please allow 24 hours' notice to schedule a showing....
Contact an agent
Home facts
- Year built:1970
- Listing ID #:1683079
- Updated:October 08, 2026 at 10:38 AM
Rooms and interior
- Bedrooms:4
- Total bathrooms:2
- Full bathrooms:2
- Rooms Total:9
- Flooring:Ceramic Tile, Wood
- Kitchen Description:Dishwasher, Electric Range, Refrigerator
- Basement Description:Full, Interior Entry
- Living area:2,388 sq. ft.
Heating and cooling
- Heating:Baseboard, Heating, Hot Water, Oil, Wood, Wood Stove
Structure and exterior
- Roof:Shingle
- Year built:1970
- Building area:2,388 sq. ft.
- Lot area:0.25 Acres
- Lot Features:Corner Lot, Intown, Landscaped, Near Shopping, Neighborhood, Subdivided
- Architectural Style:Garrison
- Construction Materials:Vinyl Siding, Wood Frame
- Foundation Description:Poured Concrete
- Levels:Multi Level
Utilities
- Water:Public
- Sewer:Public Sewer
Finances and disclosures
- Price:$439,000
- Price per sq. ft.:$183.84
- Tax amount:$6,005 (2027)
Features and amenities
- Appliances:Dishwasher, Dryer, Electric Range, Refrigerator, Washer
- Laundry features:Dryer, Washer
- Pool features:In Ground
Parking
- Parking description:1 - 4 Spaces, Attached Garage, Paved
- Garage:Yes
- Garage spaces:2
 MREIS Multiple Listing Service™ systemListing data is derived in whole or in part from the Maine IDX & is for consumers' personal, noncommercial use only. Dimensions are approximate and not guaranteed. All data should be independently verified. © 2026 Maine Real Estate Information System, Inc. All Rights Reserved ME_MREIS Member Broker: Christopher Masiello
New listings near 3 Clover Lane
- New
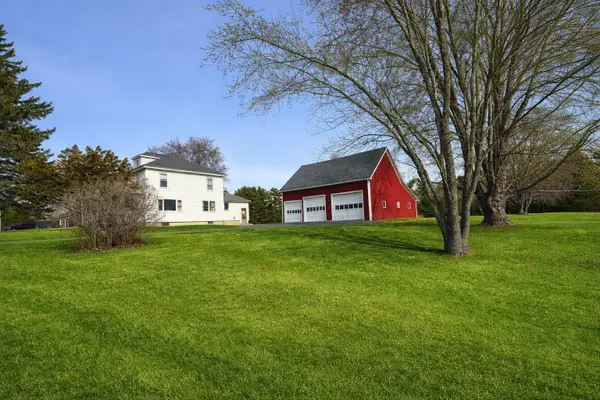 $350,000Active3 beds 2 baths1,740 sq. ft.
91 Pierce Road, Brewer, ME 04412
MLS# 1683331Listed by: ERA DAWSON-BRADFORD CO. - New
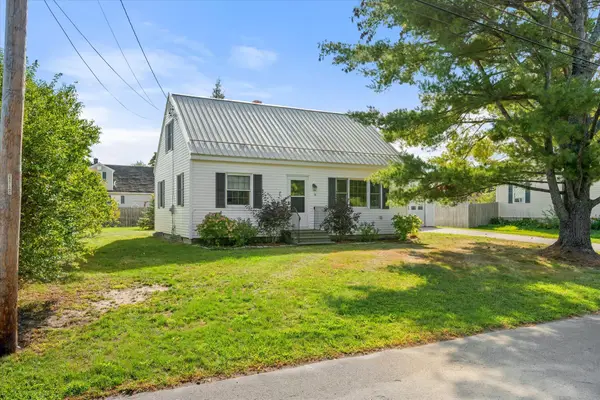 $285,000Active4 beds 2 baths1,560 sq. ft.
18 Rider Road, Brewer, ME 04412
MLS# 1683223Listed by: REALTY OF MAINE - New
 $497,000Active3 beds 3 baths2,268 sq. ft.
12 Hickory Court, Brewer, ME 04412
MLS# 1683101Listed by: FIRST CHOICE REAL ESTATE 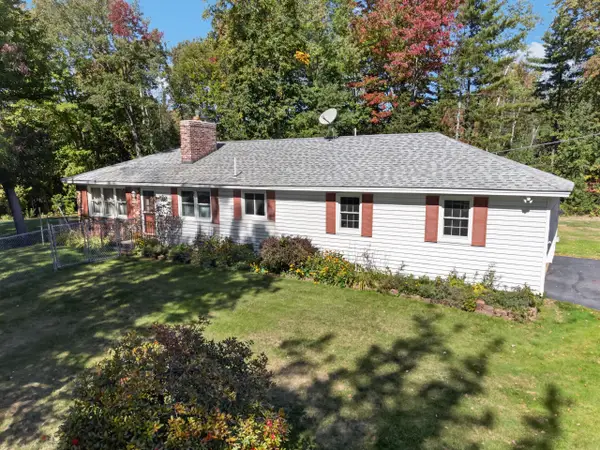 $310,000Pending3 beds 1 baths1,989 sq. ft.
610 Eastern Avenue, Brewer, ME 04412
MLS# 1683011Listed by: NEXTHOME EXPERIENCE- New
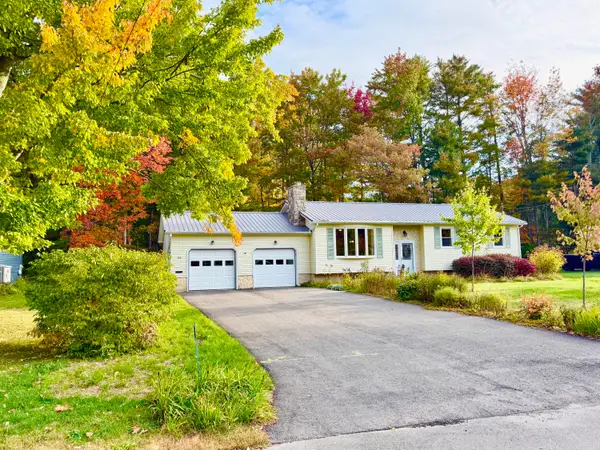 $365,000Active3 beds 3 baths2,002 sq. ft.
66 Rotherdale Road, Brewer, ME 04412
MLS# 1682925Listed by: VACATIONLAND REALTY - New
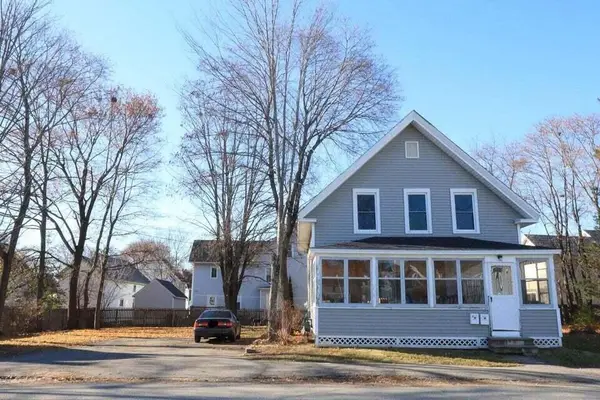 $299,000Active-- beds 2 baths2,400 sq. ft.
73 Parker Street, Brewer, ME 04412
MLS# 1682908Listed by: LANDING REAL ESTATE - New
 $325,000Active4 beds 1 baths1,422 sq. ft.
735 N Main, Brewer, ME 04412
MLS# 1682226Listed by: NEXTHOME EXPERIENCE 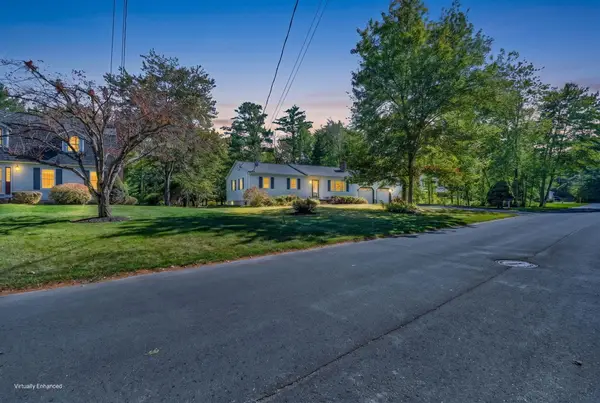 $339,900Active3 beds 2 baths1,176 sq. ft.
9 Locksley Lane, Brewer, ME 04412
MLS# 1681854Listed by: NEXTHOME EXPERIENCE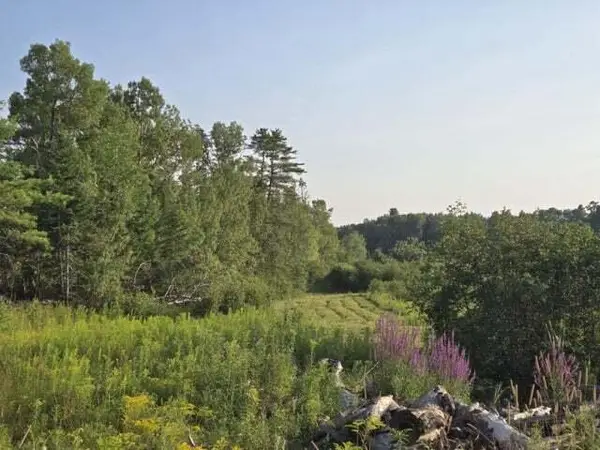 $285,000Active89 Acres
00 Lambert Rd Map 4-14 & 4-14-01, Brewer, ME 04412
MLS# 1681702Listed by: REALTY OF MAINE


Protect your home and budget from life's surprises with an Assurant Home Warranty, backed by a partner that supports you through every step of homeownership. Explore Plans.
© 2026 Better Homes and Gardens Real Estate LLC. An Anywhere Real Estate company. All rights reserved. Better Homes and Gardens® Real Estate is a registered trademark owned by Meredith Operations Corporation, licensed to Better Homes and Gardens Real Estate LLC and used with permission. Better Homes and Gardens Real Estate LLC fully supports the principles of the Fair Housing Act and the Equal Opportunity Act. Listing information is deemed reliable but is not guaranteed accurate.
Each office is independently owned and operated.
Any services or products provided by third parties are not provided by, affiliated with or related to Better Homes and Gardens Real Estate LLC, or its affiliated companies.