
66 Rotherdale Road, Brewer, ME 04412
Local realty services provided by:Better Homes and Gardens Real Estate The Masiello Group
Office: vacationland realty
MLS#:1682925
Source:ME_MREIS
Price summary
- Price:$349,000
- Price per sq. ft.:$174.33
About this home
Rarely does a Home Become For Sale in this Sought After Neighborhood! Lovely Brewer Ranch in a Quiet Brewer Neighborhood Sits Back Off the Road in a Peaceful Setting Surrounded by Perennials. This Pretty 3 Bedroom 3 Bath Home, Has Not One but Two Spacious Family Rooms and Attached Oversized Two Car Garage. Fully Applianced Kitchen with Granite Countertops and Breakfast Bar. Dining Area with Sliders to a Huge Deck with Peaceful Backyard. Living Room with Big Bow Window, Heat Pump & Gas Fireplace. The Primary Bedroom has its Own Full Bath with Walk In Shower. The Main Bath has Tub/Shower Combination and 1st Floor Laundry. Washer & Dryer Stay! The Split Entrance Foyer Leads to the Two Family Rooms. The First Family Room Features a Wet Bar and Another Gas Fireplace. There is Lots of Storage Under the Stairway. The Second Family Room is Spacious, as is the First. Workshop has a 1/2 Bath. Newer Whole House Generator is Fueled with Natural Gas which Comes Into the Home and the Fireplaces use Propane Gas. (Natural Gas is Run into the Home and Could Be Connected to the Fireplaces as Well). Laminate & Ceramic Tile Floors. Come See this Home Today! You will be Glad You Did! Don't Wait! Call Now for an Appointment!...
Contact an agent
Home facts
- Year built:1974
- Listing ID #:1682925
- Updated:October 09, 2026 at 12:51 AM
Rooms and interior
- Bedrooms:3
- Total bathrooms:3
- Full bathrooms:2
- Half bathrooms:1
- Rooms Total:7
- Flooring:Laminate, Tile
- Bathrooms Description:Bathtub, Shower
- Kitchen Description:Dishwasher, Electric Range, Pantry, Refrigerator
- Bedroom Description:1st Floor Primary Bedroom w/Bath, Primary Bedroom w/Bath
- Basement Description:Finished, Full, Interior Entry
- Living area:2,002 sq. ft.
Heating and cooling
- Heating:Baseboard, Direct Vent Heater, Electric, Gas Bottled, Heat Pump, Heating, Propane, Zoned
Structure and exterior
- Roof:Metal, Pitched
- Year built:1974
- Building area:2,002 sq. ft.
- Lot area:0.34 Acres
- Lot Features:Intown, Landscaped, Level, Near Country Club, Near Golf Course, Near Shopping, Near Town, Near Turnpike/Interstate, Neighborhood, Open Lot, Subdivided
- Architectural Style:Raised Ranch
- Construction Materials:Vinyl Siding, Wood Frame
- Exterior Features:Deck
- Foundation Description:Poured Concrete
- Levels:Multi Level
Utilities
- Water:Public
- Sewer:Public Sewer
Finances and disclosures
- Price:$349,000
- Price per sq. ft.:$174.33
- Tax amount:$4,469 (2025)
Features and amenities
- Appliances:Dishwasher, Dryer, Electric Range, Refrigerator, Washer
- Laundry features:Dryer, Main Level, Washer, Washer Hookup
- Amenities:Storage
Parking
- Parking description:1 - 4 Spaces, Attached Garage, Garage Door Opener, Inside Entrance, Paved
- Garage:Yes
- Garage spaces:2
 MREIS Multiple Listing Service™ systemListing data is derived in whole or in part from the Maine IDX & is for consumers' personal, noncommercial use only. Dimensions are approximate and not guaranteed. All data should be independently verified. © 2026 Maine Real Estate Information System, Inc. All Rights Reserved ME_MREIS Member Broker: Christopher Masiello
New listings near 66 Rotherdale Road
- New
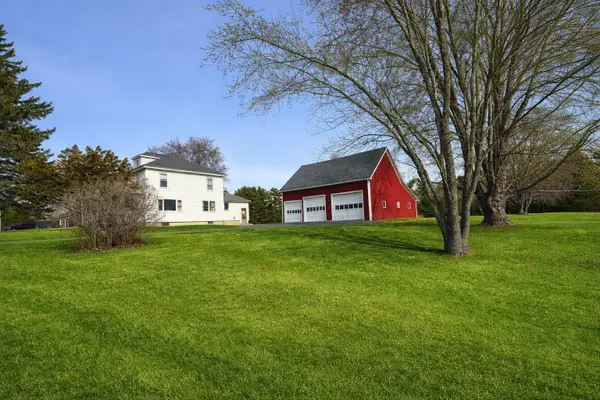 $350,000Active3 beds 2 baths1,740 sq. ft.
91 Pierce Road, Brewer, ME 04412
MLS# 1683331Listed by: ERA DAWSON-BRADFORD CO. - New
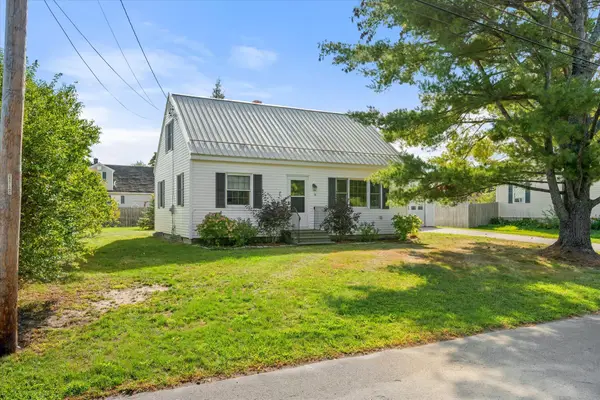 $285,000Active4 beds 2 baths1,560 sq. ft.
18 Rider Road, Brewer, ME 04412
MLS# 1683223Listed by: REALTY OF MAINE - New
 $497,000Active3 beds 3 baths2,268 sq. ft.
12 Hickory Court, Brewer, ME 04412
MLS# 1683101Listed by: FIRST CHOICE REAL ESTATE - New
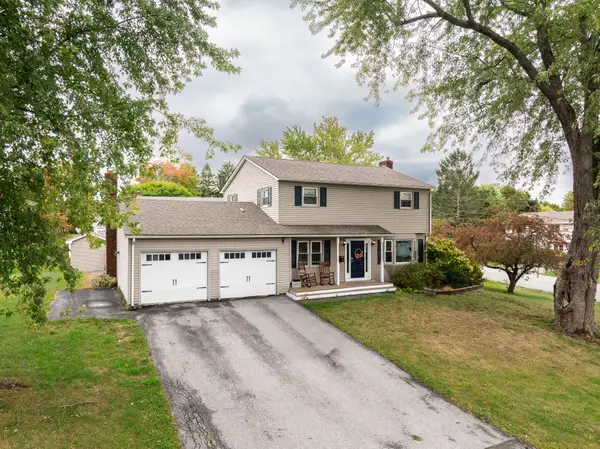 $439,000Active4 beds 2 baths2,388 sq. ft.
3 Clover Lane, Brewer, ME 04412
MLS# 1683079Listed by: NEXTHOME EXPERIENCE 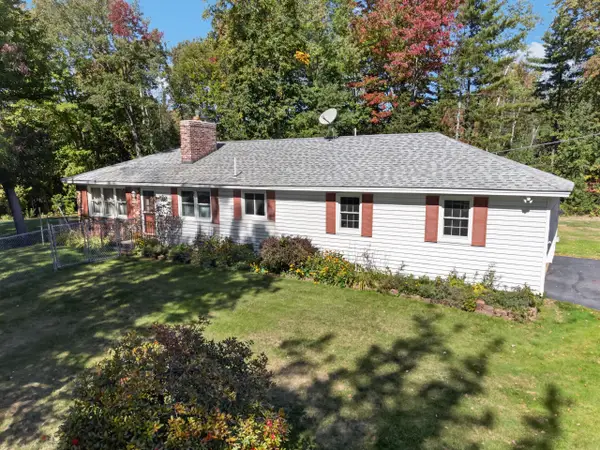 $310,000Pending3 beds 1 baths1,989 sq. ft.
610 Eastern Avenue, Brewer, ME 04412
MLS# 1683011Listed by: NEXTHOME EXPERIENCE- New
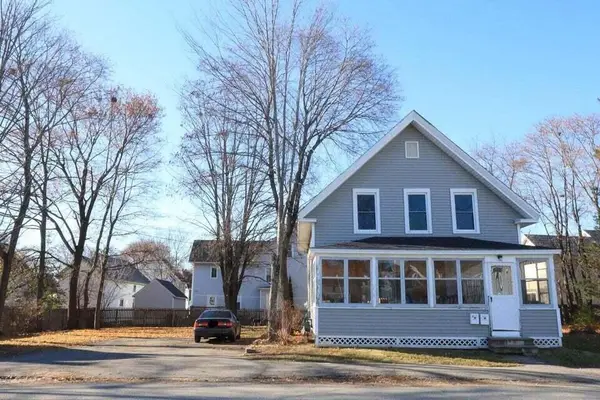 $299,000Active-- beds 2 baths2,400 sq. ft.
73 Parker Street, Brewer, ME 04412
MLS# 1682908Listed by: LANDING REAL ESTATE  $325,000Active4 beds 1 baths1,422 sq. ft.
735 N Main, Brewer, ME 04412
MLS# 1682226Listed by: NEXTHOME EXPERIENCE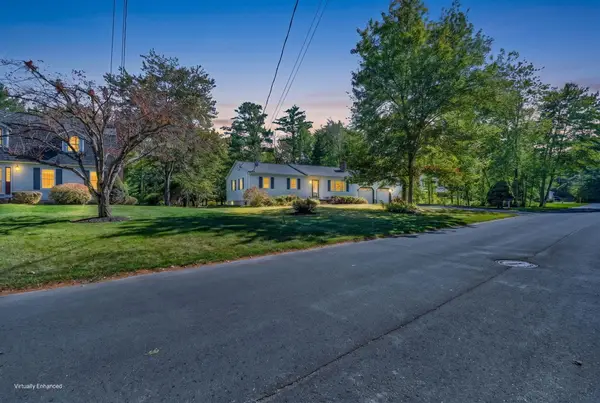 $339,900Active3 beds 2 baths1,176 sq. ft.
9 Locksley Lane, Brewer, ME 04412
MLS# 1681854Listed by: NEXTHOME EXPERIENCE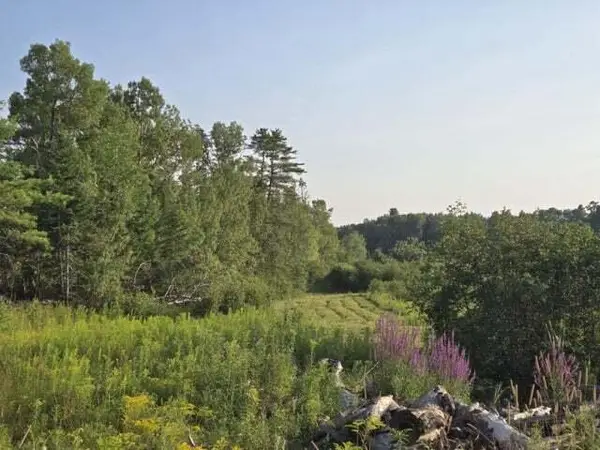 $285,000Active89 Acres
00 Lambert Rd Map 4-14 & 4-14-01, Brewer, ME 04412
MLS# 1681702Listed by: REALTY OF MAINE


Protect your home and budget from life's surprises with an Assurant Home Warranty, backed by a partner that supports you through every step of homeownership. Explore Plans.
© 2026 Better Homes and Gardens Real Estate LLC. An Anywhere Real Estate company. All rights reserved. Better Homes and Gardens® Real Estate is a registered trademark owned by Meredith Operations Corporation, licensed to Better Homes and Gardens Real Estate LLC and used with permission. Better Homes and Gardens Real Estate LLC fully supports the principles of the Fair Housing Act and the Equal Opportunity Act. Listing information is deemed reliable but is not guaranteed accurate.
Each office is independently owned and operated.
Any services or products provided by third parties are not provided by, affiliated with or related to Better Homes and Gardens Real Estate LLC, or its affiliated companies.