
52 Greystone Lane, Brunswick, ME 04011
Local realty services provided by:Better Homes and Gardens Real Estate The Masiello Group
52 Greystone Lane,Brunswick, ME 04011
$450,000
- 2 Beds
- 1 Baths
- 1,176 sq. ft.
- Single family
- Active
Listed by:
 Daneel Dafni(207) 751 - 7380Better Homes and Gardens Real Estate The Masiello Group
Office: better homes & gardens real estate/the masiello group
MLS#:1670724
Source:ME_MREIS
Price summary
- Price:$450,000
- Price per sq. ft.:$382.65
About this home
Discover the perfect blend of contemporary style, quality craftsmanship, and peaceful living at 52 Greystone Lane!
Custom-built with post-and-beam craftsmanship and impeccably maintained, this inviting home offers the perfect blend of privacy, character, and convenience just minutes from vibrant downtown Brunswick. Ideally located near Freeport and only 25 minutes from Portland.
Warm hardwood floors, abundant natural light, and a thoughtfully designed floor plan create bright, welcoming spaces throughout. The open-concept main level features comfortable living and kitchen areas, along with a first-floor bedroom and full bath.
Upstairs, the vaulted loft serves as a spacious primary suite, complete with expansive windows and French doors leading to a private second-story deck--the perfect spot to enjoy your morning coffee or unwind at the end of the day.
Outside, you'll find beautifully designed hardscaping, mature landscaping, established gardens, and a charming stone fire pit and patio that create an exceptional outdoor setting for relaxing or entertaining.
The full basement provides excellent storage or future expansion potential and is already plumbed for radiant floor heating. A three-bedroom septic design offers additional flexibility for future needs.
Offering a rare combination of privacy, modern design, and convenience, 52 Greystone Lane is a home you'll be excited to come home to every day....
Contact an agent
Home facts
- Year built:2008
- Subdivision & Development:Yes
- Listing ID #:1670724
- Updated:August 26, 2026 at 10:39 AM
Rooms and interior
- Bedrooms:2
- Total bathrooms:1
- Full bathrooms:1
- Rooms Total:4
- Flooring:Tile, Wood
- Bathrooms Description:Bathtub, Shower
- Kitchen Description:Dishwasher, Disposal, Electric Range, Gas Range, Microwave, Refrigerator
- Bedroom Description:1st Floor Bedroom
- Basement Description:Full, Interior Entry, Unfinished
- Living area:1,176 sq. ft.
Heating and cooling
- Cooling:Window Unit (s)
- Heating:Direct Vent Heater, Heating, Propane
Structure and exterior
- Roof:Pitched, Shingle
- Year built:2008
- Building area:1,176 sq. ft.
- Lot area:0.97 Acres
- Lot Features:Landscaped, Near Shopping, Near Town, Near Turnpike/Interstate, Neighborhood, Rolling Slope, Subdivided, Wooded
- Architectural Style:A-Frame, Contemporary, Garden, Shingle
- Construction Materials:Shingle Siding, Wood Frame, Wood Siding
- Exterior Features:Patio, Porch
- Foundation Description:Poured Concrete
Utilities
- Water:Private, Well
- Sewer:Private Sewer, Septic Design Available, Septic Tank
Finances and disclosures
- Price:$450,000
- Price per sq. ft.:$382.65
- Tax amount:$5,248 (2026)
Features and amenities
- Appliances:Dishwasher, Disposal, Dryer, Electric Range, Gas Range, Microwave, Refrigerator, Washer
- Laundry features:Dryer, Main Level, Washer
- Amenities:Storage
Parking
- Parking description:5 - 10 Spaces, Gravel, Off street
MREIS Multiple Listing Service™ systemListing data is derived in whole or in part from the Maine IDX & is for consumers' personal, noncommercial use only. Dimensions are approximate and not guaranteed. All data should be independently verified. © 2026 Maine Real Estate Information System, Inc. All Rights Reserved ME_MREIS Member Broker: Christopher MasielloNew listings near 52 Greystone Lane
- Coming Soon
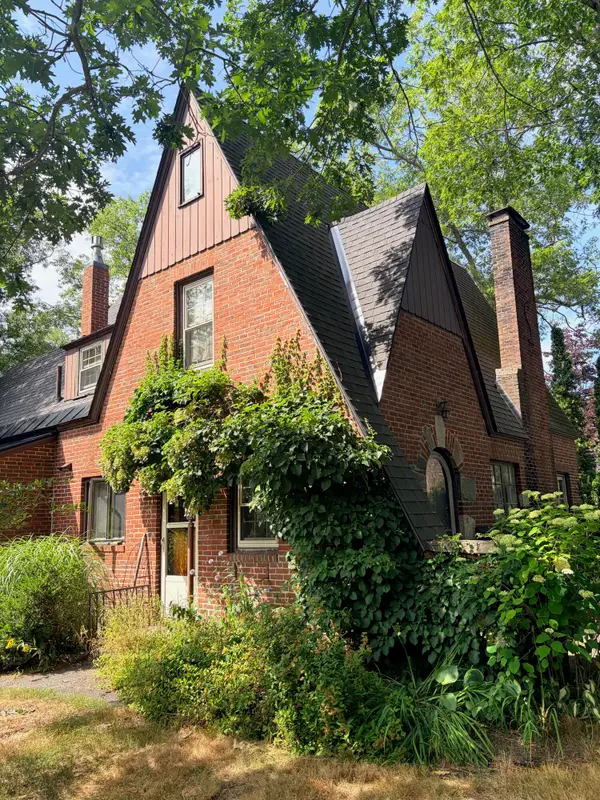 $639,900Coming Soon3 beds 2 baths2,020 sq. ft.
17 Belmont Street, Brunswick, ME 04011
MLS# 1677654Listed by: BASIN POINT REAL ESTATE - Open Wed, 4 to 6:30pmNew
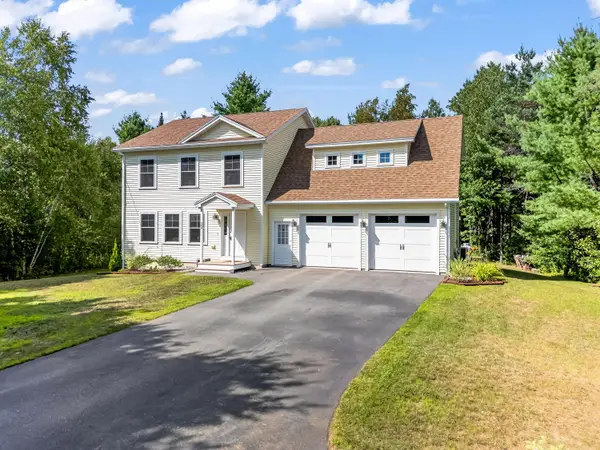 $675,000Active4 beds 4 baths2,808 sq. ft.
32 Tree Farm Road, Brunswick, ME 04011
MLS# 1677686Listed by: GALLANT REAL ESTATE - New
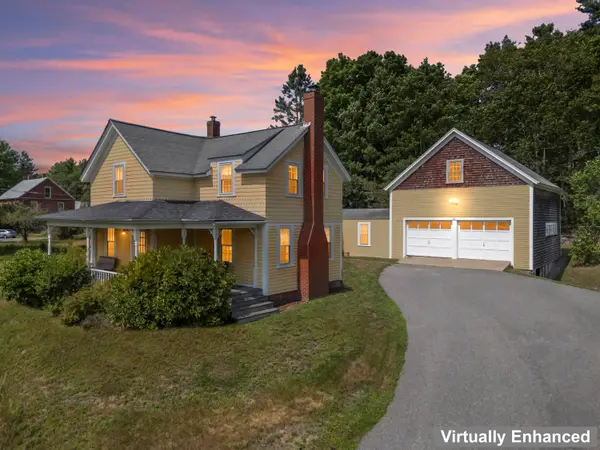 $475,000Active3 beds 1 baths1,532 sq. ft.
570 Durham Road, Brunswick, ME 04011
MLS# 1677669Listed by: HOANG REALTY - New
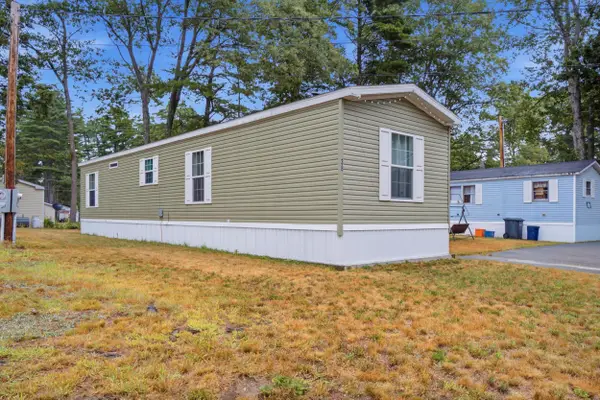 $79,000Active2 beds 2 baths784 sq. ft.
38 Primrose Lane, Brunswick, ME 04011
MLS# 1677347Listed by: TIM DUNHAM REALTY - New
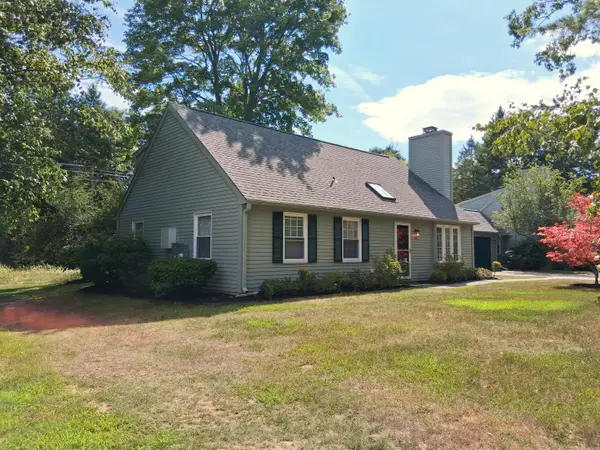 $595,000Active4 beds 2 baths2,132 sq. ft.
53 Willow Grove Road #53, Brunswick, ME 04011
MLS# 1677331Listed by: MAINE REAL ESTATE EXPERTS - New
 $599,900Active4 beds 2 baths1,940 sq. ft.
73 Willow Grove Road #73, Brunswick, ME 04011
MLS# 1677197Listed by: TIM DUNHAM REALTY - New
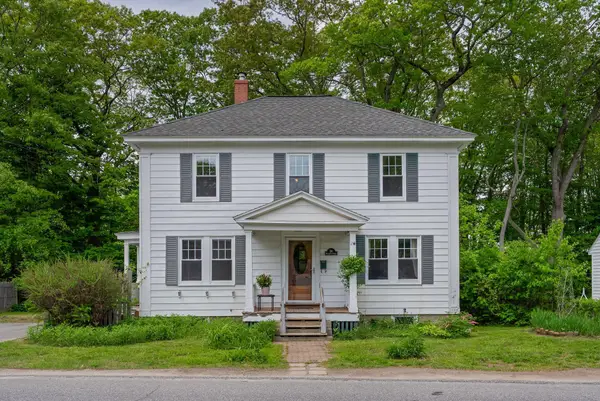 $540,000Active4 beds 2 baths1,536 sq. ft.
20 Weymouth Street, Brunswick, ME 04011
MLS# 1677202Listed by: PORTSIDE REAL ESTATE GROUP 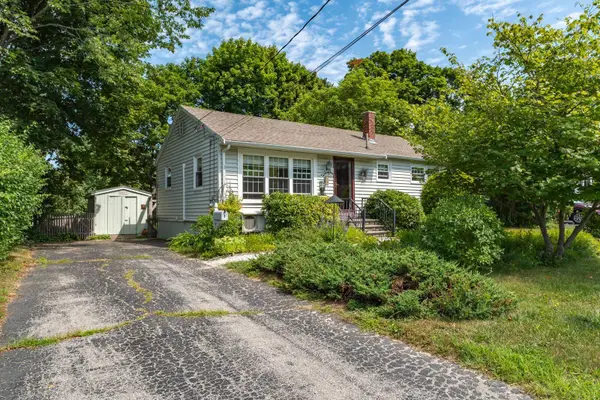 $389,900Pending3 beds 1 baths1,200 sq. ft.
1 Katherine Street, Brunswick, ME 04011
MLS# 1676775Listed by: RE/MAX SHORELINE- New
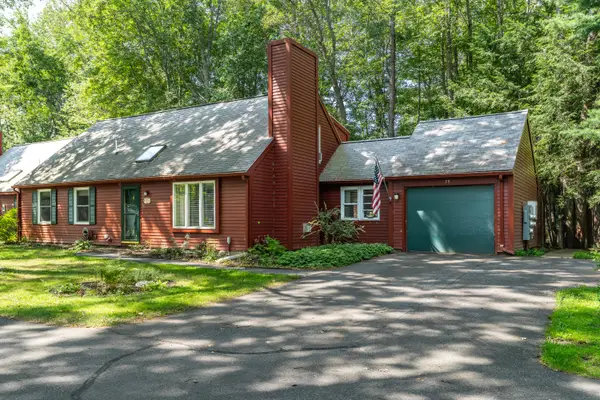 $600,000Active4 beds 2 baths1,940 sq. ft.
75 Willow Grove Road #75, Brunswick, ME 04011
MLS# 1676432Listed by: KELLER WILLIAMS REALTY 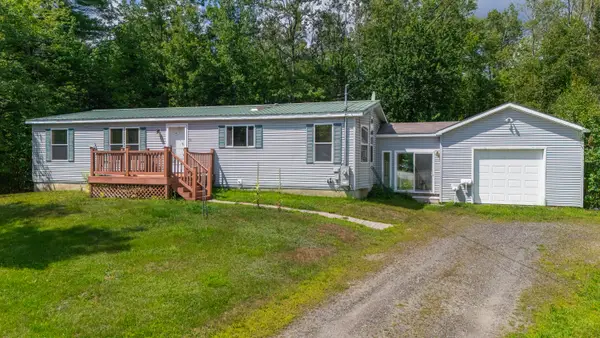 $250,000Pending3 beds 4 baths2,184 sq. ft.
14 Josephine Lane, Brunswick, ME 04011
MLS# 1676362Listed by: KELLER WILLIAMS REALTY


Protect your home and budget from life's surprises with an Assurant Home Warranty, backed by a partner that supports you through every step of homeownership. Explore Plans.
© 2026 Better Homes and Gardens Real Estate LLC. An Anywhere Real Estate company. All rights reserved. Better Homes and Gardens® Real Estate is a registered trademark owned by Meredith Operations Corporation, licensed to Better Homes and Gardens Real Estate LLC and used with permission. Better Homes and Gardens Real Estate LLC fully supports the principles of the Fair Housing Act and the Equal Opportunity Act. Listing information is deemed reliable but is not guaranteed accurate.
Each office is independently owned and operated.
Any services or products provided by third parties are not provided by, affiliated with or related to Better Homes and Gardens Real Estate LLC, or its affiliated companies.