
236 Main Street, Buxton, ME 04093
Local realty services provided by:Better Homes and Gardens Real Estate The Masiello Group
236 Main Street,Buxton, ME 04093
$135,000
- 4 Beds
- 3 Baths
- 1,248 sq. ft.
- Single family
- Active
Office: keller williams realtyscottandsunny@kw.com
MLS#:1681464
Source:ME_MREIS
Price summary
- Price:$135,000
- Price per sq. ft.:$108.17
About this home
Opportunity meets flexibility on 3.55 acres in Buxton's commercial zone. Conveniently located near Hannaford, Aubuchon Hardware, and other local businesses and services, this property offers an intriguing option for a cash investor looking to explore its residential and commercial potential. The property is currently grandfathered for residential use within the existing footprint and includes a 2-bedroom, 1-bath mobile home along with a two-story garage/ADU structure. The mobile home features a kitchen and living room, washer and dryer, and a new furnace, providing an existing residential component while plans for the property's future take shape. The additional garage/ADU structure offers further possibilities, with the ADU potentially able to be restored to a maximum of approximately 800 square feet, subject to applicable municipal approvals and requirements. With 3.55 acres in a commercial zone, the property may also present an opportunity to pursue a commercial endeavor or reimagine the site for another permitted use. Whether considering the existing residential configuration, restoration of the ADU, commercial possibilities, or a longer-term investment strategy, this property offers multiple avenues to explore....
Contact an agent
Home facts
- Year built:1968
- Listing ID #:1681464
- Updated:September 22, 2026 at 10:32 AM
Rooms and interior
- Bedrooms:4
- Total bathrooms:3
- Full bathrooms:3
- Rooms Total:5
- Flooring:Carpet, Laminate, Tile, Wood
- Kitchen Description:Electric Range, Refrigerator
- Basement Description:Slab
- Living area:1,248 sq. ft.
Heating and cooling
- Heating:Direct Vent Heater, Forced Air, Heating, Hot Water, K-1/Kerosene, Oil, Propane, Wood, Wood Stove
Structure and exterior
- Roof:Shingle
- Year built:1968
- Building area:1,248 sq. ft.
- Lot area:3.55 Acres
- Lot Features:Business District, Near Shopping, Rolling Slope, Rural
- Construction Materials:Mobile, Shingle Siding, Vinyl Siding, Wood Frame
- Exterior Features:Deck
- Foundation Description:Slab
Utilities
- Water:Well
- Sewer:Septic Design Available, Septic Tank
Finances and disclosures
- Price:$135,000
- Price per sq. ft.:$108.17
- Tax amount:$3,010 (25)
Features and amenities
- Appliances:Electric Range, Refrigerator
Parking
- Parking description:5 - 10 Spaces, Gravel
 MREIS Multiple Listing Service™ systemListing data is derived in whole or in part from the Maine IDX & is for consumers' personal, noncommercial use only. Dimensions are approximate and not guaranteed. All data should be independently verified. © 2026 Maine Real Estate Information System, Inc. All Rights Reserved ME_MREIS Member Broker: Christopher Masiello
New listings near 236 Main Street
- New
 $469,900Active3 beds 2 baths1,519 sq. ft.
332 Dunnell Road, Buxton, ME 04093
MLS# 1681213Listed by: FONTAINE FAMILY-THE REAL ESTATE LEADER - New
 Listed by BHGRE$475,000Active2 beds 3 baths1,700 sq. ft.
117 Quail Trail, Buxton, ME 04093
MLS# 1680815Listed by: BETTER HOMES & GARDENS REAL ESTATE/THE MASIELLO GROUP - New
 $495,000Active3 beds 2 baths2,175 sq. ft.
338 Dunnell Road, Buxton, ME 04093
MLS# 1680503Listed by: PO-GO REALTY 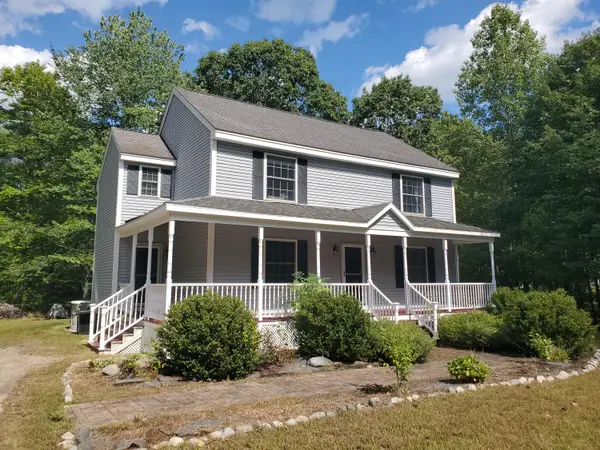 $564,000Active4 beds 2 baths1,936 sq. ft.
86 Tapley Road, Buxton, ME 04093
MLS# 1680097Listed by: PO-GO REALTY $285,000Active Under Contract3 beds 2 baths1,278 sq. ft.
13 Mulberry Street, Buxton, ME 04093
MLS# 1679684Listed by: VITALIUS REAL ESTATE GROUP, LLC $339,900Active2 beds 1 baths1,035 sq. ft.
18 Elliott Avenue, Buxton, ME 04093
MLS# 1679639Listed by: GREATER PORTLAND REALTY $550,000Active4 beds 2 baths2,531 sq. ft.
15 Pine Country Drive, Buxton, ME 04093
MLS# 1678188Listed by: RE/MAX REALTY ONE $390,000Active2 beds 1 baths1,456 sq. ft.
245 Haines Meadow Road, Buxton, ME 04093
MLS# 1678150Listed by: DEMETRIA REAL ESTATE $185,000Active5.4 Acres
0 Viola Lane, Buxton, ME 04093
MLS# 1678021Listed by: REAL BROKER


Protect your home and budget from life's surprises with an Assurant Home Warranty, backed by a partner that supports you through every step of homeownership. Explore Plans.
© 2026 Better Homes and Gardens Real Estate LLC. An Anywhere Real Estate company. All rights reserved. Better Homes and Gardens® Real Estate is a registered trademark owned by Meredith Operations Corporation, licensed to Better Homes and Gardens Real Estate LLC and used with permission. Better Homes and Gardens Real Estate LLC fully supports the principles of the Fair Housing Act and the Equal Opportunity Act. Listing information is deemed reliable but is not guaranteed accurate.
Each office is independently owned and operated.
Any services or products provided by third parties are not provided by, affiliated with or related to Better Homes and Gardens Real Estate LLC, or its affiliated companies.