
5 Lindenwood Road, Cape Elizabeth, ME 04107
Local realty services provided by:Better Homes and Gardens Real Estate The Masiello Group
5 Lindenwood Road,Cape Elizabeth, ME 04107
$1,100,000
- 3 Beds
- 2 Baths
- 1,723 sq. ft.
- Single family
- Active
Upcoming open houses
- Fri, Aug 1404:00 pm - 06:00 pm
- Sat, Aug 1502:00 pm - 04:00 pm
Office: re/max shoreline
MLS#:1676112
Source:ME_MREIS
Price summary
- Price:$1,100,000
- Price per sq. ft.:$638.42
About this home
This 1930s Classic Cape Cod style home has 3 fireplaces, front to back living room, formal dining room, kitchen , den, sunroom, and 1/2 bath all on the 1st floor. The 2nd floor has 3 bdrms & a full bath. Situated on a .85 acre lot with the possibility of being subdivided with the town accepted paper street. (Please see the Code Officer in town for verification.) There is also the ability to create a possible ADU where the former tennis courts are located. Full survey is being created. This extremely desirable location might be the only parcel of it's kind in one of Cape Elizabeth's most desirable, seaside neighborhoods with access to beaches and walking distance to Fort Williams. Just imagine falling asleep to the sound of the fog horns!
Contact an agent
Home facts
- Year built:1938
- Subdivision & Development:Oakhurst Casino Beach
- Listing ID #:1676112
- Updated:August 14, 2026 at 01:57 AM
Rooms and interior
- Bedrooms:3
- Total bathrooms:2
- Full bathrooms:1
- Half bathrooms:1
- Rooms Total:8
- Flooring:Tile, Wood
- Bathrooms Description:Bathtub
- Kitchen Description:Dishwasher, Electric Range, Refrigerator
- Basement Description:Interior Entry
- Living area:1,723 sq. ft.
Heating and cooling
- Heating:Heating, Oil, Steam
Structure and exterior
- Roof:Shingle
- Year built:1938
- Building area:1,723 sq. ft.
- Lot area:0.85 Acres
- Lot Features:Landscaped, Near Public Beach, Neighborhood, Right of Way, Subdivided, Wooded
- Architectural Style:Cape Cod
- Construction Materials:Wood Frame, Wood Siding
- Exterior Features:Patio
- Foundation Description:Poured Concrete
- Levels:Multi Level
Utilities
- Water:Public
- Sewer:Public Sewer
Finances and disclosures
- Price:$1,100,000
- Price per sq. ft.:$638.42
- Tax amount:$10,177 (2025)
Features and amenities
- Appliances:Dishwasher, Electric Range, Refrigerator
Parking
- Parking description:1 - 4 Spaces, Gravel
- Garage:Yes
- Garage spaces:2
 MREIS Multiple Listing Service™ systemListing data is derived in whole or in part from the Maine IDX & is for consumers' personal, noncommercial use only. Dimensions are approximate and not guaranteed. All data should be independently verified. © 2026 Maine Real Estate Information System, Inc. All Rights Reserved ME_MREIS Member Broker: Christopher Masiello
New listings near 5 Lindenwood Road
- Open Sat, 11am to 1pmNew
 $1,095,000Active4 beds 3 baths2,484 sq. ft.
15 Leighton Farm Road, Scarborough, ME 04074
MLS# 1676011Listed by: SIGNATURE HOMES REAL ESTATE GROUP, LLC 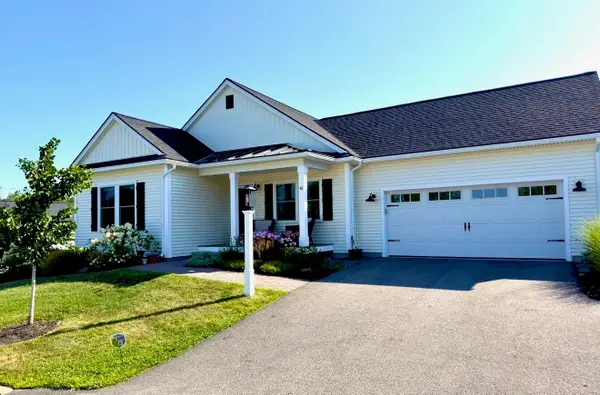 $1,395,000Active3 beds 3 baths3,062 sq. ft.
48 Maxwell Woods Drive #3, Cape Elizabeth, ME 04107
MLS# 1673547Listed by: REAL BROKER- Open Sat, 10am to 1pmNew
 $950,000Active4 beds 3 baths1,982 sq. ft.
3 Pheasant Hill Road, Cape Elizabeth, ME 04107
MLS# 1674979Listed by: EXP REALTY - New
 $495,000Active3 beds 1 baths1,203 sq. ft.
21 Meadow Way, Cape Elizabeth, ME 04107
MLS# 1675009Listed by: KELLER WILLIAMS REALTY - New
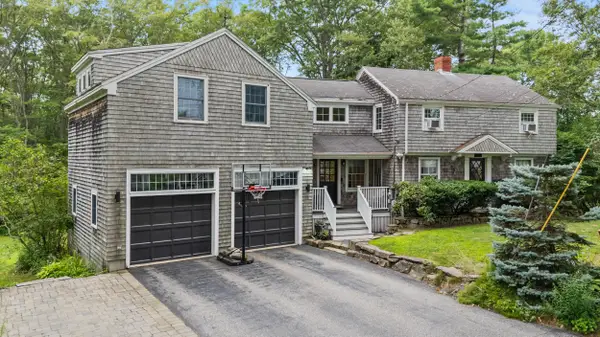 $1,475,000Active4 beds 3 baths3,166 sq. ft.
23 Ivie Road, Cape Elizabeth, ME 04107
MLS# 1674494Listed by: COTTAGE & CO REAL ESTATE 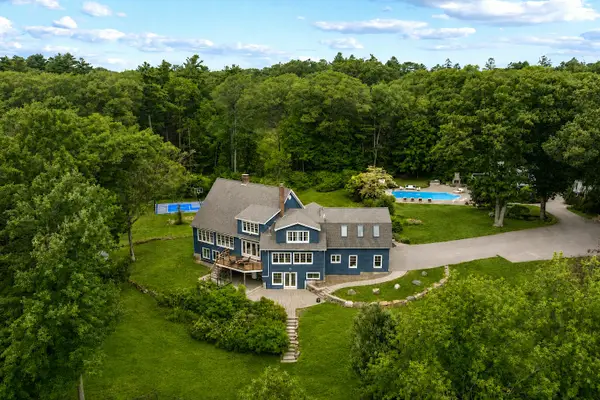 $4,300,000Active4 beds 5 baths6,121 sq. ft.
440 Mitchell Road, Cape Elizabeth, ME 04107
MLS# 1674264Listed by: RE/MAX BY THE BAY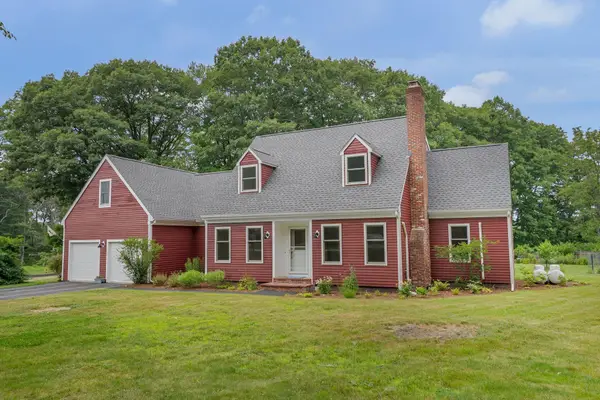 $945,000Active Under Contract4 beds 3 baths2,582 sq. ft.
28 Waterhouse Road, Cape Elizabeth, ME 04107
MLS# 1674199Listed by: KELLER WILLIAMS REALTY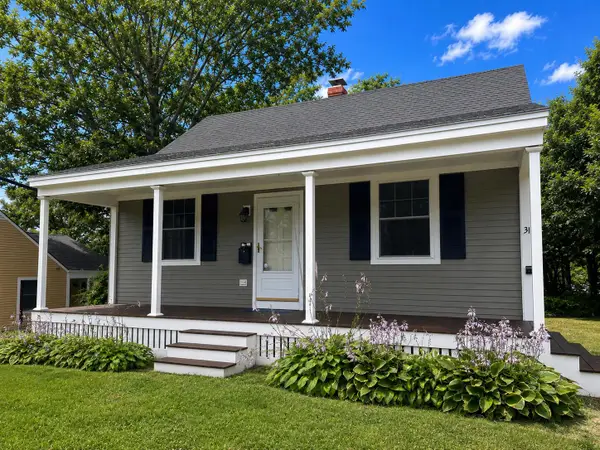 $564,000Active3 beds 1 baths1,306 sq. ft.
31 Longfellow Drive, Cape Elizabeth, ME 04107
MLS# 1674037Listed by: WAYPOINT BROKERS COLLECTIVE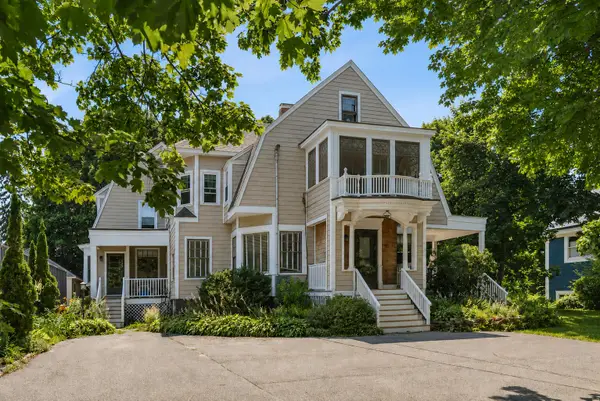 $1,200,000Active-- beds 3 baths4,537 sq. ft.
551 Shore Road, Cape Elizabeth, ME 04107
MLS# 1673890Listed by: PORTSIDE REAL ESTATE GROUP


Protect your home and budget from life's surprises with an Assurant Home Warranty, backed by a partner that supports you through every step of homeownership. Explore Plans.
© 2026 Better Homes and Gardens Real Estate LLC. An Anywhere Real Estate company. All rights reserved. Better Homes and Gardens® Real Estate is a registered trademark owned by Meredith Operations Corporation, licensed to Better Homes and Gardens Real Estate LLC and used with permission. Better Homes and Gardens Real Estate LLC fully supports the principles of the Fair Housing Act and the Equal Opportunity Act. Listing information is deemed reliable but is not guaranteed accurate.
Each office is independently owned and operated.
Any services or products provided by third parties are not provided by, affiliated with or related to Better Homes and Gardens Real Estate LLC, or its affiliated companies.