
35 Beech Grove Avenue, Glenburn, ME 04401
Local realty services provided by:Better Homes and Gardens Real Estate The Masiello Group
35 Beech Grove Avenue,Glenburn, ME 04401
$515,000
- 3 Beds
- 3 Baths
- - sq. ft.
- Single family
- Closed
Office: nexthome experience
MLS#:1670803
Source:ME_MREIS
Price summary
- Price:$515,000
About this home
Welcome to this beautifully designed Glenburn home, where thoughtful craftsmanship, expansive living space, and exceptional indoor and outdoor amenities come together. From the moment you step inside, you'll appreciate the inviting layout featuring soaring cathedral ceilings and a stunning wood-burning fireplace that creates a warm and welcoming focal point in the living room.
The well-designed floor plan offers seamless flow between the kitchen, dining area, and living room, making everyday living and entertaining effortless. Just off the attached garage, a spacious mudroom provides the perfect transition into the home, offering both convenience and functionality.
The private primary suite is thoughtfully separated from the additional bedrooms, creating a peaceful retreat complete with generous space and privacy. The lower level expands the home's versatility with additional finished living space ideal for a media room, game room, home office, fitness area, or whatever best fits your lifestyle.
Step outside and discover an outdoor living area designed to be enjoyed throughout all four seasons. Whether you're hosting family and friends on the spacious patio, relaxing in the hot tub, or watching the big game with the outdoor TV hookup, this backyard is built for making memories year-round.
Additional highlights include an on-demand generator for added peace of mind during Maine's changing weather and the added benefit of Glenburn's highly sought-after school choice program.
Combining spacious living, thoughtful design, outstanding entertaining spaces, and an exceptional location, this is a property you'll absolutely want to experience in person....
Contact an agent
Home facts
- Year built:1987
- Listing ID #:1670803
- Updated:September 23, 2026 at 06:55 AM
Rooms and interior
- Bedrooms:3
- Total bathrooms:3
- Full bathrooms:3
- Rooms Total:9
- Flooring:Carpet, Tile, Vinyl, Wood
- Bathrooms Description:Shower
- Kitchen Description:Dishwasher, Gas Range, Refrigerator
- Basement Description:Finished, Full, Interior Entry, Walk-Out Access
Heating and cooling
- Heating:Baseboard, Heat Pump, Heating, Hot Water, Oil, Propane, Wood
Structure and exterior
- Roof:Shingle
- Year built:1987
- Lot Features:Landscaped, Open Lot, Rural, Subdivided, Wooded
- Architectural Style:Cape Cod, Contemporary
- Construction Materials:Shingle Siding, Wood Frame
- Exterior Features:Deck
Utilities
- Water:Private, Well
- Sewer:Private Sewer, Septic Tank
Finances and disclosures
- Price:$515,000
- Tax amount:$3,816 (2025)
Features and amenities
- Appliances:Dishwasher, Gas Range, Refrigerator
- Amenities:Storage, Walk-In Closet(s)
Parking
- Parking description:1 - 4 Spaces, Paved
- Garage:Yes
- Garage spaces:2
 MREIS Multiple Listing Service™ systemListing data is derived in whole or in part from the Maine IDX & is for consumers' personal, noncommercial use only. Dimensions are approximate and not guaranteed. All data should be independently verified. © 2026 Maine Real Estate Information System, Inc. All Rights Reserved ME_MREIS Member Broker: Christopher Masiello
New listings near 35 Beech Grove Avenue
- New
 $199,999Active2 beds 2 baths2,016 sq. ft.
8 Martins Lane #24, Glenburn, ME 04401
MLS# 1681584Listed by: REALTY OF MAINE - New
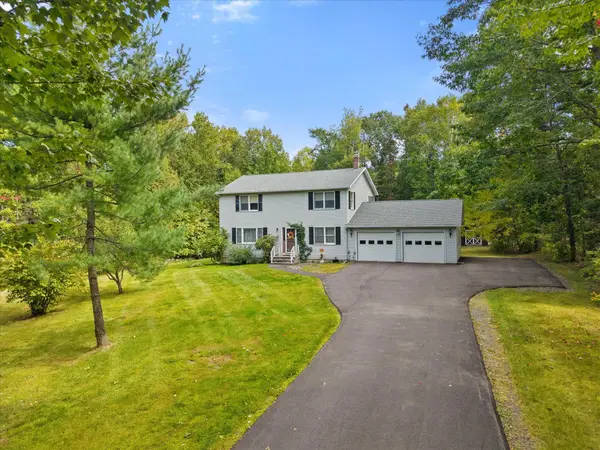 $379,900Active3 beds 3 baths2,016 sq. ft.
1057 Sunset Avenue, Glenburn, ME 04401
MLS# 1681352Listed by: NEXTHOME EXPERIENCE - New
 $549,000Active92.1 Acres
14 Skidgel Road, Glenburn, ME 04401
MLS# 1680741Listed by: EXP REALTY 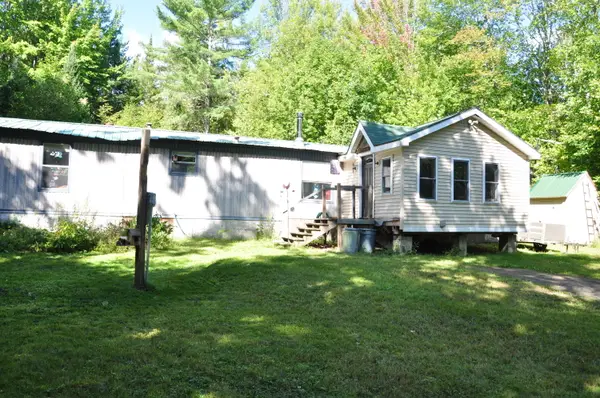 $155,000Active3 beds 2 baths1,064 sq. ft.
1792 Pushaw Road, Glenburn, ME 04401
MLS# 1680244Listed by: NEXTHOME EXPERIENCE $500,000Active230 Acres
TBD Martins Lane, Glenburn, ME 04401
MLS# 1679396Listed by: REALTY OF MAINE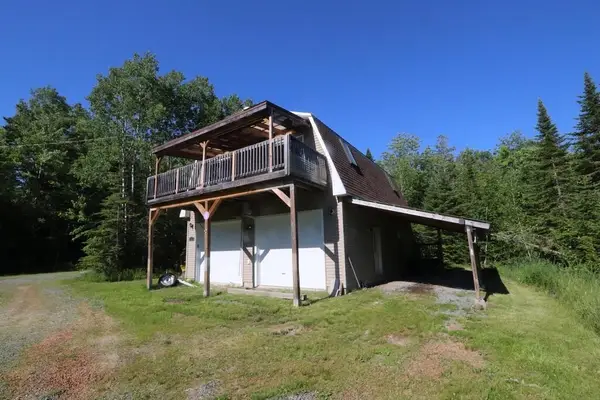 $250,000Active2 beds 2 baths1,008 sq. ft.
8 Martins Lane #20, Glenburn, ME 04401
MLS# 1679384Listed by: REALTY OF MAINE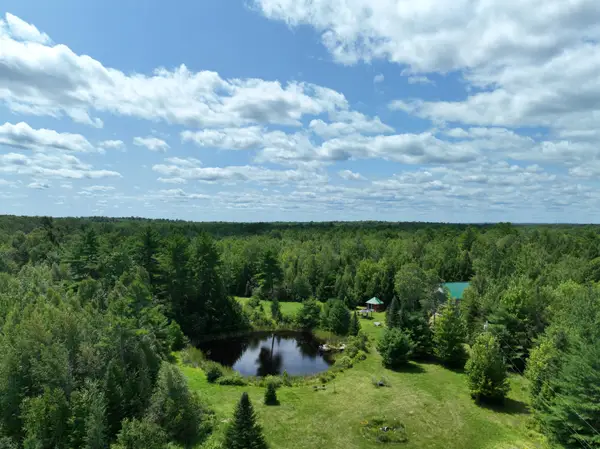 $399,999Active3 beds 3 baths1,977 sq. ft.
8 Martins Lane #46, Glenburn, ME 04401
MLS# 1679339Listed by: REALTY OF MAINE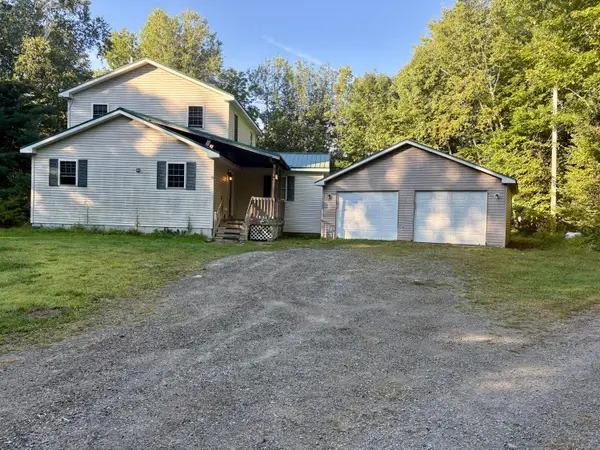 $320,000Active3 beds 2 baths2,552 sq. ft.
8 Martins Lane #8, Glenburn, ME 04401
MLS# 1679318Listed by: REALTY OF MAINE $299,900Active4 beds 2 baths1,500 sq. ft.
2846 Ohio Street, Glenburn, ME 04401
MLS# 1678208Listed by: NEXTHOME EXPERIENCE- Open Sat, 2 to 4pm
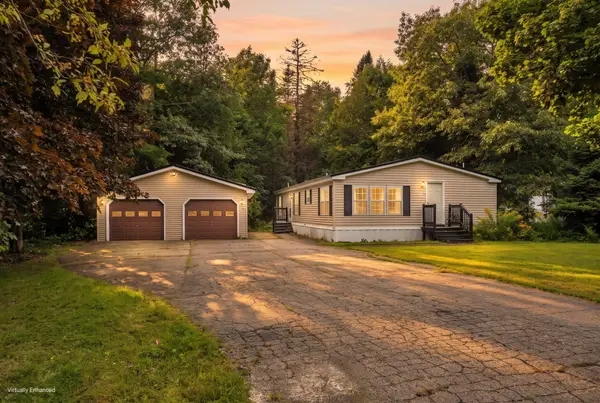 Listed by BHGRE$139,000Active3 beds 2 baths1,422 sq. ft.
39 Cressy Avenue, Glenburn, ME 04401
MLS# 1677294Listed by: BETTER HOMES & GARDENS REAL ESTATE/THE MASIELLO GROUP


Protect your home and budget from life's surprises with an Assurant Home Warranty, backed by a partner that supports you through every step of homeownership. Explore Plans.
© 2026 Better Homes and Gardens Real Estate LLC. An Anywhere Real Estate company. All rights reserved. Better Homes and Gardens® Real Estate is a registered trademark owned by Meredith Operations Corporation, licensed to Better Homes and Gardens Real Estate LLC and used with permission. Better Homes and Gardens Real Estate LLC fully supports the principles of the Fair Housing Act and the Equal Opportunity Act. Listing information is deemed reliable but is not guaranteed accurate.
Each office is independently owned and operated.
Any services or products provided by third parties are not provided by, affiliated with or related to Better Homes and Gardens Real Estate LLC, or its affiliated companies.