
164 Main Street, Gorham, ME 04038
Local realty services provided by:Better Homes and Gardens Real Estate The Masiello Group
164 Main Street,Gorham, ME 04038
$1,250,000
- 5 Beds
- 4 Baths
- 4,515 sq. ft.
- Single family
- Active
Upcoming open houses
- Sun, Oct 0412:00 pm - 02:00 pm
Office: maine real estate experts
MLS#:1680534
Source:ME_MREIS
Price summary
- Price:$1,250,000
- Price per sq. ft.:$276.85
About this home
Open House - October 4th - 12pm - 2pm A rare opportunity to own a spacious home in the heart of Gorham with exceptional flexibility and built-in income potential. The main residence at 164 Main Street offers approximately 3,118 square feet of finished living space over two floors, with 4/5 bedrooms, 2 full baths, and an attached 2-car garage. Thoughtfully maintained by the current owners, who have lived and worked here for approximately 30 years, the home offers generous living space in a convenient location near Gorham's walkable downtown, local businesses, restaurants, services, and area amenities. What truly sets this property apart are the additional spaces that complement the main residence. Above the garage is an approximately 644-square-foot one-bedroom apartment, currently rented, providing an opportunity for supplemental income or potential future use for extended family, guests, or other needs. At the rear of the property is approximately 826 square feet of finished professional office space, also currently leased. The office includes a waiting area, office/exam rooms, storage, a bathroom, ADA access, and dedicated parking, allowing the property to provide additional income without sacrificing the primary residential living space. Currently zoned Office Residential, the property's size and configuration may also offer possibilities for additional development, expanded units, a possible backlot, or other future uses, subject to applicable zoning, municipal approvals, and buyer due diligence. Whether you're looking for a substantial primary residence, additional rental income, space for future flexibility, or a property with longer-term possibilities, 164 Main Street offers a combination that is difficult to find in Gorham....
Contact an agent
Home facts
- Year built:1905
- Listing ID #:1680534
- Updated:September 22, 2026 at 10:32 AM
Rooms and interior
- Bedrooms:5
- Total bathrooms:4
- Full bathrooms:3
- Half bathrooms:1
- Rooms Total:16
- Flooring:Carpet, Laminate, Wood
- Bathrooms Description:Bathtub
- Kitchen Description:Cooktop, Dishwasher, Disposal, Microwave, Refrigerator
- Bedroom Description:Primary Bedroom w/Bath
- Basement Description:Brick/Mortar, Bulkhead, Interior Entry, Unfinished, Walk-Out Access
- Living area:4,515 sq. ft.
Heating and cooling
- Cooling:Wall Units
- Heating:Baseboard, Direct Vent Furnace, Electric, Gas Natural, Heat Pump, Heating, Hot Water, Zoned
Structure and exterior
- Roof:Composition, Shingle
- Year built:1905
- Building area:4,515 sq. ft.
- Lot area:0.85 Acres
- Lot Features:Intown, Landscaped, Level, Near Public Transit, Near Shopping, Near Town, Open Lot, Sidewalks
- Architectural Style:Colonial
- Construction Materials:Vinyl Siding, Wood Frame
- Exterior Features:Deck, Porch
- Foundation Description:Block, Brick/Mortar, Stone
Utilities
- Water:Public
- Sewer:Public Sewer
Finances and disclosures
- Price:$1,250,000
- Price per sq. ft.:$276.85
- Tax amount:$6,849 (2025)
Features and amenities
- Appliances:Cooktop, Dishwasher, Disposal, Dryer, Microwave, Refrigerator, Tankless Water Heater
- Laundry features:Dryer, Main Level, Upper Level
- Amenities:Storage, Walk-In Closet(s)
Parking
- Parking description:11 - 20 Spaces, Attached Garage, Garage Door Opener, Inside Entrance, Off street, On Site, Paved
- Garage:Yes
- Garage spaces:2
 MREIS Multiple Listing Service™ systemListing data is derived in whole or in part from the Maine IDX & is for consumers' personal, noncommercial use only. Dimensions are approximate and not guaranteed. All data should be independently verified. © 2026 Maine Real Estate Information System, Inc. All Rights Reserved ME_MREIS Member Broker: Christopher Masiello
New listings near 164 Main Street
- Coming Soon
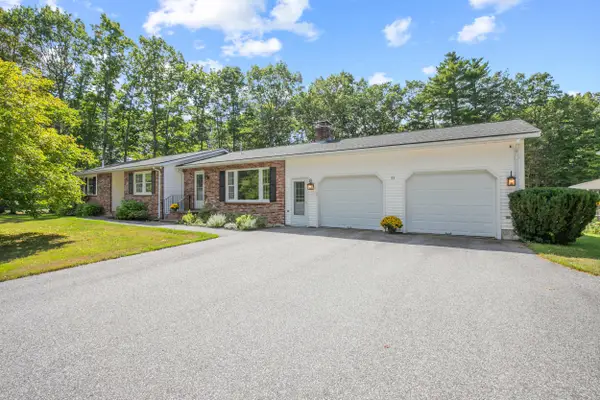 $575,000Coming Soon2 beds 2 baths1,713 sq. ft.
53 Running Springs Road, Gorham, ME 04038
MLS# 1681427Listed by: KING + MILLER REAL ESTATE - Coming Soon
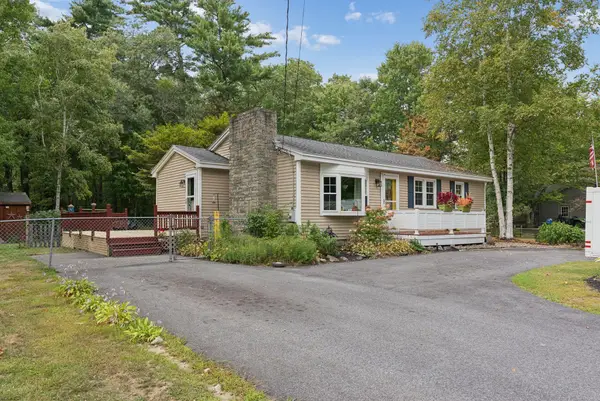 $399,000Coming Soon3 beds 1 baths1,131 sq. ft.
12 George Street, Gorham, ME 04038
MLS# 1681258Listed by: DEMETRIA REAL ESTATE - Coming Soon
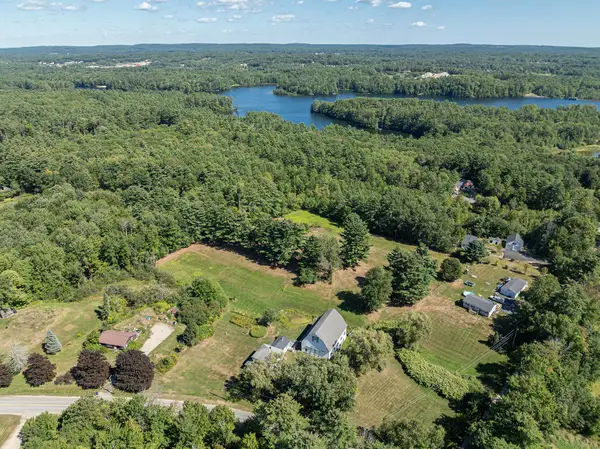 $799,000Coming Soon3 beds 2 baths1,920 sq. ft.
175 N Gorham Road, Gorham, ME 04038
MLS# 1680989Listed by: LANDVEST, INC. - New
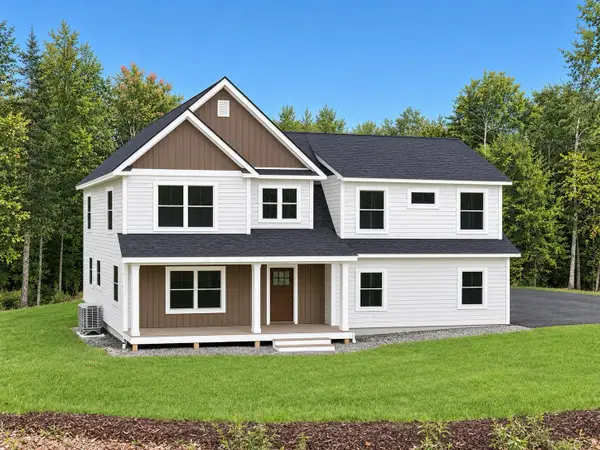 $875,000Active4 beds 3 baths2,459 sq. ft.
71 Great Falls Road, Gorham, ME 04038
MLS# 1681386Listed by: A TEAM REALTY - New
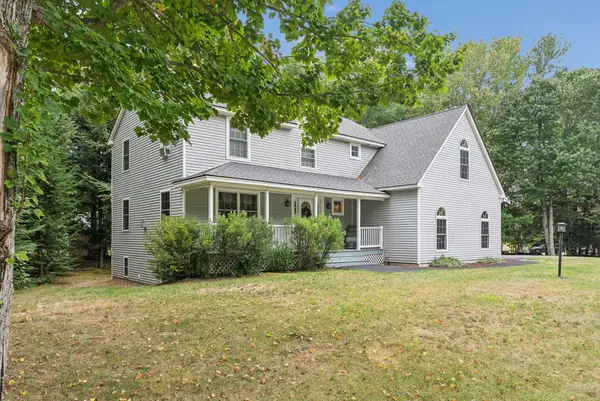 $725,000Active4 beds 3 baths2,353 sq. ft.
14 Caitlin Drive, Gorham, ME 04038
MLS# 1681225Listed by: DEMETRIA REAL ESTATE - Open Wed, 4 to 5:30pmNew
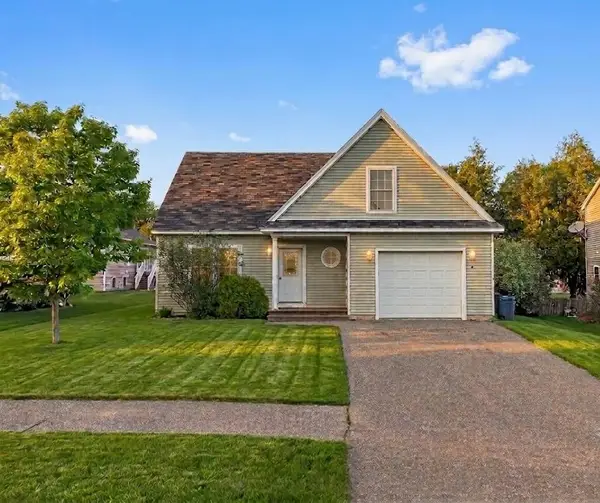 $439,999Active3 beds 2 baths1,416 sq. ft.
6 Stephanie Drive, Gorham, ME 04038
MLS# 1680598Listed by: EPIQUE REALTY 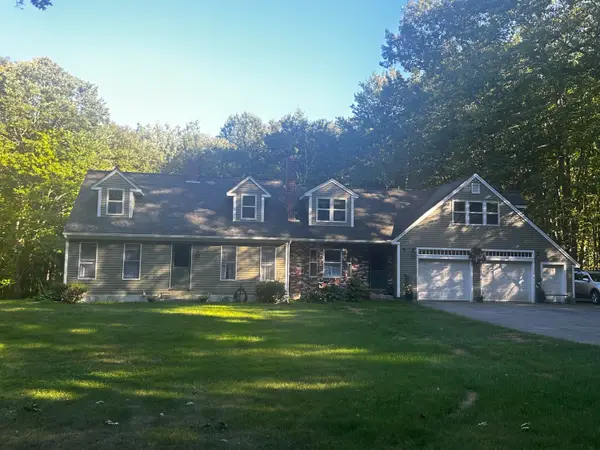 $635,000Pending4 beds 3 baths3,065 sq. ft.
15 Crockett Road, Gorham, ME 04038
MLS# 1680124Listed by: DREAM HOME REALTY LLC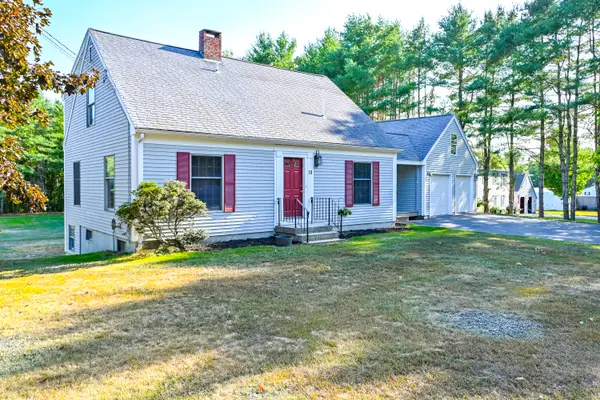 $485,000Pending4 beds 2 baths1,603 sq. ft.
18 Winslow Road, Gorham, ME 04038
MLS# 1679889Listed by: REGENCY REALTY GROUP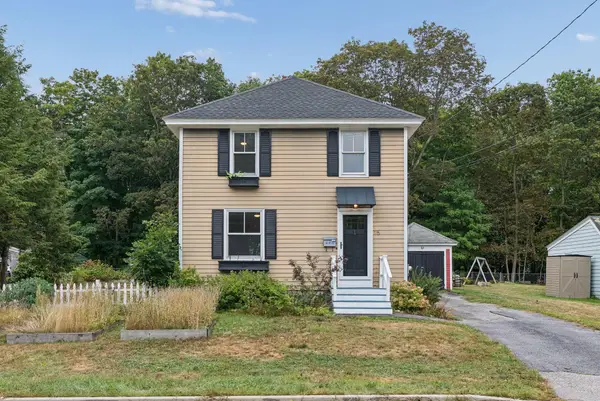 $450,000Active3 beds 1 baths1,144 sq. ft.
15 Lincoln Street, Gorham, ME 04038
MLS# 1679795Listed by: KELLER WILLIAMS REALTY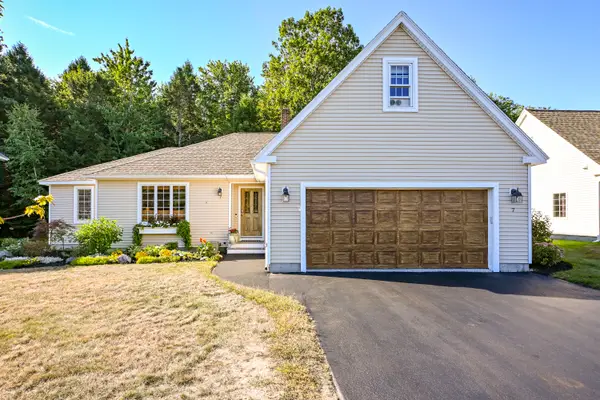 $630,000Active2 beds 3 baths1,772 sq. ft.
7 Kiara Lane #26, Gorham, ME 04038
MLS# 1679805Listed by: REGENCY REALTY GROUP


Protect your home and budget from life's surprises with an Assurant Home Warranty, backed by a partner that supports you through every step of homeownership. Explore Plans.
© 2026 Better Homes and Gardens Real Estate LLC. An Anywhere Real Estate company. All rights reserved. Better Homes and Gardens® Real Estate is a registered trademark owned by Meredith Operations Corporation, licensed to Better Homes and Gardens Real Estate LLC and used with permission. Better Homes and Gardens Real Estate LLC fully supports the principles of the Fair Housing Act and the Equal Opportunity Act. Listing information is deemed reliable but is not guaranteed accurate.
Each office is independently owned and operated.
Any services or products provided by third parties are not provided by, affiliated with or related to Better Homes and Gardens Real Estate LLC, or its affiliated companies.