
39 Applebee Hill Road, Guilford, ME 04443
Local realty services provided by:Better Homes and Gardens Real Estate The Masiello Group
Office: berkshire hathaway homeservices northeast real estate
MLS#:1663652
Source:ME_MREIS
Price summary
- Price:$525,000
- Price per sq. ft.:$201.92
About this home
Three-bedroom ranch home with attached garage on 13 acres features quiet, country living at its best. Situated back from a dead-end road, the property boasts many young and old apple trees, as well as pear, cherry and peach trees, a productive blackberry patch, a large composted 50 x 70 garden, plus two raised beds, a small farm pond and large field area. The well-appointed kitchen offers solid wood custom cabinetry and granite counter tops, and opens to the central living space which includes the dining and living areas, a mantled fireplace and glass doors to the rear cement deck surrounding the 20 x 40 fenced-in swimming pool with heater. The master bedroom connects privately to the master bath with jetted garden tub, twin sinks, glass shower and large closet. There is a spacious guest bedroom, full guest bath, and a third bedroom currently utilized as a den. There are hardwood floors throughout the home with tiled flooring in the bathrooms and mudroom. The finished wainscoted basement offers a laundry room with partial bath, large pantry area, canning cupboard, a workshop, large storage area, a spacious hobby room, a beautiful fireplace, and a handsome oak wet bar with kegerator, comfortable barstools and plenty of storage space for beverages. Separate office with built-in solid oak six-drawer desk, bookcases and credenza, privately located with its own heating zone. Outdoor living features a 36 x 48 two story barn with two large rubber-floored stalls that exit easterly to the nearly two-acre fenced pasture, a 12 x 12 wood-heated workshop with bench and chimney, and year-round interior water supply. Between the garden and the barn rests a lovely 14 x 12 she-shed nestled within a white picket fence. It has a welcoming front porch overlooking the gardens and lawn for sitting and relaxing and offers interior space for a couch or futon, desk or table, with overhead storage above the porch area. Direct ATV and snowmobile access....
Contact an agent
Home facts
- Year built:1976
- Listing ID #:1663652
- Updated:August 26, 2026 at 10:39 AM
Rooms and interior
- Bedrooms:3
- Total bathrooms:3
- Full bathrooms:2
- Half bathrooms:1
- Rooms Total:8
- Flooring:Ceramic Tile, Wood
- Kitchen Description:Dishwasher, Electric Range, Microwave, Refrigerator
- Bedroom Description:1st Floor Primary Bedroom w/Bath
- Basement Description:Finished, Full, Interior Entry
- Living area:2,600 sq. ft.
Heating and cooling
- Heating:Baseboard, Electric, Heat Pump, Heating, Hot Water, Oil, Propane
Structure and exterior
- Roof:Fiberglass
- Year built:1976
- Building area:2,600 sq. ft.
- Lot area:13 Acres
- Lot Features:Landscaped, Level, Near Golf Course, Near Town, Open Lot, Pasture, Rural
- Architectural Style:Ranch
- Construction Materials:Vinyl Siding, Wood Frame
- Exterior Features:Patio
- Foundation Description:Poured Concrete
Utilities
- Water:Private, Well
- Sewer:Private Sewer, Septic Tank
Finances and disclosures
- Price:$525,000
- Price per sq. ft.:$201.92
- Tax amount:$4,828 (2025)
Features and amenities
- Appliances:Dishwasher, Dryer, Electric Range, Microwave, Refrigerator, Washer
- Laundry features:Dryer, Washer
- Amenities:Storage
- Pool features:In Ground
Parking
- Parking description:5 - 10 Spaces, Attached Garage, Garage Door Opener, Inside Entrance, Paved
- Garage:Yes
- Garage spaces:1
 MREIS Multiple Listing Service™ systemListing data is derived in whole or in part from the Maine IDX & is for consumers' personal, noncommercial use only. Dimensions are approximate and not guaranteed. All data should be independently verified. © 2026 Maine Real Estate Information System, Inc. All Rights Reserved ME_MREIS Member Broker: Christopher Masiello
New listings near 39 Applebee Hill Road
- New
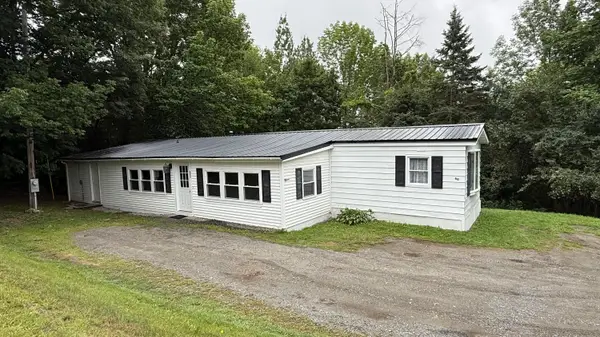 $98,000Active3 beds 1 baths1,382 sq. ft.
60 High Street, Guilford, ME 04443
MLS# 1677555Listed by: RE/MAX INFINITY - New
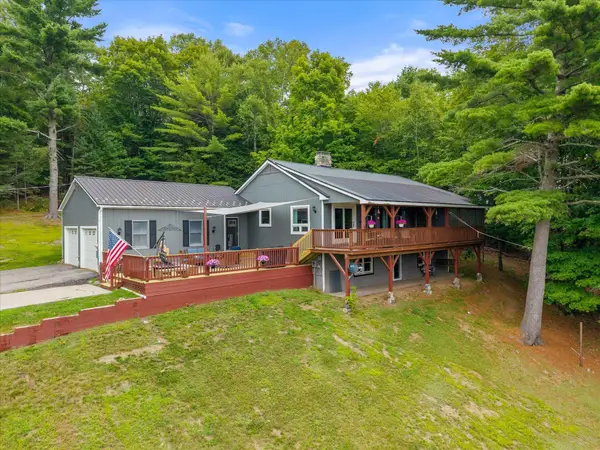 $785,000Active4 beds 4 baths4,888 sq. ft.
82 + 86 Butter Street, Guilford, ME 04443
MLS# 1677409Listed by: REALTY OF MAINE - New
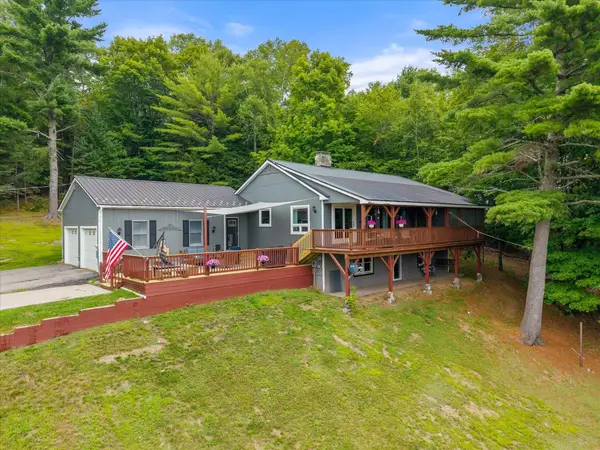 $439,000Active3 beds 3 baths2,776 sq. ft.
82 Butter Street, Guilford, ME 04443
MLS# 1676678Listed by: REALTY OF MAINE 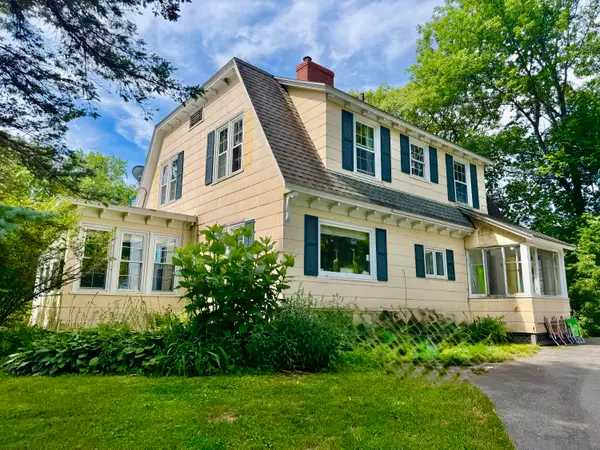 $230,000Active4 beds 2 baths2,380 sq. ft.
27 High Street, Guilford, ME 04443
MLS# 1672660Listed by: VACATIONLAND REALTY $45,000Active5 Acres
77 Orchard Road, Guilford, ME 04443
MLS# 1672616Listed by: MALLETT REAL ESTATE, LLC $110,000Active3 beds 1 baths854 sq. ft.
312 Water Street, Guilford, ME 04443
MLS# 1672446Listed by: NEXTHOME EXPERIENCE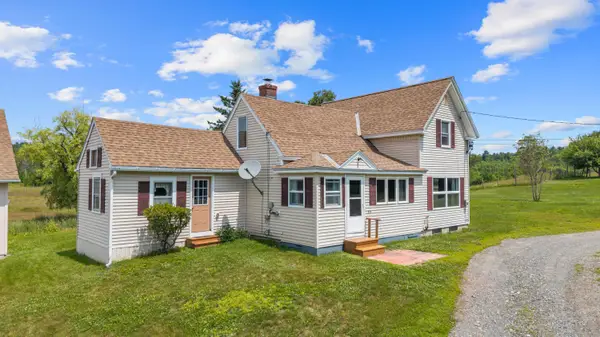 $249,000Pending3 beds 1 baths1,164 sq. ft.
232 Wharff Road, Guilford, ME 04443
MLS# 1671644Listed by: YOUR HOME SOLD GUARANTEED REALTY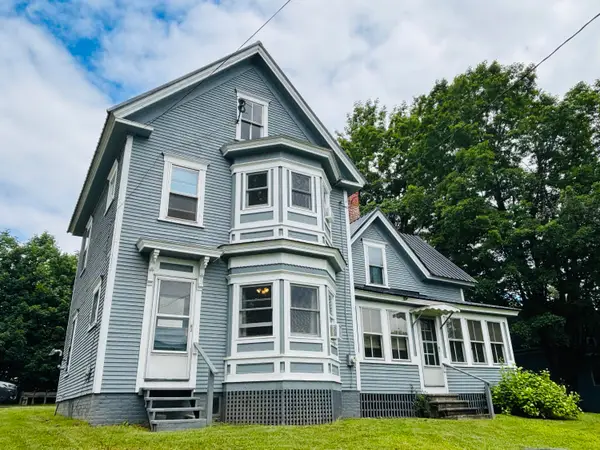 $199,999Pending4 beds 2 baths1,682 sq. ft.
9 Pleasant Street, Guilford, ME 04443
MLS# 1669339Listed by: RE/MAX INFINITY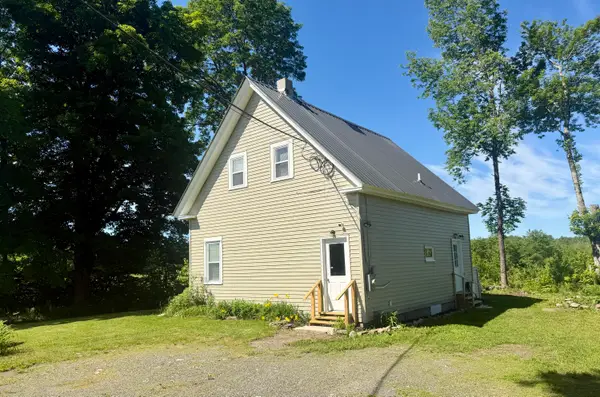 $139,999Active3 beds 1 baths1,122 sq. ft.
154 Sebec Shores Road, Guilford, ME 04443
MLS# 1668161Listed by: CENTURY 21 QUEEN CITY REAL ESTATE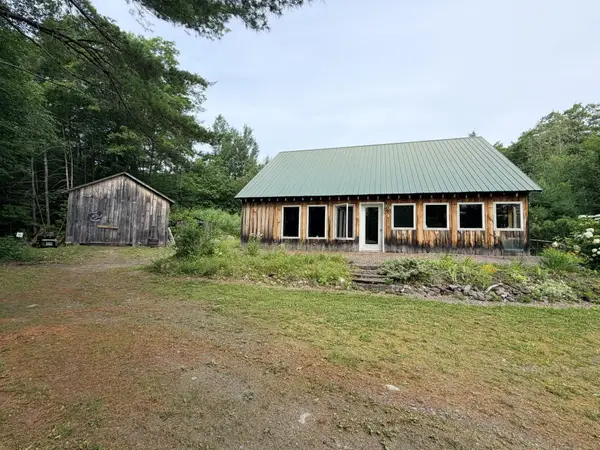 Listed by BHGRE$300,000Active2 beds 2 baths1,824 sq. ft.
385 Water Street, Guilford, ME 04443
MLS# 1667552Listed by: BETTER HOMES & GARDENS REAL ESTATE/THE MASIELLO GROUP


Protect your home and budget from life's surprises with an Assurant Home Warranty, backed by a partner that supports you through every step of homeownership. Explore Plans.
© 2026 Better Homes and Gardens Real Estate LLC. An Anywhere Real Estate company. All rights reserved. Better Homes and Gardens® Real Estate is a registered trademark owned by Meredith Operations Corporation, licensed to Better Homes and Gardens Real Estate LLC and used with permission. Better Homes and Gardens Real Estate LLC fully supports the principles of the Fair Housing Act and the Equal Opportunity Act. Listing information is deemed reliable but is not guaranteed accurate.
Each office is independently owned and operated.
Any services or products provided by third parties are not provided by, affiliated with or related to Better Homes and Gardens Real Estate LLC, or its affiliated companies.