
566 Back Winterport Road, Hampden, ME 04444
Local realty services provided by:Better Homes and Gardens Real Estate The Masiello Group
566 Back Winterport Road,Hampden, ME 04444
$399,000
- 3 Beds
- 3 Baths
- 2,191 sq. ft.
- Single family
- Active
Office: keller williams realty
MLS#:1652613
Source:ME_MREIS
Price summary
- Price:$399,000
- Price per sq. ft.:$182.11
About this home
I am excited to share details about this beautiful log home, situated on a quiet 8-acre hilltop parcel with only one neighbor. This move-in-ready property offers a perfect blend of privacy and open-concept living.
The home features:
- Main Level: A large, open living area encompassing the kitchen, dining room, and a living room with a pellet stove. A spacious deck is located just off the kitchen.
- Upper Level: A private, oversized bedroom with its own dedicated bathroom.
- Lower Level: A versatile space with a direct ground-level entrance, including its own kitchen, bedroom, and bathroom. This area is ideal for use as an apartment or an in-law suite.
With a total of 3 bedrooms and 3 bathrooms, this home provides ample space and seclusion. Please let me know if you would like to schedule a viewing or if you have any questions.
Contact an agent
Home facts
- Year built:2004
- Listing ID #:1652613
- Updated:July 12, 2026 at 11:04 AM
Rooms and interior
- Bedrooms:3
- Total bathrooms:3
- Full bathrooms:3
- Rooms Total:7
- Flooring:Laminate
- Kitchen Description:Cooktop, Dishwasher, Refrigerator
- Bedroom Description:1st Floor Bedroom, Primary Bedroom w/Bath
- Basement Description:Daylight, Finished, Full, Walk-Out Access
- Living area:2,191 sq. ft.
Heating and cooling
- Heating:Baseboard, Heating, Hot Water, Oil, Pellet Stove, Pellets
Structure and exterior
- Roof:Metal, Pitched
- Year built:2004
- Building area:2,191 sq. ft.
- Lot area:8 Acres
- Lot Features:Near Town, Neighborhood, Rolling Slope, Rural, Wooded
- Architectural Style:Contemporary
- Construction Materials:Log, Log Siding
- Exterior Features:Deck
- Foundation Description:Poured Concrete
Utilities
- Water:Private, Well
- Sewer:Private Sewer, Septic Tank
Finances and disclosures
- Price:$399,000
- Price per sq. ft.:$182.11
- Tax amount:$7,102 (2025)
Features and amenities
- Appliances:Cooktop, Dishwasher, Refrigerator
- Amenities:In-Law Floorplan
Parking
- Parking description:1 - 4 Spaces, Gravel
 MREIS Multiple Listing Service™ systemListing data is derived in whole or in part from the Maine IDX & is for consumers' personal, noncommercial use only. Dimensions are approximate and not guaranteed. All data should be independently verified. © 2026 Maine Real Estate Information System, Inc. All Rights Reserved ME_MREIS Member Broker: Christopher Masiello
New listings near 566 Back Winterport Road
- New
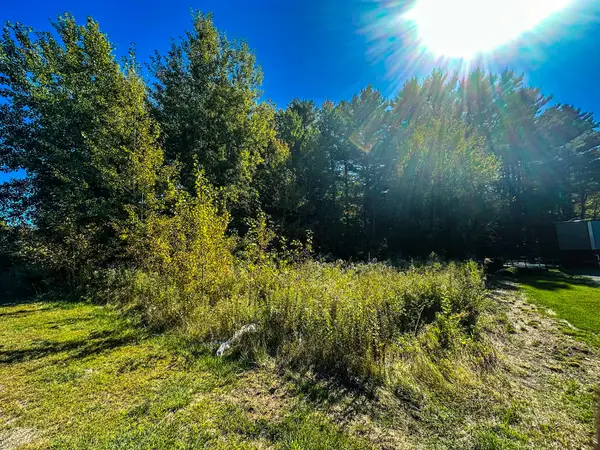 $150,000Active0.96 Acres
60 Constitution Avenue, Hampden, ME 04444
MLS# 1671378Listed by: ERA DAWSON-BRADFORD CO. - New
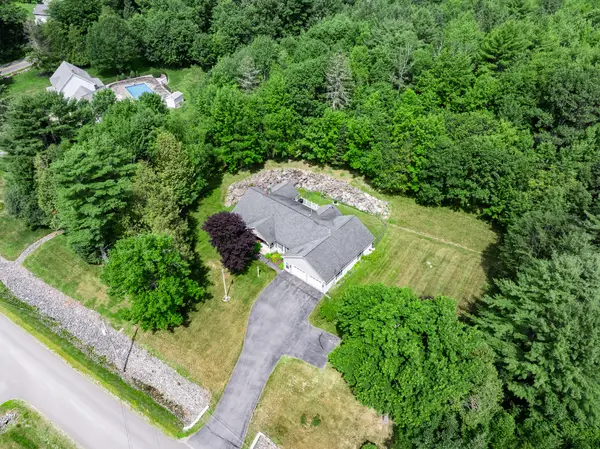 $525,000Active3 beds 2 baths1,974 sq. ft.
15 Stetson Drive, Hampden, ME 04444
MLS# 1671064Listed by: NEXTHOME EXPERIENCE - Open Sun, 10am to 12pmNew
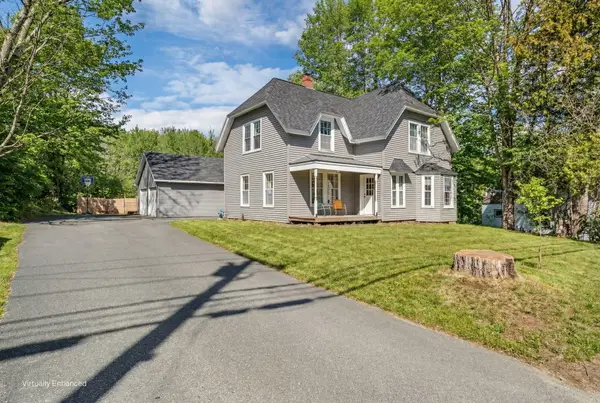 $382,000Active3 beds 3 baths2,000 sq. ft.
60 Main Road S, Hampden, ME 04444
MLS# 1671019Listed by: NEXTHOME EXPERIENCE - New
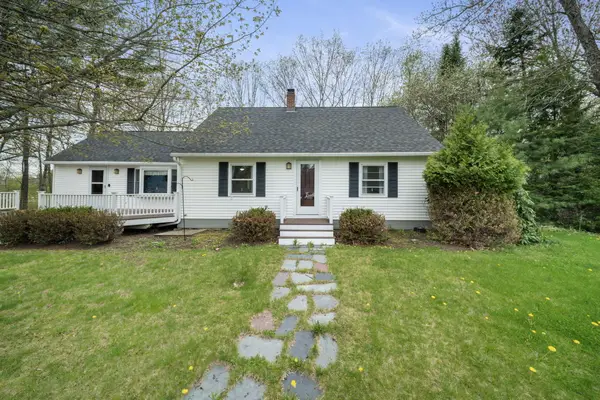 $450,000Active4 beds 3 baths1,968 sq. ft.
7 Ruth Avenue, Hampden, ME 04444
MLS# 1670624Listed by: PORTSIDE REAL ESTATE GROUP - New
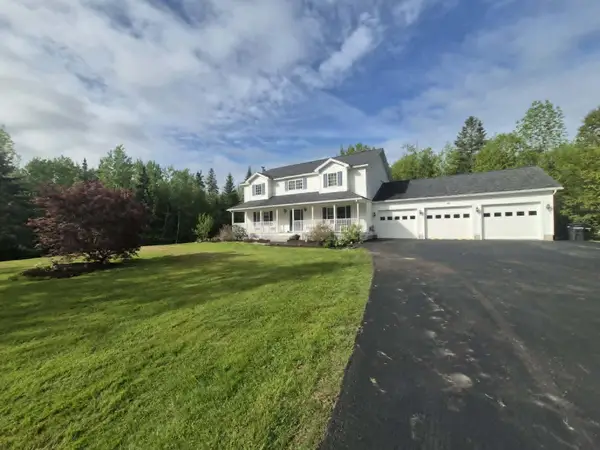 $650,000Active3 beds 3 baths4,076 sq. ft.
32 Patterson Road, Hampden, ME 04444
MLS# 1670658Listed by: REALTY OF MAINE 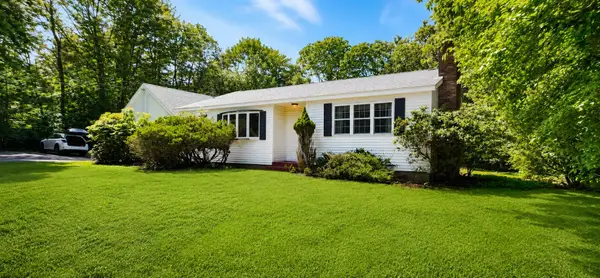 $285,000Pending3 beds 2 baths1,760 sq. ft.
159 Emerson Mill Road, Hampden, ME 04444
MLS# 1670556Listed by: REALTY OF MAINE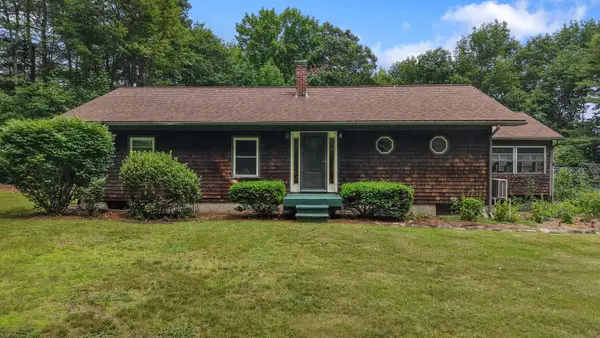 $345,000Pending3 beds 2 baths1,904 sq. ft.
1348 Carmel Road N, Hampden, ME 04444
MLS# 1670009Listed by: EXP REALTY- New
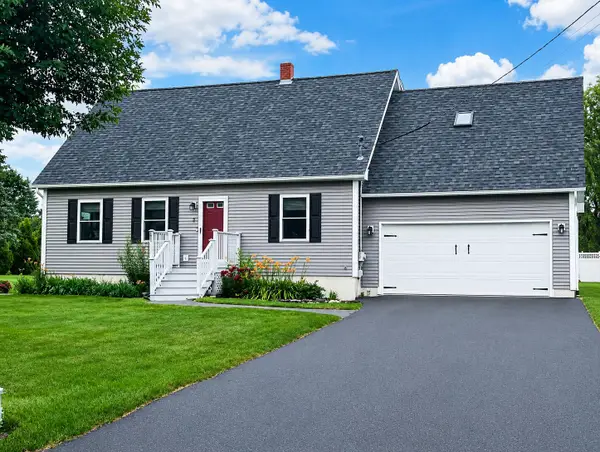 $479,900Active3 beds 2 baths2,106 sq. ft.
5 Horseshoe Lane, Hampden, ME 04444
MLS# 1669871Listed by: ERA DAWSON-BRADFORD CO. - New
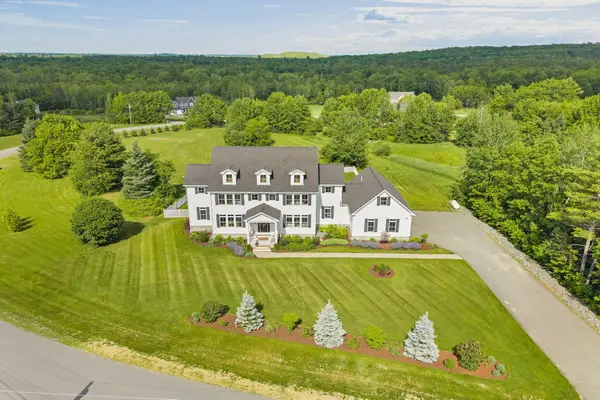 $1,050,000Active4 beds 5 baths3,700 sq. ft.
124 Dunton Circle, Hampden, ME 04444
MLS# 1669711Listed by: NEXTHOME EXPERIENCE 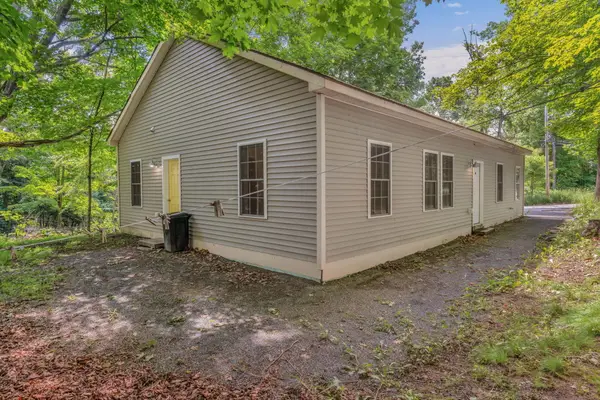 $279,900Active3 beds 2 baths1,440 sq. ft.
8 Orient Avenue, Hampden, ME 04444
MLS# 1669439Listed by: RIVER'S EDGE REALTY LLC


Protect your home and budget from life's surprises with an Assurant Home Warranty, backed by a partner that supports you through every step of homeownership. Explore Plans.
© 2026 Better Homes and Gardens Real Estate LLC. An Anywhere Real Estate company. All rights reserved. Better Homes and Gardens® Real Estate is a registered trademark owned by Meredith Operations Corporation, licensed to Better Homes and Gardens Real Estate LLC and used with permission. Better Homes and Gardens Real Estate LLC fully supports the principles of the Fair Housing Act and the Equal Opportunity Act. Listing information is deemed reliable but is not guaranteed accurate.
Each office is independently owned and operated.
Any services or products provided by third parties are not provided by, affiliated with or related to Better Homes and Gardens Real Estate LLC, or its affiliated companies.