
7 Chipmunk Trail, Kennebunk, ME 04043
Local realty services provided by:Better Homes and Gardens Real Estate The Masiello Group
7 Chipmunk Trail,Kennebunk, ME 04043
$1,399,000
- 3 Beds
- 3 Baths
- 2,580 sq. ft.
- Single family
- Active
Upcoming open houses
- Wed, Sep 1605:30 pm - 07:00 pm
Office: bedard homes and realty
MLS#:1679853
Source:ME_MREIS
Price summary
- Price:$1,399,000
- Price per sq. ft.:$542.25
About this home
Move-in-ready custom new construction on 3.49 private acres in Kennebunk, thoughtfully designed for four season living. First floor primary suite, dedicated office, bonus room, custom kitchen, and inviting covered porches, all minutes from Kennebunk's restaurants, shopping, beaches, schools, recreational trails, and I-95. Privacy without isolation!
Contact an agent
Home facts
- Year built:2026
- Listing ID #:1679853
- Updated:September 14, 2026 at 12:19 PM
Rooms and interior
- Bedrooms:3
- Total bathrooms:3
- Full bathrooms:2
- Half bathrooms:1
- Rooms Total:9
- Flooring:Engineered Hardwood, Tile
- Bathrooms Description:Bathtub, Shower
- Kitchen Description:Dishwasher, Electric Range, Microwave, Pantry, Refrigerator
- Bedroom Description:1st Floor Primary Bedroom w/Bath
- Basement Description:Crawl Space, Interior Entry, Unfinished
- Living area:2,580 sq. ft.
Heating and cooling
- Cooling:Central Air
- Heating:Forced Air, Heating, Propane, Zoned
- Central air:Yes
Structure and exterior
- Roof:Metal, Shingle
- Year built:2026
- Building area:2,580 sq. ft.
- Lot area:3.49 Acres
- Lot Features:Intown, Near Shopping, Near Town, Near Turnpike/Interstate, Neighborhood, Subdivided, Wooded
- Architectural Style:Modern
- Construction Materials:Vertical Siding, Vinyl Siding, Wood Frame
- Exterior Features:Patio, Porch
- Foundation Description:Poured Concrete
Utilities
- Water:Private, Well
- Sewer:Private Sewer, Septic Design Available, Soil Test Available
Finances and disclosures
- Price:$1,399,000
- Price per sq. ft.:$542.25
- Tax amount:$3,116 (2026)
Features and amenities
- Appliances:Dishwasher, Dryer, ENERGY STAR Qualified Appliances, Electric Range, Microwave, Refrigerator, Washer
- Laundry features:Dryer, Main Level, Washer
- Amenities:Storage, Walk-In Closet(s)
Parking
- Parking description:5 - 10 Spaces, Attached Garage, Heated garage, Inside Entrance, Paved
- Garage:Yes
- Garage spaces:2
 MREIS Multiple Listing Service™ systemListing data is derived in whole or in part from the Maine IDX & is for consumers' personal, noncommercial use only. Dimensions are approximate and not guaranteed. All data should be independently verified. © 2026 Maine Real Estate Information System, Inc. All Rights Reserved ME_MREIS Member Broker: Christopher Masiello
New listings near 7 Chipmunk Trail
- New
 $529,000Active3 beds 2 baths1,136 sq. ft.
29 Agatha James Drive #29, Kennebunk, ME 04043
MLS# 1680112Listed by: KELLER WILLIAMS COASTAL AND LAKES & MOUNTAINS REALTY - New
 $1,100,000Active4 beds 3 baths2,931 sq. ft.
25 Kingsbury Lane, Kennebunk, ME 04043
MLS# 1679955Listed by: PORTSIDE REAL ESTATE GROUP 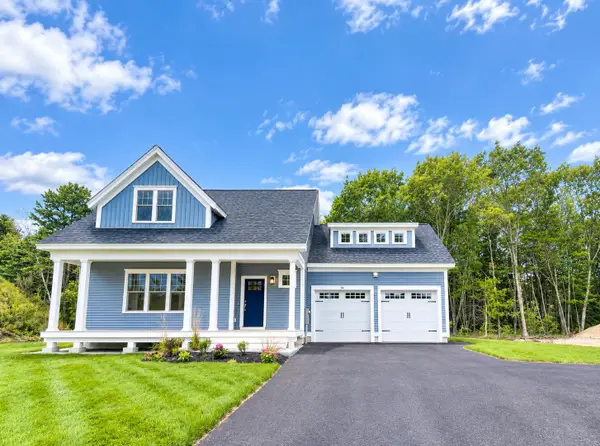 $965,000Pending3 beds 3 baths2,596 sq. ft.
30 Cascade Circle #Lot 6, Kennebunk, ME 04043
MLS# 1679819Listed by: THE GOVE GROUP REAL ESTATE, LLC- New
 $739,000Active3 beds 3 baths2,236 sq. ft.
43 Chamberlain Way #43, Kennebunk, ME 04043
MLS# 1679758Listed by: COLDWELL BANKER REALTY - New
 $599,000Active3 beds 3 baths1,560 sq. ft.
31 Middle Road, Kennebunk, ME 04043
MLS# 1679230Listed by: COLDWELL BANKER REALTY - New
 $350,000Active1 Acres
5 Mulberry Lane, Kennebunk, ME 04043
MLS# 1679180Listed by: LIGHTHOUSE REAL ESTATE GROUP  $525,000Pending2 beds 2 baths1,455 sq. ft.
32 Winchester Court #32, Kennebunk, ME 04043
MLS# 1678567Listed by: PORTSIDE REAL ESTATE GROUP $450,000Active2 beds 2 baths924 sq. ft.
1 Wilderness Way, Kennebunk, ME 04043
MLS# 1678503Listed by: COLDWELL BANKER REALTY $54,900Pending1 beds 1 baths650 sq. ft.
1 Robinson Way #B62, Kennebunk, ME 04043
MLS# 1678550Listed by: ANCHOR REAL ESTATE


Protect your home and budget from life's surprises with an Assurant Home Warranty, backed by a partner that supports you through every step of homeownership. Explore Plans.
© 2026 Better Homes and Gardens Real Estate LLC. An Anywhere Real Estate company. All rights reserved. Better Homes and Gardens® Real Estate is a registered trademark owned by Meredith Operations Corporation, licensed to Better Homes and Gardens Real Estate LLC and used with permission. Better Homes and Gardens Real Estate LLC fully supports the principles of the Fair Housing Act and the Equal Opportunity Act. Listing information is deemed reliable but is not guaranteed accurate.
Each office is independently owned and operated.
Any services or products provided by third parties are not provided by, affiliated with or related to Better Homes and Gardens Real Estate LLC, or its affiliated companies.