
179 Randall Road, Lewiston, ME 04240
Local realty services provided by:Better Homes and Gardens Real Estate The Masiello Group
179 Randall Road,Lewiston, ME 04240
$369,900
- 3 Beds
- 2 Baths
- 2,086 sq. ft.
- Single family
- Active
Upcoming open houses
- Sun, Jul 1210:00 am - 12:00 pm
Office: meservier & associates
MLS#:1671011
Source:ME_MREIS
Price summary
- Price:$369,900
- Price per sq. ft.:$177.33
About this home
This .81-acre lot is absolutely gorgeous! You'll feel it the second you arrive. The horseshoe driveway makes coming and going a breeze and gives you plenty of parking for everyone. The oversized 2-car garage has room for your vehicles and then some, and there's still a shed out back for all the extras.
Inside, the kitchen has been updated with lots of cabinets and pretty stained glass lights. Hardwood floor in the dining room and newer flooring tiles blends in nicely. You've got three bedrooms now, but the layout makes it easy to have five, the flexibility is really there. The primary bedroom even has its own deck access. Two full baths too!
Head to the finished lower level and you'll find a huge living room and separate area for an office or room of your choice. A full bath and another room that could have a kitchen set up as there is plumbing available. This could be a great setup for in-law living or additional family members. Theres even room for more bedrooms and every room has windows!
Lastly step out back, the large deck with composite flooring is going to be your happy place. Trees, privacy, and a good-sized yard. Plus, a 16' adjustable awning with remote for those hot summer days when you want the shade without going inside. A large 10x12 shed with ramp is perfect for your mower and yard tools. It's a retreat without leaving your home!
This is your opportunity to live close to shopping and restaurants but enjoy being in a rural setting. Located only 2.5 miles to I-95 for easy access north or south. Only 38 mins to Portland Airport too! Current seller is only 2nd owner of this well-loved home....
Contact an agent
Home facts
- Year built:1978
- Listing ID #:1671011
- Updated:July 12, 2026 at 06:59 PM
Rooms and interior
- Bedrooms:3
- Total bathrooms:2
- Full bathrooms:2
- Rooms Total:8
- Flooring:Carpet, Hardwood, Laminate, Luxury Vinyl
- Kitchen Description:Dishwasher, Electric Range, Microwave, Refrigerator
- Basement Description:Daylight, Finished, Full, Interior Entry, Walk-Out Access
- Living area:2,086 sq. ft.
Heating and cooling
- Heating:Direct Vent Heater, Electric, Heating, K-1/Kerosene, Wood, Wood Stove, Zoned
Structure and exterior
- Roof:Pitched, Shingle
- Year built:1978
- Building area:2,086 sq. ft.
- Lot area:0.81 Acres
- Lot Features:Level, Near Turnpike/Interstate, Neighborhood, Open Lot, Wooded
- Architectural Style:Raised Ranch
- Construction Materials:Wood Frame, Wood Siding
- Exterior Features:Deck
- Foundation Description:Poured Concrete
Utilities
- Water:Private
- Sewer:Public Sewer
Finances and disclosures
- Price:$369,900
- Price per sq. ft.:$177.33
- Tax amount:$4,291 (2025)
Features and amenities
- Appliances:Dishwasher, Electric Range, Microwave, Refrigerator
Parking
- Parking description:5 - 10 Spaces, Detached, Garage Door Opener, Paved
- Garage:Yes
- Garage spaces:2
 MREIS Multiple Listing Service™ systemListing data is derived in whole or in part from the Maine IDX & is for consumers' personal, noncommercial use only. Dimensions are approximate and not guaranteed. All data should be independently verified. © 2026 Maine Real Estate Information System, Inc. All Rights Reserved ME_MREIS Member Broker: Christopher Masiello
New listings near 179 Randall Road
- New
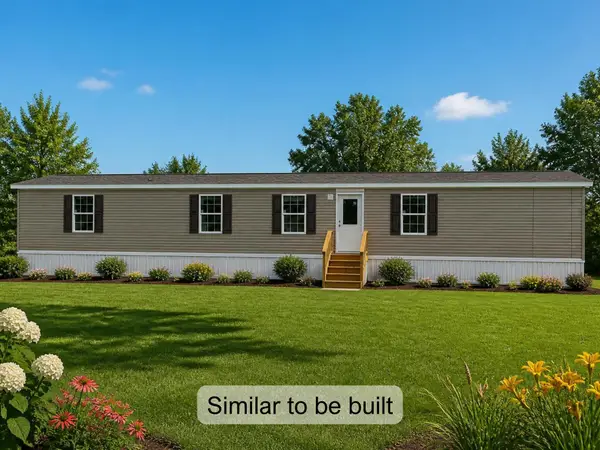 $120,000Active2 beds 2 baths880 sq. ft.
86 Heather Drive, Lewiston, ME 04240
MLS# 1671350Listed by: EXP REALTY - New
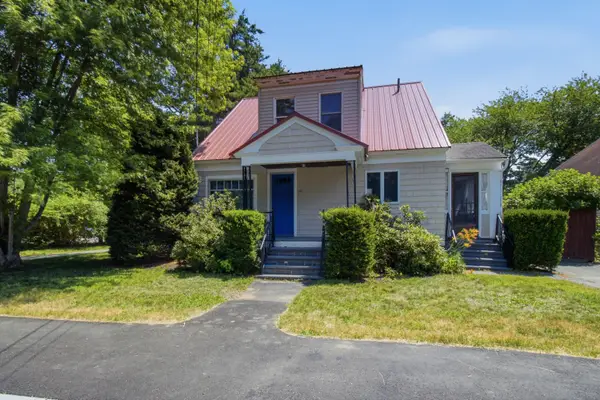 $309,999Active3 beds 2 baths2,118 sq. ft.
25 Roger Street, Lewiston, ME 04240
MLS# 1671224Listed by: MESERVIER & ASSOCIATES - New
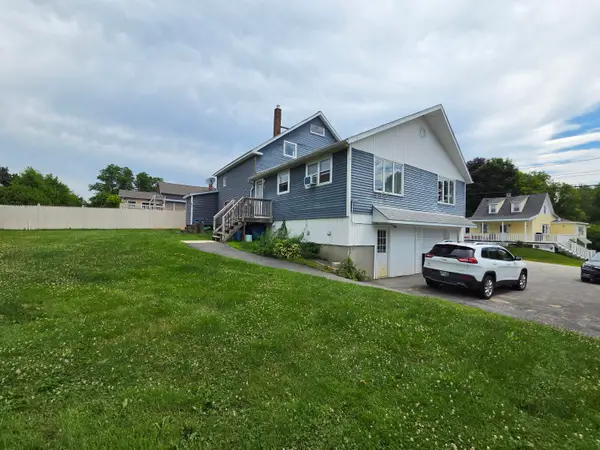 $335,000Active-- beds 3 baths2,276 sq. ft.
79 Dow Avenue, Lewiston, ME 04240
MLS# 1671166Listed by: CENTURY 21 ADVANTAGE - New
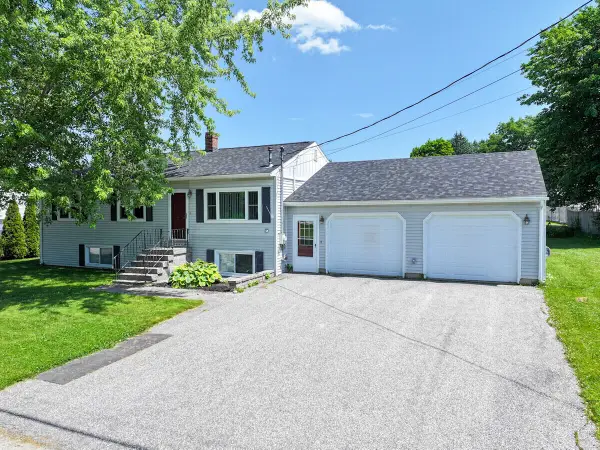 $406,000Active5 beds 2 baths1,908 sq. ft.
15 Kevin Street, Lewiston, ME 04240
MLS# 1671142Listed by: HOME AT LAST REALTY - New
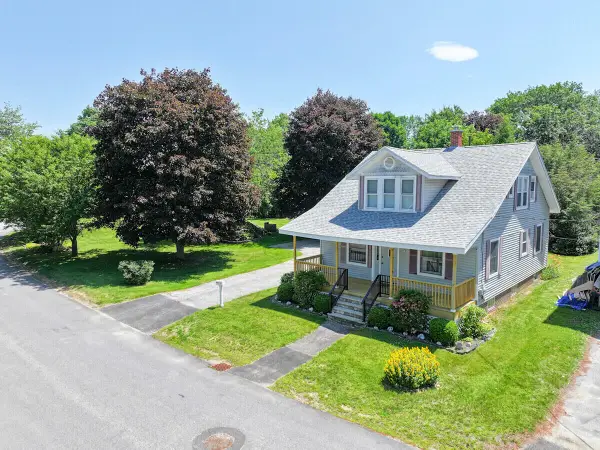 $280,000Active5 beds 2 baths1,638 sq. ft.
5 Payne Street, Lewiston, ME 04240
MLS# 1671069Listed by: HOME AT LAST REALTY - New
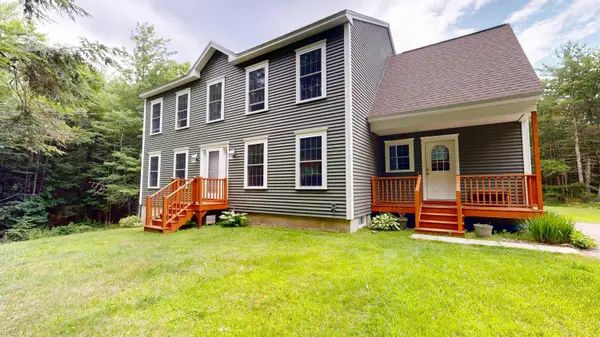 $635,000Active5 beds 4 baths3,652 sq. ft.
141 Bradbury Street, Lewiston, ME 04240
MLS# 1671043Listed by: FONTAINE FAMILY-THE REAL ESTATE LEADER - New
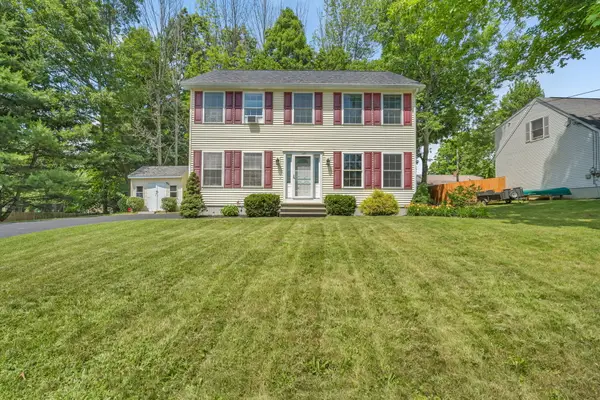 $399,900Active3 beds 3 baths2,380 sq. ft.
5 Chenault Street, Lewiston, ME 04240
MLS# 1670987Listed by: KELLER WILLIAMS REALTY - New
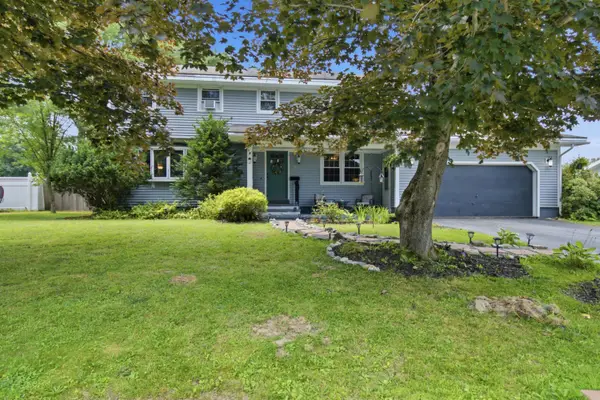 $435,000Active4 beds 3 baths2,336 sq. ft.
11 Novella Street, Lewiston, ME 04240
MLS# 1671006Listed by: MESERVIER & ASSOCIATES - New
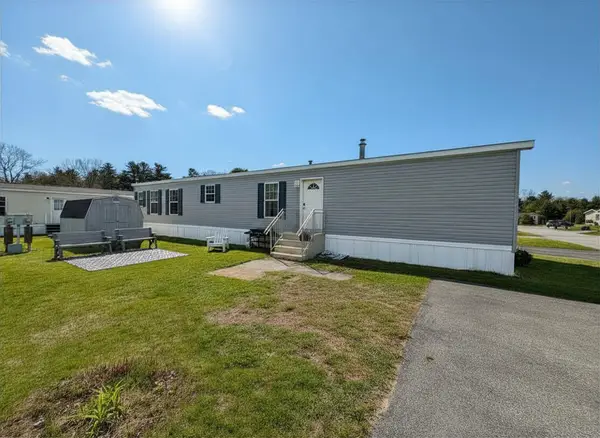 $77,500Active2 beds 2 baths924 sq. ft.
52 Oxbow Drive, Lewiston, ME 04240
MLS# 1670882Listed by: THE MAINE REAL ESTATE EXPERIENCE


Protect your home and budget from life's surprises with an Assurant Home Warranty, backed by a partner that supports you through every step of homeownership. Explore Plans.
© 2026 Better Homes and Gardens Real Estate LLC. An Anywhere Real Estate company. All rights reserved. Better Homes and Gardens® Real Estate is a registered trademark owned by Meredith Operations Corporation, licensed to Better Homes and Gardens Real Estate LLC and used with permission. Better Homes and Gardens Real Estate LLC fully supports the principles of the Fair Housing Act and the Equal Opportunity Act. Listing information is deemed reliable but is not guaranteed accurate.
Each office is independently owned and operated.
Any services or products provided by third parties are not provided by, affiliated with or related to Better Homes and Gardens Real Estate LLC, or its affiliated companies.