
202 Foundry Road, Livermore Falls, ME 04254
Local realty services provided by:Better Homes and Gardens Real Estate The Masiello Group
202 Foundry Road,Livermore Falls, ME 04254
$279,900
- 4 Beds
- 1 Baths
- - sq. ft.
- Single family
- Sold
Office: the maine real estate experience
MLS#:1663020
Source:ME_MREIS
Sorry, we are unable to map this address
Price summary
- Price:$279,900
About this home
Back on the market, with no fault due to seller, previous buyers did not preform inspection, and ran into finance issue.
This charming and beautifully updated raised ranch located on a quiet road in Livermore Falls! This bright and sunny 4-bedroom home offers the perfect blend of comfort, space, and flexibility. Updated throughout, the home features a warm and inviting layout with ample storage in every corner.
The oversized garage and spacious basement provide even more room for storage, hobbies, or workshop space. A HUGE bonus feature is the additional unfinished area with its own private entrance and separate basement access, offering endless possibilities. Create a home office, artist studio, in-law suite, or even a small apartment for added income potential.
Whether you're looking for room to grow, work from home space, or multi-generational living options, this versatile property is one you won't want to miss. Enjoy peaceful surroundings while still being conveniently located near local amenities....
Contact an agent
Home facts
- Year built:1994
- Listing ID #:1663020
- Updated:July 12, 2026 at 07:30 AM
Rooms and interior
- Bedrooms:4
- Total bathrooms:1
- Full bathrooms:1
- Rooms Total:6
- Flooring:Laminate
- Kitchen Description:Dishwasher, Electric Range, Microwave, Pantry, Refrigerator
- Bedroom Description:1st Floor Bedroom
- Basement Description:Daylight, Dirt Floor, Full, Interior Entry, Unfinished, Walk-Out Access
Heating and cooling
- Heating:Baseboard, Heat Pump, Heating, Hot Water, Oil, Pellet Stove, Pellets
Structure and exterior
- Roof:Shingle
- Year built:1994
- Lot Features:Level, Near Railroad, Near Shopping, Near Town, Neighborhood, Rolling Slope
- Architectural Style:Raised Ranch
- Construction Materials:Vinyl Siding, Wood Frame
- Exterior Features:Deck
- Foundation Description:Poured Concrete
Utilities
- Water:Public
- Sewer:Public Sewer
Finances and disclosures
- Price:$279,900
- Tax amount:$2,642 (2026)
Features and amenities
- Appliances:Dishwasher, Dryer, Electric Range, Microwave, Refrigerator, Washer
- Laundry features:Dryer, Main Level, Washer, Washer Hookup
- Amenities:One-Floor Living
Parking
- Parking description:5 - 10 Spaces, Attached Garage, Gravel, Heated garage, Inside Entrance, Other
- Garage:Yes
- Garage spaces:1
 MREIS Multiple Listing Service™ systemListing data is derived in whole or in part from the Maine IDX & is for consumers' personal, noncommercial use only. Dimensions are approximate and not guaranteed. All data should be independently verified. © 2026 Maine Real Estate Information System, Inc. All Rights Reserved ME_MREIS Member Broker: Christopher Masiello
New listings near 202 Foundry Road
- New
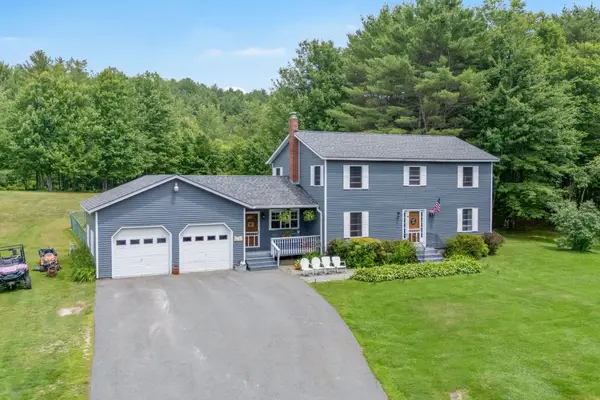 $465,000Active4 beds 3 baths2,476 sq. ft.
672 Park Street, Livermore Falls, ME 04254
MLS# 1670835Listed by: KELLER WILLIAMS REALTY 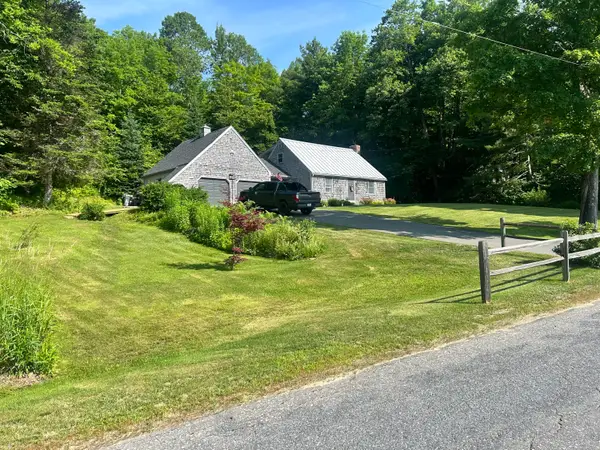 $360,000Pending2 beds 3 baths2,000 sq. ft.
611 Moose Hill Road, Livermore Falls, ME 04254
MLS# 1670297Listed by: MAINE HOMES AND CAMPS- New
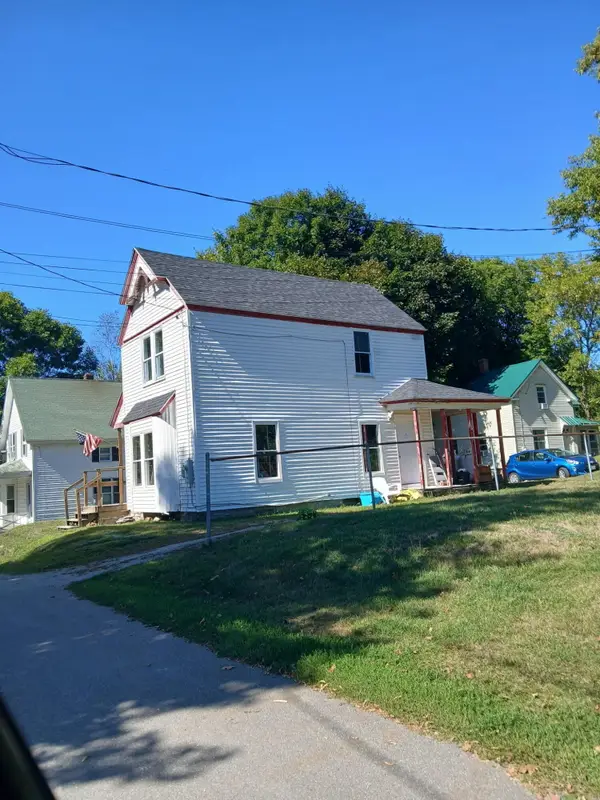 $192,000Active3 beds 2 baths1,730 sq. ft.
24 Green Street, Livermore Falls, ME 04254
MLS# 1670340Listed by: THE MAINE REAL ESTATE EXPERIENCE - New
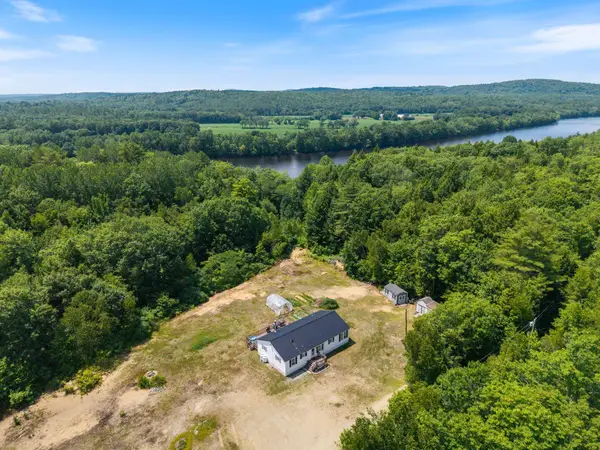 $260,000Active3 beds 2 baths1,456 sq. ft.
24 Bear Brook Road, Livermore Falls, ME 04254
MLS# 1670418Listed by: KELLER WILLIAMS REALTY - New
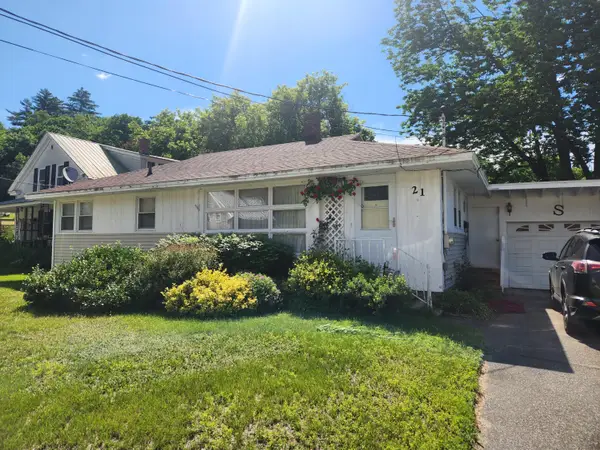 $195,000Active2 beds 1 baths1,092 sq. ft.
21 Baldwin Street, Livermore Falls, ME 04254
MLS# 1669918Listed by: KELLER WILLIAMS REALTY  $249,000Active3 beds 1 baths900 sq. ft.
6 Hidden Avenue, Livermore Falls, ME 04254
MLS# 1667122Listed by: THE MAINE REAL ESTATE EXPERIENCE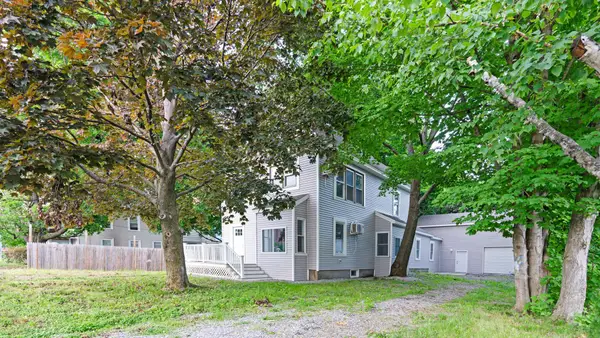 $329,000Active4 beds 2 baths2,176 sq. ft.
27 Church Street, Livermore Falls, ME 04254
MLS# 1667124Listed by: THE MAINE REAL ESTATE EXPERIENCE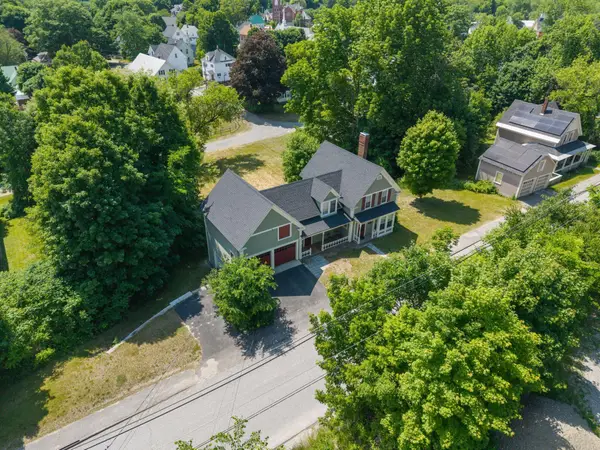 $299,000Active3 beds 2 baths1,644 sq. ft.
24 High Street, Livermore Falls, ME 04254
MLS# 1667057Listed by: LANDING REAL ESTATE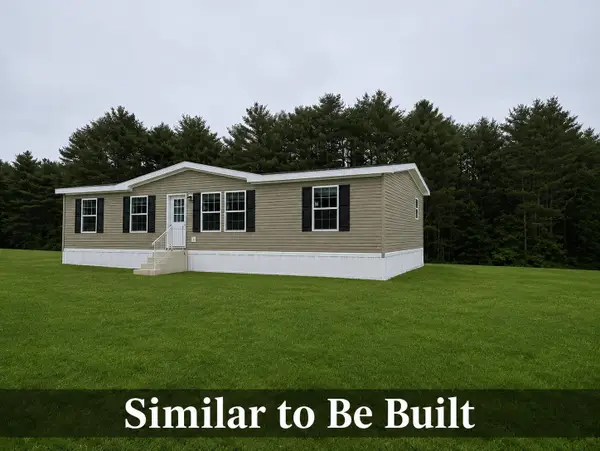 $290,000Active3 beds 2 baths1,280 sq. ft.
14 Lincoln Lane, Livermore Falls, ME 04254
MLS# 1666796Listed by: HEARTH & KEY REALTY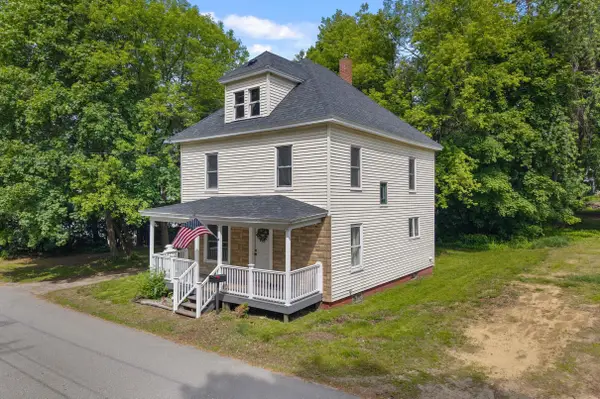 Listed by BHGRE$228,000Active4 beds 2 baths1,570 sq. ft.
14 Green Street, Livermore Falls, ME 04254
MLS# 1666110Listed by: BETTER HOMES & GARDENS REAL ESTATE/THE MASIELLO GROUP


Protect your home and budget from life's surprises with an Assurant Home Warranty, backed by a partner that supports you through every step of homeownership. Explore Plans.
© 2026 Better Homes and Gardens Real Estate LLC. An Anywhere Real Estate company. All rights reserved. Better Homes and Gardens® Real Estate is a registered trademark owned by Meredith Operations Corporation, licensed to Better Homes and Gardens Real Estate LLC and used with permission. Better Homes and Gardens Real Estate LLC fully supports the principles of the Fair Housing Act and the Equal Opportunity Act. Listing information is deemed reliable but is not guaranteed accurate.
Each office is independently owned and operated.
Any services or products provided by third parties are not provided by, affiliated with or related to Better Homes and Gardens Real Estate LLC, or its affiliated companies.