
20 Purington Avenue, Mechanic Falls, ME 04256
Local realty services provided by:Better Homes and Gardens Real Estate The Masiello Group
Office: pine tree realty of maine
MLS#:1664712
Source:ME_MREIS
Price summary
- Price:$158,000
- Price per sq. ft.:$101.28
About this home
FALL IN LOVE with this beautiful home designed with comfort and style. Built in 2022, it offers 1,560 square feet of open-concept living with 4 spacious bedrooms and 2 full baths. The kitchen is a dream, featuring a center island, plenty of storage, prep space and all appliances. Open concept dining room has quality-built ins and flows nicely into the living room with a fireplace that adds warmth & ambiance to take the chill off on these Autumn mornings. There's a laundry/ mudroom entry area which keeps things practical and organized. Value Priced to sell TODAY-capture this great opportunity close to schools, restaurants, Goss Berry Farm, shopping, and more, with great financing options, including MSHA first-time homebuyer programs.
Contact an agent
Home facts
- Year built:2022
- Listing ID #:1664712
- Updated:October 23, 2026 at 10:52 AM
Rooms and interior
- Bedrooms:4
- Total bathrooms:2
- Full bathrooms:2
- Rooms Total:7
- Flooring:Laminate
- Kitchen Description:Dishwasher, Gas Range, Microwave, Refrigerator
- Bedroom Description:1st Floor Primary Bedroom w/Bath, Primary Bedroom w/Bath
- Basement Description:Slab
- Living area:1,560 sq. ft.
Heating and cooling
- Heating:Direct Vent Furnace, Forced Air, Heating, Propane
Structure and exterior
- Roof:Pitched, Shingle
- Year built:2022
- Building area:1,560 sq. ft.
- Lot Features:Landscaped, Level, Mobile Home Park, Near Shopping, Rural
- Architectural Style:Ranch
- Construction Materials:Mobile, Vinyl Siding
- Exterior Features:Deck, Porch
- Foundation Description:Poured Concrete, Slab
Utilities
- Water:Public
- Sewer:Public Sewer
Finances and disclosures
- Price:$158,000
- Price per sq. ft.:$101.28
- Tax amount:$2,237 (2026)
Features and amenities
- Appliances:Dishwasher, Dryer, Gas Range, Microwave, Refrigerator, Washer
- Laundry features:Dryer, Main Level, Washer
- Amenities:Storage
Parking
- Parking description:1 - 4 Spaces, On Site, Paved
 MREIS Multiple Listing Service™ systemListing data is derived in whole or in part from the Maine IDX & is for consumers' personal, noncommercial use only. Dimensions are approximate and not guaranteed. All data should be independently verified. © 2026 Maine Real Estate Information System, Inc. All Rights Reserved ME_MREIS Member Broker: Christopher Masiello
New listings near 20 Purington Avenue
- New
 $65,000Active1.12 Acres
Lot #9 Raspberry Hill Road, Mechanic Falls, ME 04256
MLS# 1685120Listed by: KELLER WILLIAMS REALTY - Open Sat, 1 to 3pmNew
 $79,000Active2 beds 2 baths924 sq. ft.
2 Purington Avenue, Mechanic Falls, ME 04256
MLS# 1684514Listed by: HAGGERTY REALTY  $450,000Active3 beds 2 baths1,344 sq. ft.
Lot 5-1 Patterson Road, Mechanic Falls, ME 04256
MLS# 1683666Listed by: FONTAINE FAMILY-THE REAL ESTATE LEADER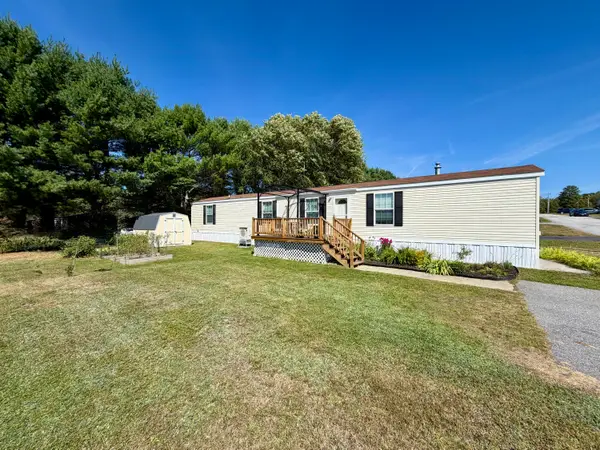 $125,000Active3 beds 1 baths1,064 sq. ft.
13 Dunlop Avenue, Mechanic Falls, ME 04256
MLS# 1680983Listed by: MESERVIER & ASSOCIATES $278,000Pending2 beds 1 baths1,272 sq. ft.
36 Spring Street, Mechanic Falls, ME 04256
MLS# 1679554Listed by: EXP REALTY $109,000Active2 beds 2 baths952 sq. ft.
6 Tirrell Avenue, Mechanic Falls, ME 04256
MLS# 1677541Listed by: MAINE REAL ESTATE PROS $45,000Active2 beds 1 baths924 sq. ft.
18 Purington Avenue, Mechanic Falls, ME 04256
MLS# 1676801Listed by: FONTAINE FAMILY-THE REAL ESTATE LEADER $68,000Active1.92 Acres
Lot 5-1 Patterson Road, Mechanic Falls, ME 04256
MLS# 1675176Listed by: FONTAINE FAMILY-THE REAL ESTATE LEADER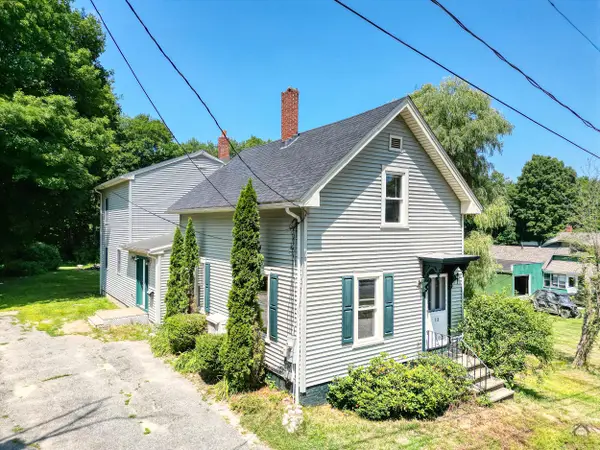 $300,000Active Under Contract4 beds 2 baths2,101 sq. ft.
12 Upper Myrtle Street, Mechanic Falls, ME 04256
MLS# 1673914Listed by: KELLER WILLIAMS REALTY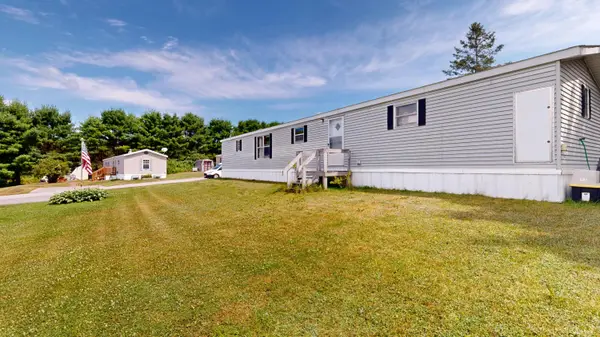 $68,000Active2 beds 2 baths924 sq. ft.
8 Dunlop Avenue, Mechanic Falls, ME 04256
MLS# 1673427Listed by: FONTAINE FAMILY-THE REAL ESTATE LEADER


Protect your home and budget from life's surprises with an Assurant Home Warranty, backed by a partner that supports you through every step of homeownership. Explore Plans.
© 2026 Better Homes and Gardens Real Estate LLC. An Anywhere Real Estate company. All rights reserved. Better Homes and Gardens® Real Estate is a registered trademark owned by Meredith Operations Corporation, licensed to Better Homes and Gardens Real Estate LLC and used with permission. Better Homes and Gardens Real Estate LLC fully supports the principles of the Fair Housing Act and the Equal Opportunity Act. Listing information is deemed reliable but is not guaranteed accurate.
Each office is independently owned and operated.
Any services or products provided by third parties are not provided by, affiliated with or related to Better Homes and Gardens Real Estate LLC, or its affiliated companies.