
41 Vickerson Drive, New Gloucester, ME 04260
Local realty services provided by:Better Homes and Gardens Real Estate The Masiello Group
41 Vickerson Drive,New Gloucester, ME 04260
$235,000
- 3 Beds
- 2 Baths
- 980 sq. ft.
- Single family
- Active
Office: breakwater realty group, llc.
MLS#:1677135
Source:ME_MREIS
Price summary
- Price:$235,000
- Price per sq. ft.:$239.8
About this home
In search of a solid home with privacy and a reasonable price point? Look no further than 41 Vickerson! Sitting at the end of a private, dead end road, you can enjoy New Gloucester's serenity coupled with single-floor living. A bountiful veggie garden and chicken coop (chickens and ducks negotiable!) mean that you can produce some of your own food while the cozy floor plan keeps home maintenance requirements low. The home is on a slab, but the property doesn't lack storage - outdoors you'll find two sheds: one standard and the other, oversized and woodstove-heated. Schedule your private tour to discover what 41 Vickerson can provide!
Contact an agent
Home facts
- Year built:1991
- Listing ID #:1677135
- Updated:August 25, 2026 at 10:23 AM
Rooms and interior
- Bedrooms:3
- Total bathrooms:2
- Full bathrooms:2
- Rooms Total:6
- Flooring:Carpet, Laminate, Vinyl
- Kitchen Description:Dishwasher, Electric Range, Refrigerator
- Bedroom Description:1st Floor Primary Bedroom w/Bath
- Basement Description:Slab
- Living area:980 sq. ft.
Heating and cooling
- Heating:Electric, Forced Air, Heat Pump, Heating, K-1/Kerosene
Structure and exterior
- Roof:Metal
- Year built:1991
- Building area:980 sq. ft.
- Lot area:2 Acres
- Lot Features:Rural, Wooded
- Construction Materials:Mobile, Vinyl Siding
- Exterior Features:Deck, Patio
- Foundation Description:Poured Concrete, Slab
Utilities
- Water:Well
- Sewer:Private Sewer
Finances and disclosures
- Price:$235,000
- Price per sq. ft.:$239.8
- Tax amount:$1,266 (2025)
Features and amenities
- Appliances:Dishwasher, Dryer, Electric Range, Refrigerator, Washer
- Laundry features:Dryer, Main Level, Washer
- Amenities:Storage
Parking
- Parking description:5 - 10 Spaces, Gravel, Off street
 MREIS Multiple Listing Service™ systemListing data is derived in whole or in part from the Maine IDX & is for consumers' personal, noncommercial use only. Dimensions are approximate and not guaranteed. All data should be independently verified. © 2026 Maine Real Estate Information System, Inc. All Rights Reserved ME_MREIS Member Broker: Christopher Masiello
New listings near 41 Vickerson Drive
- New
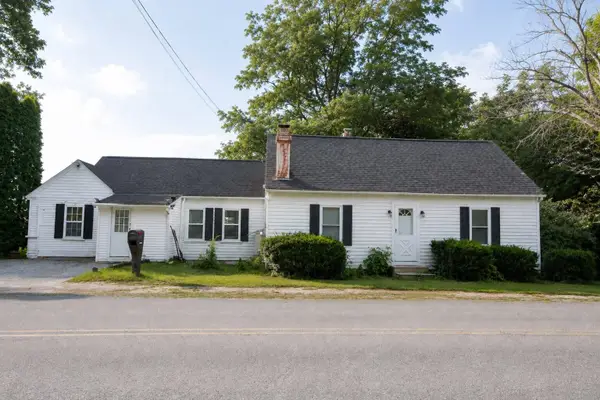 $549,000Active4 beds 2 baths2,357 sq. ft.
20 Bald Hill Road, New Gloucester, ME 04260
MLS# 1677235Listed by: KELLER WILLIAMS REALTY  $470,000Active3 beds 2 baths2,332 sq. ft.
224 Intervale Road, New Gloucester, ME 04260
MLS# 1676108Listed by: MESERVIER & ASSOCIATES $295,000Active3 beds 1 baths1,512 sq. ft.
37 Shaw Road, New Gloucester, ME 04260
MLS# 1675828Listed by: COLDWELL BANKER REALTY $515,000Active4 beds 2 baths1,786 sq. ft.
291 Penney Road, New Gloucester, ME 04260
MLS# 1675763Listed by: HEARTH & KEY REALTY $1,213,600Active3 beds 2 baths1,842 sq. ft.
TBD N. Pownal Road, New Gloucester, ME 04260
MLS# 1675655Listed by: BLUE LOBSTER REAL ESTATE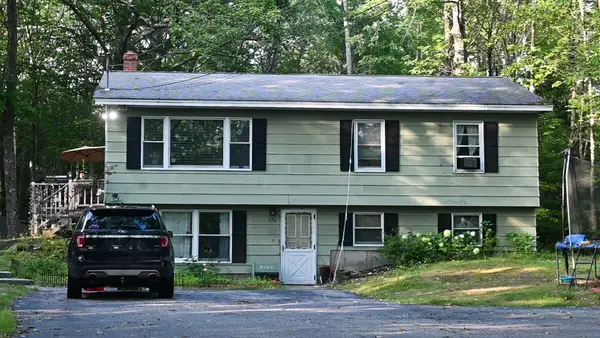 $374,999Active3 beds 1 baths1,980 sq. ft.
176 Penney Road, New Gloucester, ME 04260
MLS# 1675061Listed by: EXP REALTY $999,000Active Under Contract-- beds 2 baths800 sq. ft.
229 Spring Valley Lane, New Gloucester, ME 04260
MLS# 1674870Listed by: FIVE STAR REALTY $375,000Active Under Contract3 beds 1 baths1,364 sq. ft.
42 Cobble Hill Road, New Gloucester, ME 04260
MLS# 1674829Listed by: KELLER WILLIAMS REALTY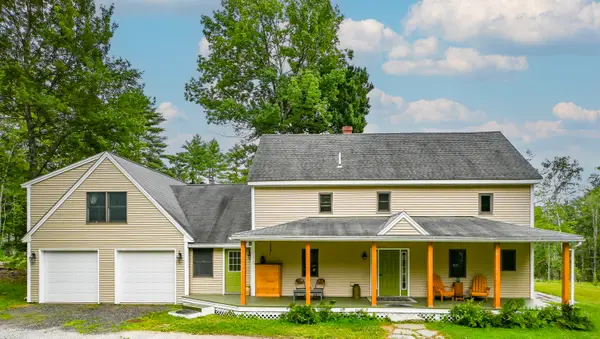 $550,000Pending3 beds 3 baths2,834 sq. ft.
182 Jack Hall Road, New Gloucester, ME 04260
MLS# 1674471Listed by: RE/MAX SHORELINE


Protect your home and budget from life's surprises with an Assurant Home Warranty, backed by a partner that supports you through every step of homeownership. Explore Plans.
© 2026 Better Homes and Gardens Real Estate LLC. An Anywhere Real Estate company. All rights reserved. Better Homes and Gardens® Real Estate is a registered trademark owned by Meredith Operations Corporation, licensed to Better Homes and Gardens Real Estate LLC and used with permission. Better Homes and Gardens Real Estate LLC fully supports the principles of the Fair Housing Act and the Equal Opportunity Act. Listing information is deemed reliable but is not guaranteed accurate.
Each office is independently owned and operated.
Any services or products provided by third parties are not provided by, affiliated with or related to Better Homes and Gardens Real Estate LLC, or its affiliated companies.