
256 Berwick Road, Ogunquit, ME 03907
Local realty services provided by:Better Homes and Gardens Real Estate The Masiello Group
Office: re/max realty one
MLS#:1672721
Source:ME_MREIS
Price summary
- Price:$1,295,000
- Price per sq. ft.:$694.74
About this home
Welcome to the reimagined 256 Berwick Road in Ogunquit -- a Gambrel-style home where classic New England charm meets essentially brand-new construction. Offering approximately 1,864 square feet of beautifully redesigned living space, the home now features a bright, open-concept floor plan tailored for modern living. The kitchen, dining, and living areas flow seamlessly together, creating an inviting central gathering space perfect for entertaining or relaxing after a day at the beach. The first floor includes a primary suite with a private ensuite bath, as well as a convenient powder room for guests. Upstairs, you'll find two comfortable guest bedrooms with a beautifully tiled shared bath as well as an additional primary bedroom suite featuring its own private bath -- ideal for extended family, guests, or flexible use. Every detail has been refreshed with today's consumer in mind, including engineered wood flooring, all-new cabinetry and hardware, gas range, refrigerator, dishwasher, washer and dryer, updated lighting, and crisp finishes throughout. An attached one-car garage, newly paved driveway, fencing and irrigation complete the package. This four-bedroom residence has recently undergone a comprehensive top-to-bottom renovation with virtually no surface left untouched. Everything has been thoughtfully updated, including heating, air conditioning, plumbing, electrical, windows, flooring, fixtures, cabinetry, appliances, and finishes throughout. The only remaining original elements are the framing, roof and foundation. Conveniently located .7 miles to Ogunquit center, you will be just minutes from beaches, restaurants, shops, and all the charm of southern Maine's coastline, this is a rare opportunity to own a turnkey home where everything is DONE. Simply unpack, enjoy, and treat yourself to your very own slice of Ogunquit, Maine. There is still time to move in this summer!...
Contact an agent
Home facts
- Year built:1965
- Listing ID #:1672721
- Updated:September 22, 2026 at 08:19 AM
Rooms and interior
- Bedrooms:4
- Total bathrooms:4
- Full bathrooms:3
- Half bathrooms:1
- Rooms Total:7
- Flooring:Engineered Hardwood, Tile
- Bathrooms Description:Bathtub, Shower
- Kitchen Description:Dishwasher, Disposal, Gas Range, Microwave, Pantry, Refrigerator
- Bedroom Description:1st Floor Bedroom, Primary Bedroom w/Bath
- Basement Description:Crawl Space, Exterior Entry
- Living area:1,864 sq. ft.
Heating and cooling
- Cooling:Central Air
- Heating:Forced Air, Heating, Propane
- Central air:Yes
Structure and exterior
- Roof:Composition, Shingle
- Year built:1965
- Building area:1,864 sq. ft.
- Lot area:0.29 Acres
- Lot Features:Intown, Irrigation System, Landscaped, Level, Near Country Club, Near Public Beach, Near Shopping, Neighborhood, Open Lot
- Architectural Style:Dutch Colonial
- Construction Materials:Vinyl Siding, Wood Frame
- Exterior Features:Patio, Porch
- Foundation Description:Block
- Levels:Multi Level
Utilities
- Water:Public
- Sewer:Public Sewer
Finances and disclosures
- Price:$1,295,000
- Price per sq. ft.:$694.74
- Tax amount:$3,707 (2024)
Features and amenities
- Appliances:Dishwasher, Disposal, Dryer, Gas Range, Microwave, Refrigerator, Washer
- Laundry features:Dryer, Upper Level, Washer
Parking
- Parking description:1 - 4 Spaces, Attached Garage, Garage Door Opener, Inside Entrance, On Site, Paved
- Garage:Yes
- Garage spaces:1
 MREIS Multiple Listing Service™ systemListing data is derived in whole or in part from the Maine IDX & is for consumers' personal, noncommercial use only. Dimensions are approximate and not guaranteed. All data should be independently verified. © 2026 Maine Real Estate Information System, Inc. All Rights Reserved ME_MREIS Member Broker: Christopher Masiello
New listings near 256 Berwick Road
- New
 $1,595,000Active3 beds 2 baths2,874 sq. ft.
18 Mariner Overlook, Ogunquit, ME 03907
MLS# 1681431Listed by: THE ALAND REALTY GROUP - New
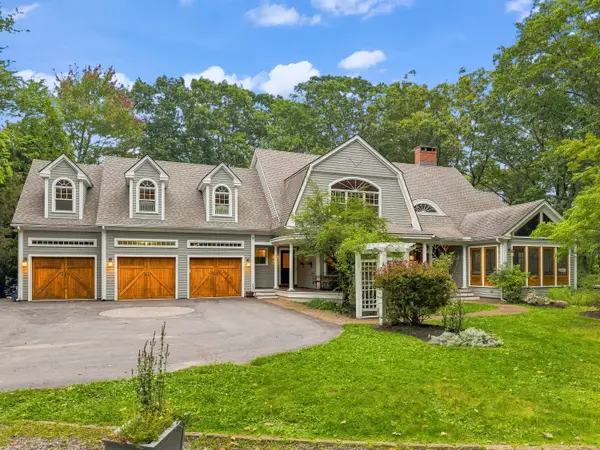 $2,249,000Active4 beds 5 baths5,112 sq. ft.
33 Stoneybrook Drive, Ogunquit, ME 03907
MLS# 1681070Listed by: ANCHOR REAL ESTATE  $1,200,000Active Under Contract1 beds 2 baths804 sq. ft.
24 Fieldstone Lane #4, Ogunquit, ME 03907
MLS# 1680654Listed by: KELLER WILLIAMS COASTAL AND LAKES & MOUNTAINS REALTY- New
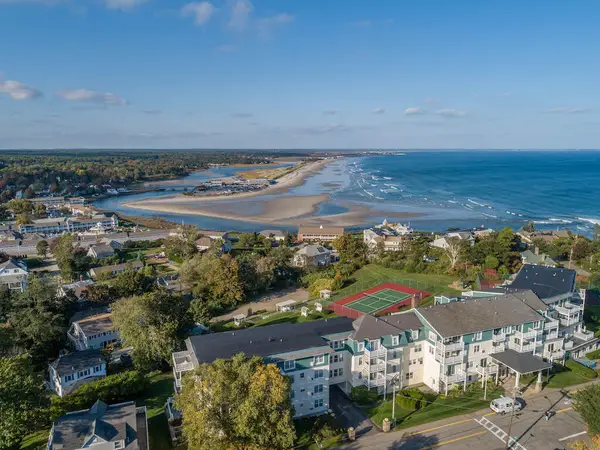 $689,000Active1 beds 2 baths676 sq. ft.
55 Israel Head Road #407, Ogunquit, ME 03907
MLS# 1680312Listed by: MARATHON REAL ESTATE LLC  $1,149,000Active3 beds 3 baths2,119 sq. ft.
701 Main Street #1, Ogunquit, ME 03907
MLS# 1679701Listed by: RE/MAX REALTY ONE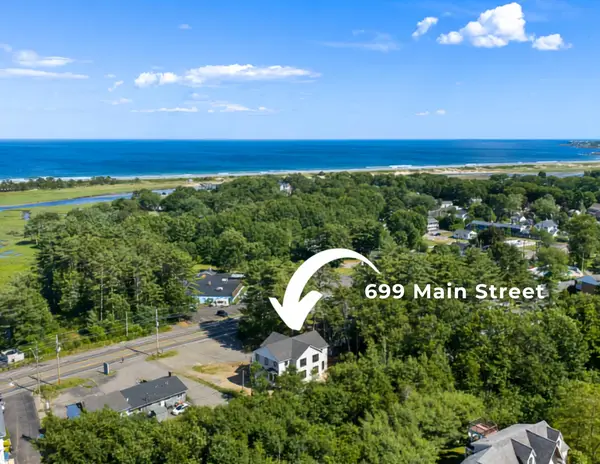 $1,149,000Active3 beds 3 baths2,119 sq. ft.
699 Main Street # 1, Ogunquit, ME 03907
MLS# 1679703Listed by: RE/MAX REALTY ONE $1,149,000Active3 beds 3 baths2,119 sq. ft.
699 Main Street, Ogunquit, ME 03907
MLS# 1679608Listed by: RE/MAX REALTY ONE $1,650,000Pending3 beds 2 baths1,852 sq. ft.
724 Main Street #209F, Ogunquit, ME 03907
MLS# 1679489Listed by: NORTH END ADVISORS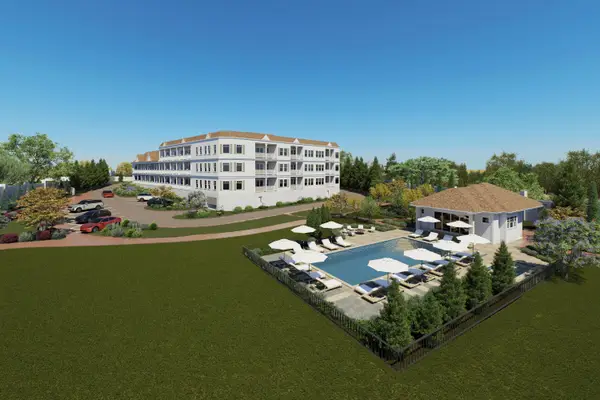 $1,650,000Pending3 beds 2 baths1,445 sq. ft.
724 Main Street #210D, Ogunquit, ME 03907
MLS# 1679219Listed by: NORTH END ADVISORS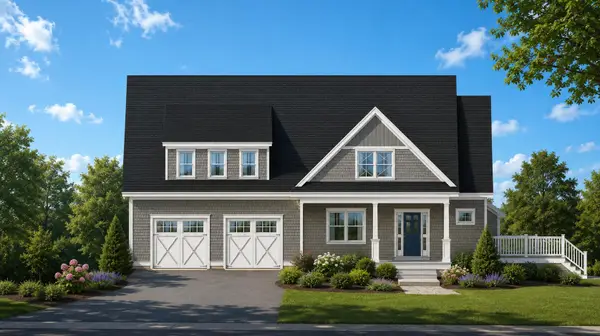 $1,649,000Active4 beds 3 baths2,926 sq. ft.
0 August Way, Ogunquit, ME 03907
MLS# 1679131Listed by: RE/MAX REALTY ONE


Protect your home and budget from life's surprises with an Assurant Home Warranty, backed by a partner that supports you through every step of homeownership. Explore Plans.
© 2026 Better Homes and Gardens Real Estate LLC. An Anywhere Real Estate company. All rights reserved. Better Homes and Gardens® Real Estate is a registered trademark owned by Meredith Operations Corporation, licensed to Better Homes and Gardens Real Estate LLC and used with permission. Better Homes and Gardens Real Estate LLC fully supports the principles of the Fair Housing Act and the Equal Opportunity Act. Listing information is deemed reliable but is not guaranteed accurate.
Each office is independently owned and operated.
Any services or products provided by third parties are not provided by, affiliated with or related to Better Homes and Gardens Real Estate LLC, or its affiliated companies.