
284 Bradley Street #3, Saco, ME 04072
Local realty services provided by:Better Homes and Gardens Real Estate The Masiello Group
284 Bradley Street #3,Saco, ME 04072
$595,000
- 3 Beds
- 3 Baths
- 1,741 sq. ft.
- Condominium
- Active
Office: portside real estate group
MLS#:1686938
Source:ME_MREIS
Price summary
- Price:$595,000
- Price per sq. ft.:$341.76
About this home
Picture this: the privacy and space of a single-family home, with none of the upkeep. This stand-alone condo, located less than a mile from downtown has its own fenced-in outdoor space—plus the HOA handles lawn care, plowing, and grounds maintenance. Lock the door and go, whether this is your full-time home or your seasonal escape. Built for peace of mind, a whole-house generator keeps the lights on year-round, and quality 2021 construction and tasteful finishes make this home feel like new. The main level features hardwood floors throughout and a chef's dream kitchen with quartz counters, an oversized island, and stainless steel appliances. The kitchen flows to a sun-filled living and dining room anchored by a gas fireplace. Cozy up in winter, then step out to your private patio when the weather turns. Upstairs, two bedrooms share a full bath with a marble vanity. The primary suite is a true retreat, with a walk-in closet and a spa-style en-suite bath featuring a tiled walk-in shower. The location is hard to beat—easy access to downtown Saco and Biddeford for restaurants, shops, and everything in between. I-95 is just minutes away, and Ferry Beach and Old Orchard Beach are less than 15 minutes from your door. Up to two dogs welcome. Rentals are permitted with a 12-month minimum lease, a flexible option for investors or future plans.
Low-maintenance, move-in ready, and close to everything....
Contact an agent
Home facts
- Year built:2021
- Subdivision & Development:Duross Place Condominium Association
- Listing ID #:1686938
- Updated:November 08, 2026 at 05:03 PM
Rooms and interior
- Bedrooms:3
- Total bathrooms:3
- Full bathrooms:2
- Half bathrooms:1
- Rooms Total:6
- Flooring:Tile, Wood
- Bathrooms Description:Bathtub, Shower
- Kitchen Description:Dishwasher, Electric Range, Microwave, Pantry, Refrigerator
- Bedroom Description:Primary Bedroom w/Bath
- Basement Description:Slab
- Living area:1,741 sq. ft.
Heating and cooling
- Heating:Baseboard, Electric, Gas Bottled, Heat Pump, Heating
Structure and exterior
- Roof:Metal, Shingle
- Year built:2021
- Building area:1,741 sq. ft.
- Lot area:0.12 Acres
- Lot Features:Intown, Irrigation System, Landscaped, Level, Near Railroad, Near Shopping, Near Town, Near Turnpike/Interstate, Neighborhood, Open Lot, Subdivided, Suburban
- Architectural Style:Contemporary
- Construction Materials:Vinyl Siding, Wood Frame
- Exterior Features:Patio, Porch
- Foundation Description:Poured Concrete, Slab
- Levels:Multi Level
Utilities
- Water:Public
- Sewer:Public Sewer
Finances and disclosures
- Price:$595,000
- Price per sq. ft.:$341.76
- Tax amount:$7,695 (2026)
Features and amenities
- Appliances:Dishwasher, Dryer, Electric Range, Microwave, Refrigerator, Washer
- Laundry features:Dryer, Upper Level, Washer, Washer Hookup
- Amenities:Storage
Parking
- Parking description:1 - 4 Spaces, Attached Garage, Garage Door Opener, Inside Entrance, Off street, Paved, Underground
- Garage:Yes
- Garage spaces:2
 MREIS Multiple Listing Service™ systemListing data is derived in whole or in part from the Maine IDX & is for consumers' personal, noncommercial use only. Dimensions are approximate and not guaranteed. All data should be independently verified. © 2026 Maine Real Estate Information System, Inc. All Rights Reserved ME_MREIS Member Broker: Christopher Masiello
New listings near 284 Bradley Street #3
- Open Sun, 11am to 1pmNew
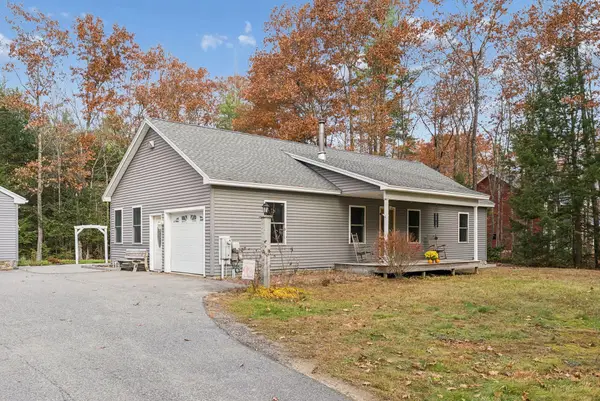 $545,000Active2 beds 3 baths1,240 sq. ft.
26 Heath Road, Saco, ME 04072
MLS# 1686870Listed by: BEDARD HOMES AND REALTY - New
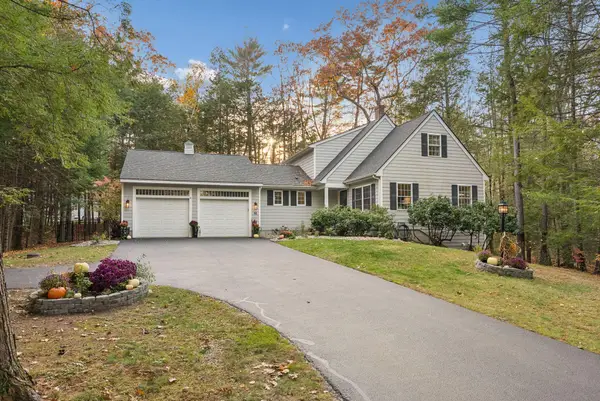 $948,000Active3 beds 3 baths2,672 sq. ft.
16 Vines Road, Saco, ME 04072
MLS# 1686751Listed by: EXP REALTY - Open Sun, 12 to 2pmNew
 $530,000Active3 beds 2 baths1,600 sq. ft.
75 Burnham Road, Saco, ME 04072
MLS# 1686638Listed by: COLDWELL BANKER REALTY - New
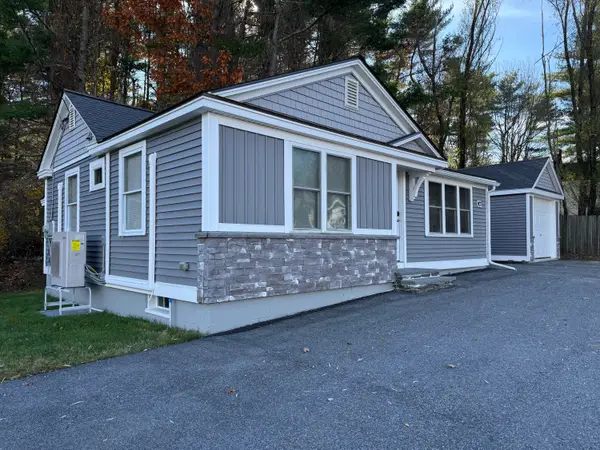 $379,900Active2 beds 1 baths834 sq. ft.
907 Portland Road, Saco, ME 04072
MLS# 1686543Listed by: MAINE WAY REALTY 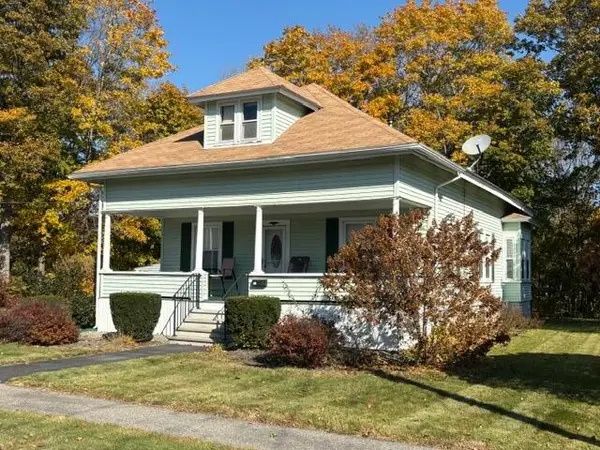 $360,000Pending2 beds 1 baths1,158 sq. ft.
50 Cleveland Street, Saco, ME 04072
MLS# 1686406Listed by: ASSIST-2-SELL HOME TEAM ADVANTAGE- New
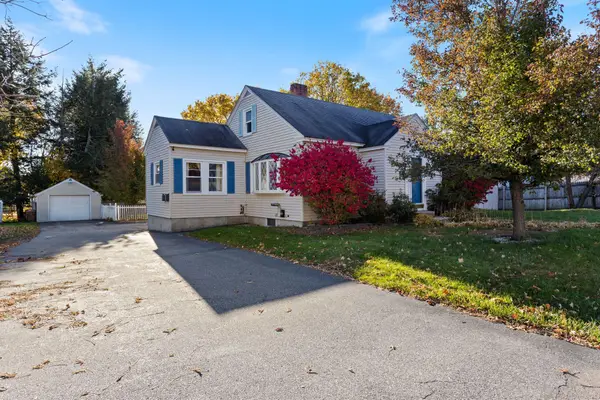 $465,000Active-- beds 3 baths2,433 sq. ft.
35 Nye Street, Saco, ME 04072
MLS# 1686208Listed by: KELLER WILLIAMS REALTY - Open Sun, 12 to 1:30pmNew
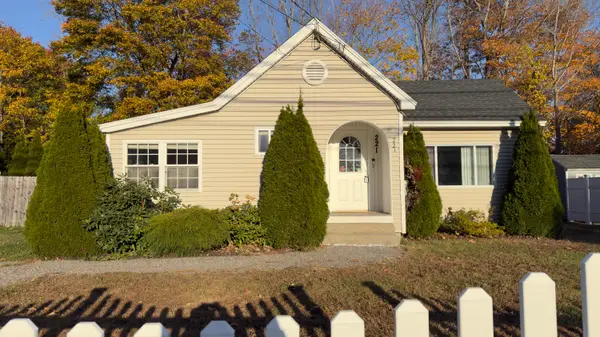 $429,000Active3 beds 2 baths996 sq. ft.
221 North Street, Saco, ME 04072
MLS# 1686212Listed by: FIV REALTY CO MAINE, LLC - New
 $2,450,000Active4 beds 4 baths4,358 sq. ft.
7 Deep Brook Lane #102, Saco, ME 04072
MLS# 1686035Listed by: BEDARD HOMES AND REALTY  $440,000Active3 beds 2 baths1,510 sq. ft.
14 Settlers Way #7, Saco, ME 04072
MLS# 1685886Listed by: COLDWELL BANKER REALTY


Protect your home and budget from life's surprises with an Assurant Home Warranty, backed by a partner that supports you through every step of homeownership. Explore Plans.
© 2026 Better Homes and Gardens Real Estate LLC. An Anywhere Real Estate company. All rights reserved. Better Homes and Gardens® Real Estate is a registered trademark owned by Meredith Operations Corporation, licensed to Better Homes and Gardens Real Estate LLC and used with permission. Better Homes and Gardens Real Estate LLC fully supports the principles of the Fair Housing Act and the Equal Opportunity Act. Listing information is deemed reliable but is not guaranteed accurate.
Each office is independently owned and operated.
Any services or products provided by third parties are not provided by, affiliated with or related to Better Homes and Gardens Real Estate LLC, or its affiliated companies.