
152 Sand Pond Road, Sanford, ME 04073
Local realty services provided by:Better Homes and Gardens Real Estate The Masiello Group
Office: keller williams coastal and lakes & mountains realty
MLS#:1674203
Source:ME_MREIS
Price summary
- Price:$465,000
- Price per sq. ft.:$235.56
About this home
Welcome to this beautifully maintained Cape Cod home, perfectly situated on 1.3-acres tucked into a peaceful country neighborhood along the Great Works River. Offering the ideal balance of privacy, comfort and convenience this move-in ready home is just minutes from local amenities, the Seacoast, and I-95 for an easy commute.
Inside, you'll find nearly 2,000 square feet of inviting living space featuring four bedrooms and two full bathrooms, including a desirable first-floor bedroom option with a flexible floor plan ideal for guests, multigenerational living or convenient one-level living. The warm and welcoming living room is centered around a cozy gas fireplace, while the spacious dining area off the kitchen opens to an expansive sun-filled deck perfect for entertaining, outdoor dining, or simply relaxing while overlooking the private backyard.
The finished walk-out basement adds exceptional versatility with space for a family room, recreation area, home office, fitness room or guest suite. Outside the yard provides plenty of room to play, garden or enjoy the peaceful natural surroundings.
Thoughtfully maintained with major updates already completed, including a new boiler and newer roof, this home offers peace of mind for years to come. Whether you're a first-time homebuyer, growing family or someone seeking extra space in a quiet setting without sacrificing convenience this property checks all the boxes.
If you've been searching for a move-in ready home with privacy, modern updates, flexible living space and the tranquility of country living just minutes from town 152 Sand Pond Road is one you won't want to miss!...
Contact an agent
Home facts
- Year built:2001
- Listing ID #:1674203
- Updated:August 24, 2026 at 08:24 AM
Rooms and interior
- Bedrooms:3
- Total bathrooms:2
- Full bathrooms:2
- Rooms Total:8
- Flooring:Carpet, Tile
- Bathrooms Description:Bathtub, Shower
- Kitchen Description:Dishwasher, Gas Range, Microwave, Refrigerator
- Bedroom Description:1st Floor Bedroom
- Basement Description:Finished, Full, Interior Entry, Walk-Out Access
- Living area:1,974 sq. ft.
Heating and cooling
- Cooling:Window Unit (s)
- Heating:Heating, Hot Water, Oil
Structure and exterior
- Roof:Shingle
- Year built:2001
- Building area:1,974 sq. ft.
- Lot area:1.3 Acres
- Lot Features:Landscaped, Level, Near Country Club, Near Golf Course, Near Town, Neighborhood, Open Lot, Wooded
- Architectural Style:Cape Cod
- Construction Materials:Vinyl Siding, Wood Frame
- Exterior Features:Deck
- Foundation Description:Poured Concrete
Utilities
- Water:Well
- Sewer:Septic Tank
Finances and disclosures
- Price:$465,000
- Price per sq. ft.:$235.56
- Tax amount:$4,932 (2025)
Features and amenities
- Appliances:Dishwasher, Dryer, Gas Range, Microwave, Refrigerator, Washer
- Laundry features:Dryer, Upper Level, Washer
- Amenities:Storage, Walk-In Closet(s)
Parking
- Parking description:5 - 10 Spaces, Paved
 MREIS Multiple Listing Service™ systemListing data is derived in whole or in part from the Maine IDX & is for consumers' personal, noncommercial use only. Dimensions are approximate and not guaranteed. All data should be independently verified. © 2026 Maine Real Estate Information System, Inc. All Rights Reserved ME_MREIS Member Broker: Christopher Masiello
New listings near 152 Sand Pond Road
- New
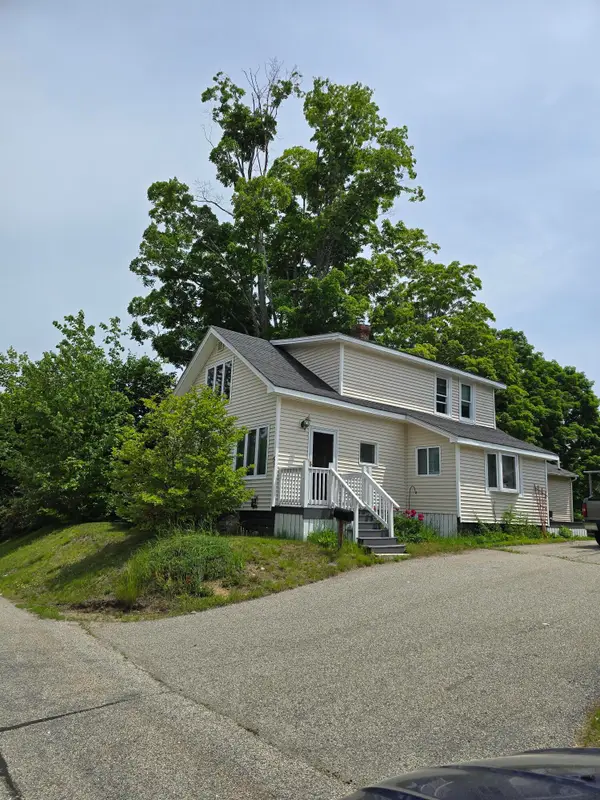 $399,000Active4 beds 3 baths2,052 sq. ft.
51 Lenox Street, Sanford, ME 04073
MLS# 1677385Listed by: COLDWELL BANKER REALTY - New
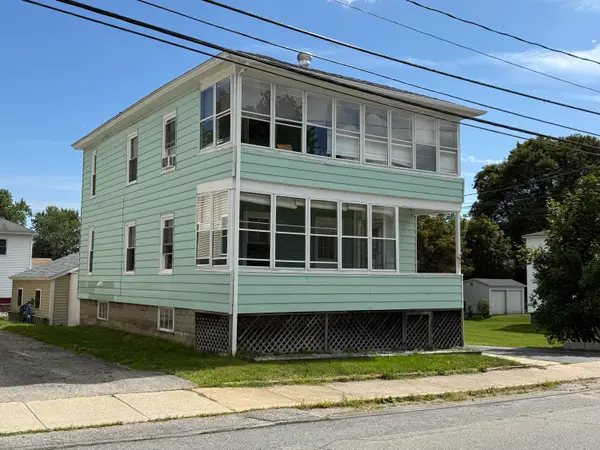 $374,900Active-- beds -- baths
11 Saint Louis Street, Sanford, ME 04073
MLS# 1677254Listed by: REAL ESTATE 2000 ME/NH - New
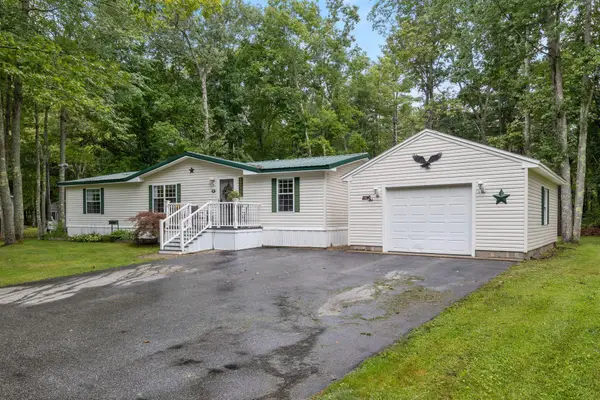 $244,900Active3 beds 2 baths1,428 sq. ft.
18 Marsh Brook Crossing, Sanford, ME 04073
MLS# 1676764Listed by: LAKES REGION REALTY - New
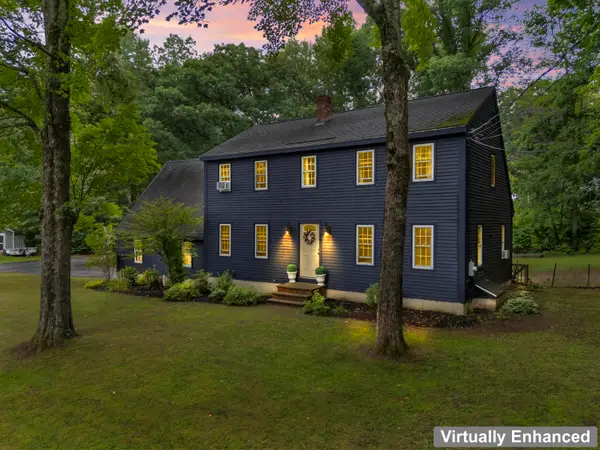 $539,000Active4 beds 2 baths2,256 sq. ft.
13 Eastview Drive, Sanford, ME 04073
MLS# 1676727Listed by: KELLER WILLIAMS COASTAL AND LAKES & MOUNTAINS REALTY - New
 $125,000Active1.86 Acres
0 Sacapee Road, Sanford, ME 04073
MLS# 1676634Listed by: CENTURY 21 NORTH EAST - New
 $988,000Active11.7 Acres
21b Blanchard Road, Sanford, ME 04083
MLS# 1676669Listed by: PACK MAYNARD AND ASSOCIATES - New
 $425,000Active4 beds 1 baths1,287 sq. ft.
137 Stebbins Road, Sanford, ME 04073
MLS# 1676609Listed by: KELLER WILLIAMS COASTAL AND LAKES & MOUNTAINS REALTY - New
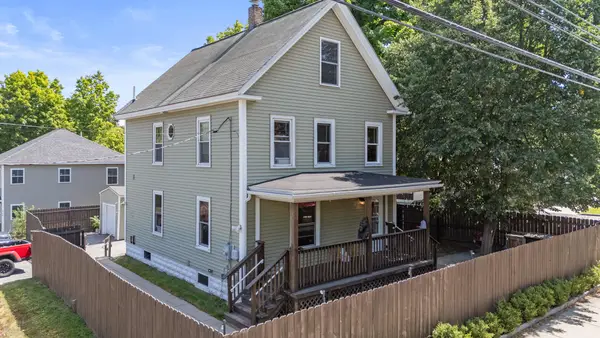 $375,000Active4 beds 2 baths1,426 sq. ft.
550 Main Street, Sanford, ME 04083
MLS# 1676474Listed by: KRE BROKERAGE GROUP  $349,900Active2 beds 2 baths1,120 sq. ft.
1 Pleasant Avenue, Sanford, ME 04083
MLS# 1672982Listed by: BEDARD HOMES AND REALTY- New
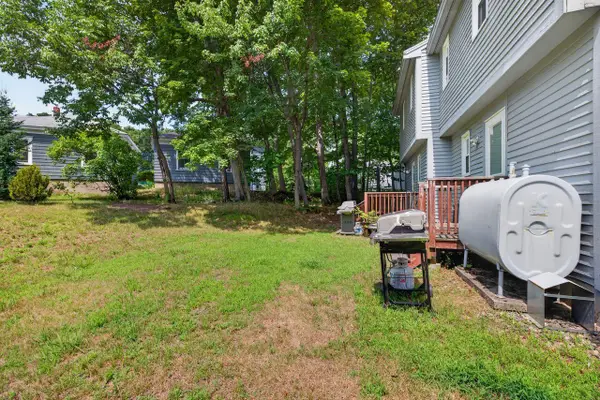 $200,000Active2 beds 1 baths900 sq. ft.
17 Phillipstown Lane #17, Sanford, ME 04073
MLS# 1676339Listed by: COLDWELL BANKER REALTY


Protect your home and budget from life's surprises with an Assurant Home Warranty, backed by a partner that supports you through every step of homeownership. Explore Plans.
© 2026 Better Homes and Gardens Real Estate LLC. An Anywhere Real Estate company. All rights reserved. Better Homes and Gardens® Real Estate is a registered trademark owned by Meredith Operations Corporation, licensed to Better Homes and Gardens Real Estate LLC and used with permission. Better Homes and Gardens Real Estate LLC fully supports the principles of the Fair Housing Act and the Equal Opportunity Act. Listing information is deemed reliable but is not guaranteed accurate.
Each office is independently owned and operated.
Any services or products provided by third parties are not provided by, affiliated with or related to Better Homes and Gardens Real Estate LLC, or its affiliated companies.